Kitchen Remodel in Seattle, WA
Kitchens opened up, structurally engineered, and rebuilt
Licensed · Bonded · Insured · WA Lic # ARTBRL*812B8
When we plan a kitchen remodel in Seattle, the first question is what sits behind the walls: the framing, wiring, and plumbing stacks that decide what your new kitchen can become.

WA Contractor
Lic # ARTBRL*812B8
In-House Trades
Framing, rough-in & finish
Fixed Scopes
Line-item allowances
Clean Site Daily
HEPA air filtration
What is behind the walls decides the plan
Pull out base cabinets in a 1920s Wallingford Craftsman or Queen Anne Tudor and you see how the circuits are split, whether the fir joists are level, and where the cast-iron stack runs. Those details decide whether an island can take a sink, whether an induction cooktop needs a new home run, and how much floor prep is required before cabinetry install.
We verify structural load paths and rough-ins during our walkthrough and write exact allowances into your scope, so you know exactly what is priced. All engineering and structural beam permits are coordinated directly with Seattle DCI.
Layout, surfaces, and rough-in scoped together — before demo begins.

Project Types
Three Layout & Rough-In Pathways for Seattle Homes
The existing rough-in and framing decide which path best fits your property.
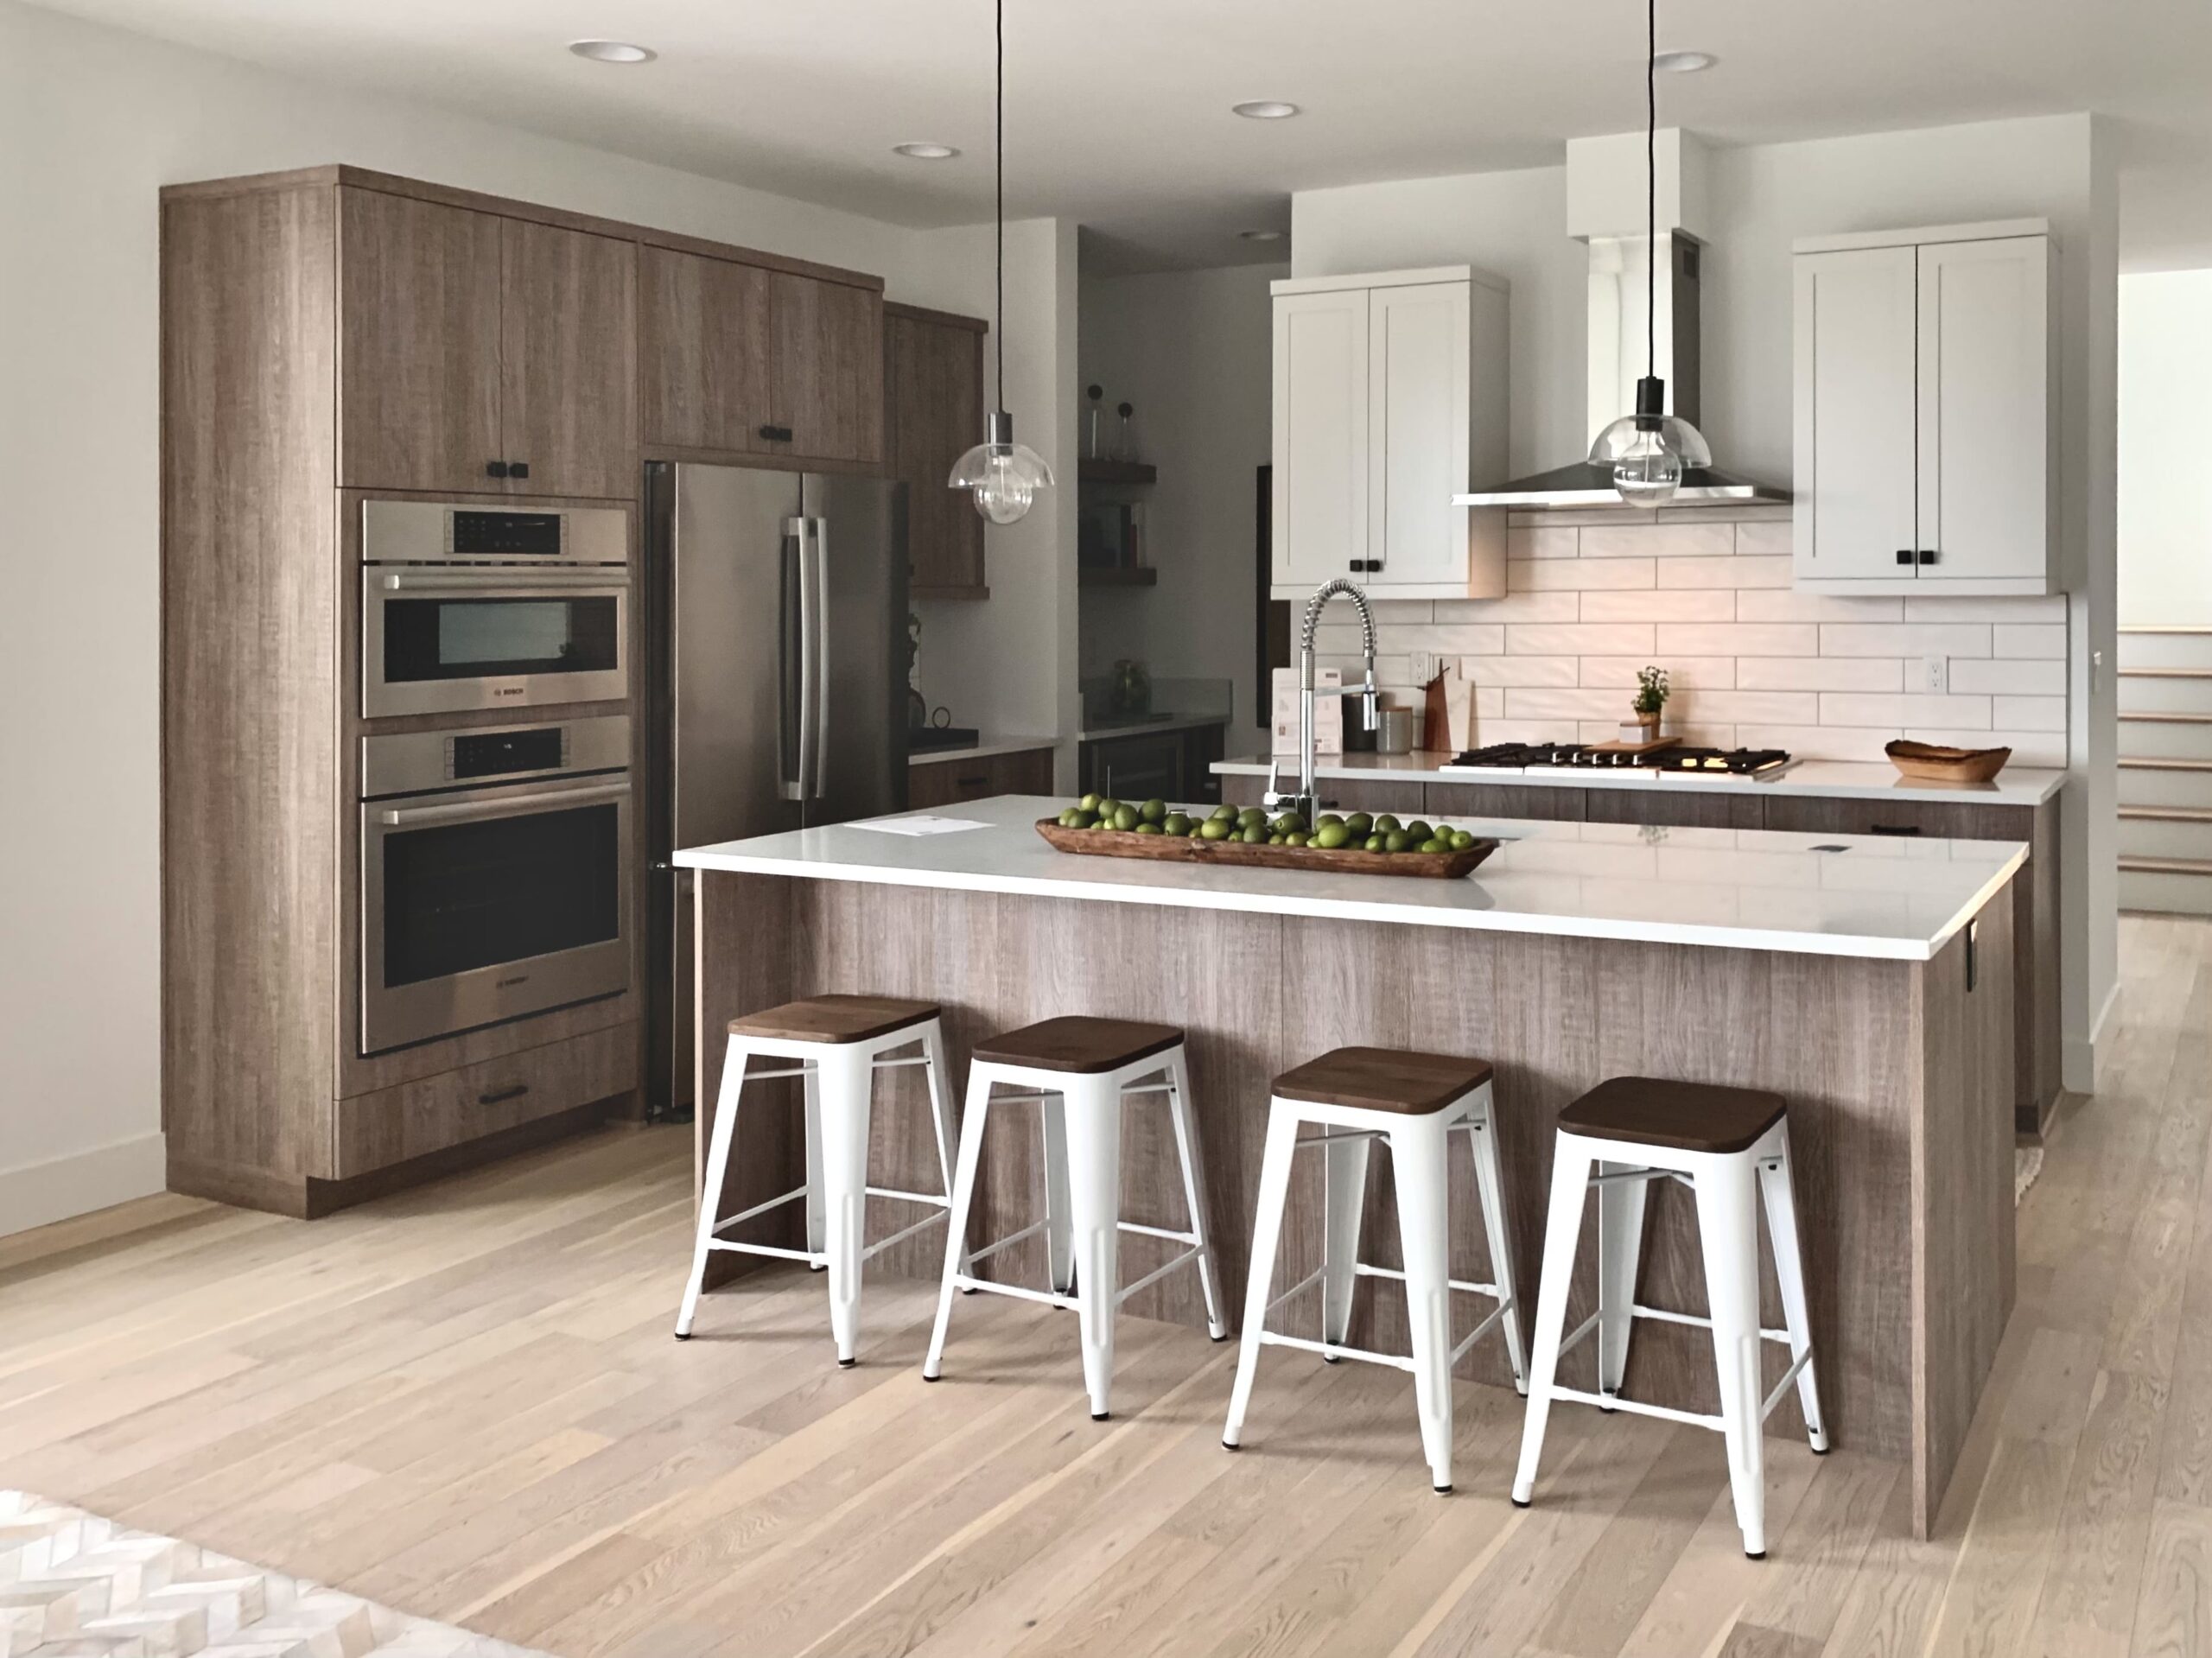
Galley-to-Open Transitions
Removing dividing walls between compact galleys and dining areas to create flowing, light-filled living spaces.
- Engineered flush LVL beams concealed in ceiling cavities
- Point-load path verification through basement foundations
- Preservation of historic casing and baseboard profiles
- Continuous hardwood floor integration without awkward thresholds

Electrical & Induction Upgrades
Modernizing ungrounded circuits and legacy panels to support modern induction ranges and multi-circuit islands.
- Coordination with Seattle City Light for 200A service upgrades
- Dedicated 50A circuits for high-efficiency induction cooktops
- Concealed under-cabinet low-voltage LED task lighting channels
- Complete elimination of obsolete knob-and-tube branch wiring

Plumbing Stacks & Subfloor Prep
Replacing aging galvanized and cast-iron lines while correcting century-old floor deflection.
- Transition from historic cast-iron to smooth ABS/PVC waste lines
- High-flow supply lines for pot fillers and secondary prep sinks
- Subfloor leveling using structural sistering and self-leveling underlayment
- Uncoupling membrane installation for crack-free tile flooring
Recent Work
Kitchens we have rebuilt
Cabinetry, stone slabs, and surface work from recent projects across the Puget Sound corridor.
Island & Seating Two-Tone Cabinetry
 Finished Kitchen
 Lighting & Trim
 Cabinet Refresh
 Wood-Grain Cabinets
 Modern Surfaces
 Sink Detail
Our Process
How we open up and close out a kitchen
Inspection comes before demolition, and rough-in is verified with Seattle Department of Construction and Inspections (SDCI) before cabinetry install.

Step 01
Look before we cut
Laser-measuring existing framing, checking circuit loads, and submitting engineered plans to Seattle DCI.
- Structural beam sizing and engineering stamp
- SDCI plan review and permit acquisition
- Pre-construction trade walkthrough with lead carpenter
Step 02
Open, reroute, inspect
Sealing the work zone with HEPA scrubbers, installing structural beams, and passing rough trade inspections.
- Zippered polyethylene barriers and floor protection runners
- Flush LVL structural beam installation and posting
- Passing official Seattle rough framing and trade inspections
Step 03
Close up and finish
Scribing custom plywood cabinets to historic walls, setting quartz countertops, and final city sign-off.
- Built-to-order 3/4″ plywood cabinet installation
- Laser-guided countertop templating and fabrication
- Backsplash tile, finish fixtures, and final SDCI sign-off
“In Seattle homes, what happens inside the walls dictates how your kitchen performs for the next thirty years. We engineer every structural span, electrical circuit, and plumbing rough-in with uncompromising precision.”
— Artbrick LLC Construction Team
Why homeowners trust us inside their walls
A kitchen remodel puts a crew inside your home for weeks. We keep the job clean, the pricing open, and the work done to code so you can live through the build without stress.
- In-house trade work: Framing, plumbing, and electrical handled directly under our license.
- Daily site protection: HEPA air filtration and sealed dust barriers protect living areas.
- Transparent allowances: Clear line items for cabinetry, slabs, and fixtures before work begins.
- Direct communication: One point of contact from initial walkthrough to final sign-off.
Cabinet Construction
Custom Built-to-Order Cabinetry vs. Pre-Fab Stock Boxes
Why custom-dimensioned plywood cabinetry is essential for historic Seattle architecture with uneven framing and tight spatial tolerances.
Full 3/4″ Plywood Box Construction
Built to withstand Puget Sound humidity shifts without sagging, swelling, or delaminating.
- Zero particleboard or compressed MDF core materials
- Dadoed, glued, and mechanically fastened cabinet carcases
- Blum soft-close concealed hinges and undermount drawer slides
- Factory-applied catalyzed conversion varnish finishes
Architectural Ceiling Scribing
Custom-fit crown and filler panels tailored to historic ceilings with subtle slope or settling.
- True floor-to-ceiling cabinetry with zero wasted soffit space
- Individually scribed crown moldings matching wall contours
- Seamless appliance panel integration with consistent 1/8″ reveals
- Built-in appliance garages and custom corner pull-out mechanisms
Reinforced Island & Stone Support
Heavy-duty internal blocking designed to support thick quartz, granite, or quartzite slabs.
- Concealed steel plate brackets for cantilevered bar seating
- Solid hardwood framing around undermount sink cutouts
- Integrated electrical raceways for island power outlets
- Leveling tolerances within 1/16″ across entire runs
Everyday Value
Three Ways a Seattle Kitchen Remodel Delivers Everyday Value
Beyond visual beauty, a properly engineered kitchen renovation elevates daily family ergonomics and solidifies property valuation.
Ergonomic Work Triangle & Prep Flow
Eliminating bottleneck zones with dedicated prep, cooking, and clean-up stations.
- Optimized spacing between refrigerator, sink, and cooktop
- Dedicated double trash and recycling pull-outs at food prep zones
- Deep pantry pull-outs keeping countertops clutter-free
- Full-extension drawers putting heavy cookware in easy reach
Durable, Low-Maintenance Surfaces
Selecting non-porous engineered quartz or sealed natural stone that resists acidic spills.
- Stain-resistant quartz surfaces requiring zero annual sealing
- Full-height stone or glazed tile backsplashes with minimal grout lines
- Solid brass or commercial-grade stainless steel fixtures
- Scratch-resistant conversion varnish on high-touch cabinet fronts
Seattle Neighborhood Resale Comps
Kitchen renovations consistently command the highest return on investment in King County appraisals.
- Unlocks premium buyer interest in Ballard, Queen Anne, and Wallingford
- Removes buyer hesitations regarding outdated electrical or plumbing
- Documented permit history and transferable contractor warranties
- Appraisal alignment with prime Seattle single-family home comps
Budget & Allowances
Seattle Kitchen Investment & Allowance Factors
Transparent line-item allowances ensure complete clarity on cabinetry, stone surfaces, and mechanical rough-ins before demolition starts.
Cabinetry & Custom Millwork
Allocations based on linear footage, storage accessories, and door style complexity.
- Full-extension dovetail maple drawer boxes
- Integrated spice racks, tray dividers, and roll-out trays
- Concealed appliance pantries with internal electrical outlets
- Custom furniture kicks and decorative end panels
Slab Surfaces & Backsplash
Material allowances for premium quartz, quartzite, or porcelain slabs and installation.
- Mitered edge profiles and custom waterfall drops
- Full-height slab backsplashes behind the range
- Precision CNC cutouts for undermount sinks and cooktops
- Handcrafted ceramic or zellige feature tile installations
Structural & Mechanical Rough-Ins
Essential infrastructure work behind the drywall that ensures safety and code compliance.
- Engineered LVL beams, steel posting, and foundation footings
- Dedicated circuits for speed ovens, warming drawers, and cooktops
- Rigid exterior ducting for high-CFM ventilation hoods
- City of Seattle permit fees and third-party inspection sign-offs
Regional Coverage
Serving Homeowners Throughout Seattle & King County
We provide full-service kitchen remodeling across Ballard, Fremont, Queen Anne, Wallingford, Phinney Ridge, Magnolia, Green Lake, Capitol Hill, and West Seattle. Our project management team handles all permits with Seattle Department of Construction and Inspections (SDCI) and coordinates rough-in inspections directly.
North King County
Snohomish County
Remodeling Hubs
Common Questions
Before we open the walls in Seattle
Practical answers regarding structural permits, induction electrical upgrades, and daily clean-site protocols.
Do I need an SDCI permit to remove a kitchen wall in Seattle?
Yes. In the City of Seattle, removing any load-bearing wall or modifying electrical and plumbing circuits requires a building permit from the Seattle Department of Construction and Inspections (SDCI). Artbrick prepares structural beam calculations, submits permit drawings, and manages all required city inspections directly.
Can my older Seattle home handle an induction cooktop without a panel upgrade?
Induction cooktops typically require a dedicated 40-amp or 50-amp 240V circuit. If your home still operates on an older 100-amp electrical panel, adding an induction range and modern kitchen appliances often necessitates a service upgrade to 200 amps. We evaluate your electrical service during our initial walkthrough.
How do you handle sloping floors common in Craftsman or Queen Anne homes?
Historic Seattle homes often experience foundation settlement or floor joist deflection. During demolition, we laser-level the floor framing and sister new structural joists or apply cementitious self-leveling underlayment to create a flat, rigid substrate before setting cabinetry or tile.
How do you contain dust and protect the rest of my house during renovation?
We isolate the kitchen work zone using heavy-duty plastic containment barriers with zippered access doors. We seal off HVAC return ducts, place floor protection boards throughout traffic corridors, and run commercial HEPA air scrubbers continuously during dusty demolition and drywall phases.
What is the typical construction timeline for a full kitchen remodel in Seattle?
A complete kitchen renovation involving structural wall removal, rough-in mechanical updates, and custom cabinetry generally takes between 8 and 12 weeks of active on-site construction once permits are approved and materials are delivered.
Is Artbrick licensed, bonded, and insured in Washington State?
Yes. Artbrick LLC is fully licensed, bonded, and insured as a general contractor in the State of Washington under License ARTBRL*812B8.
Start Your Renovation
Contact Artbrick LLC
Ready to walk through your kitchen layout in Seattle? Send us your home’s address and project goals, and we will schedule an in-person consultation.
Artbrick LLC • General Contractor
Washington State License: ARTBRL*812B8
Direct Phone: (425) 422-5947
Serving Seattle, King County & Snohomish County