Kitchen Remodel in Bellevue, WA
Expansive islands, concealed appliances, and structural reconfigurations
Licensed · Bonded · Insured · WA Lic # ARTBRL*812B8
In Bellevue homes, a kitchen renovation is about architectural scale and seamless entertaining: wide waterfall islands, flush panel refrigeration, and open living spaces engineered to perfection.
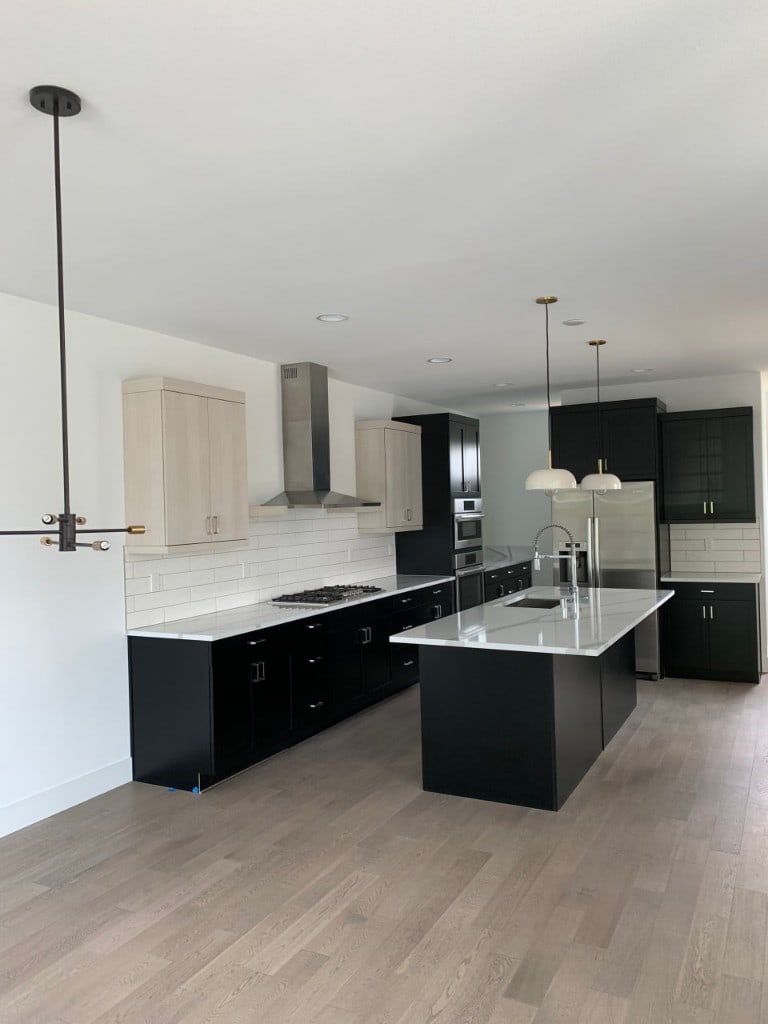
WA Contractor
Lic # ARTBRL*812B8
In-House Trades
Framing, rough-in & finish
Fixed Scopes
Line-item allowances
Clean Site Daily
HEPA air filtration
Architectural Proportions: Designing Around Expansive Islands
From custom mid-century modern ranches in Somerset and Enatai to contemporary estates near West Bellevue, opening up the kitchen requires managing wide post-free spans, concealed commercial-grade make-up air venting, and sub-slab plumbing re-routing.
We engineer glulam and steel structural headers, specify bookmatched stone slabs, and coordinate all Bellevue Development Services Department (DSD) e-Permits from intake to final sign-off.
Layout, surfaces, and rough-in scoped together — before demo begins.
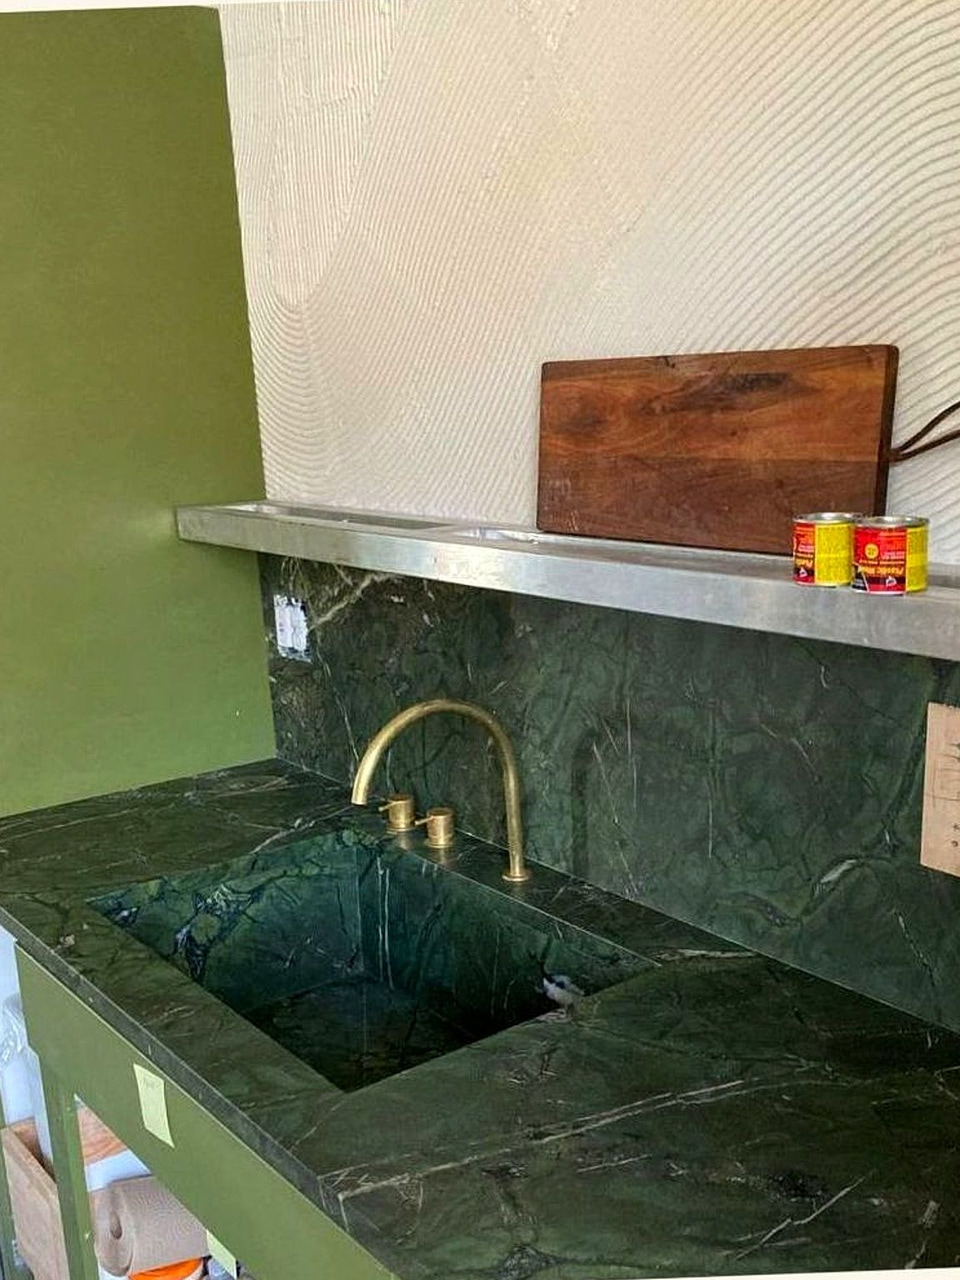
Project Types
Three Layout & Rough-In Pathways for Bellevue Homes
The existing rough-in and framing decide which path best fits your property.
Expansive Entertaining Footprints
Removing confining intermediate posts and partition walls to unite kitchen, dining, and outdoor living zones.
- Engineered glulam and steel beam spans for post-free spaces
- Sub-slab plumbing relocation for luxury island sink configurations
- Seamless flush transitions between wide-plank hardwood and outdoor patios
- Concealed pocket doors and hidden scullery prep pantries
High-CFM Mechanical & Make-Up Air
Engineering high-capacity ventilation systems for commercial-grade professional ranges.
- Dedicated 1000+ CFM exterior roof venting with automated heated make-up air
- Compliance with Washington State Energy Code and Bellevue mechanical standards
- Acoustically insulated ductwork to minimize motor noise in open living spaces
- Dedicated multi-circuit electrical routing for steam ovens and speed cookers
Panel-Ready Appliance Integration
Creating monolithic, flush cabinet walls with fully concealed luxury refrigeration and dishwashing.
- Zero-reveal panel fabrication for Sub-Zero, Miele, and Gaggenau appliances
- Integrated touch-to-open and motorized cabinet opening systems
- Concealed under-counter beverage drawers and built-in wine columns
- Custom appliance garages with automated interior power cutoff safety switches
Recent Work
Kitchens we have rebuilt
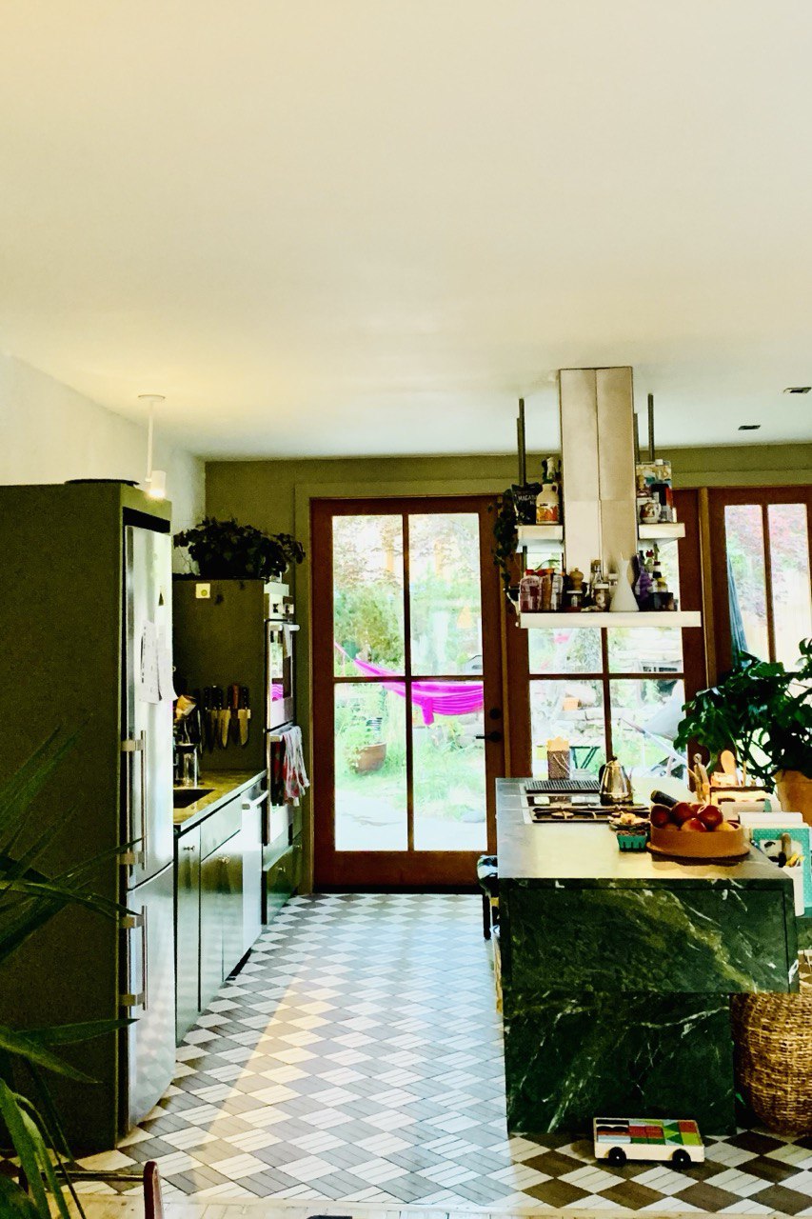
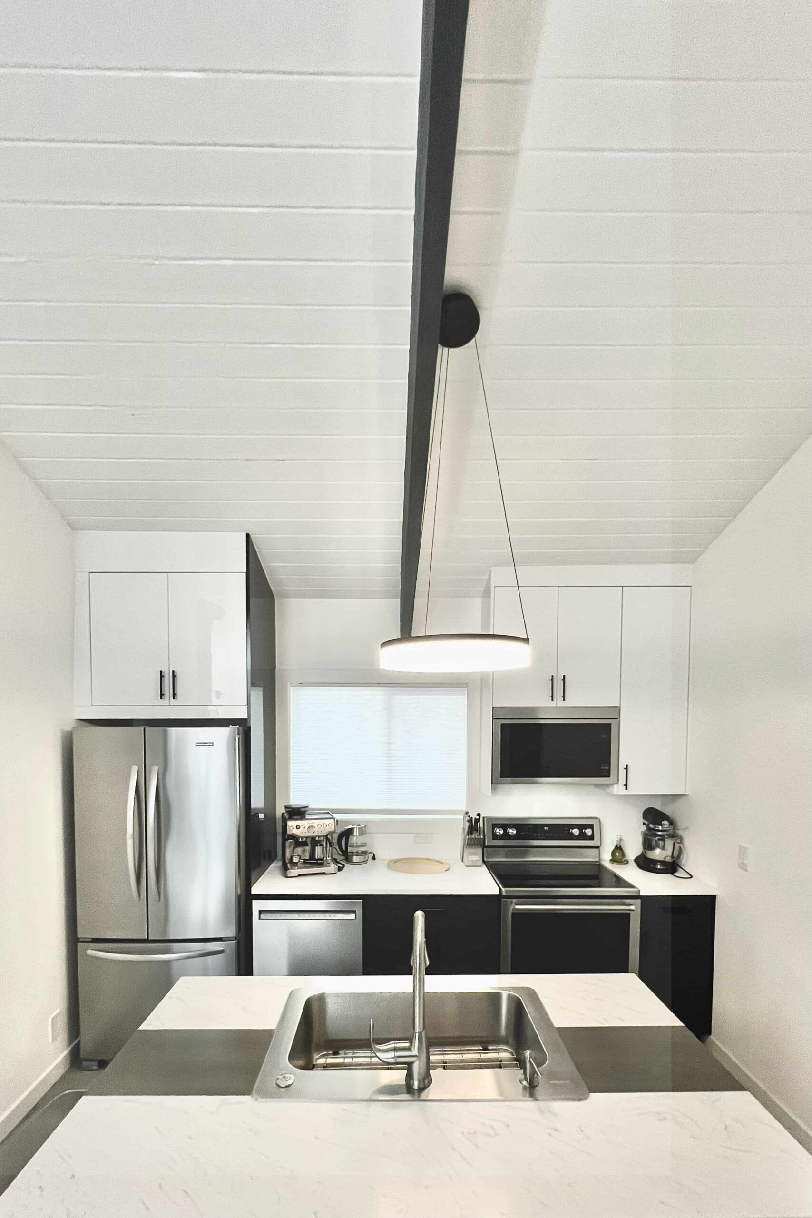
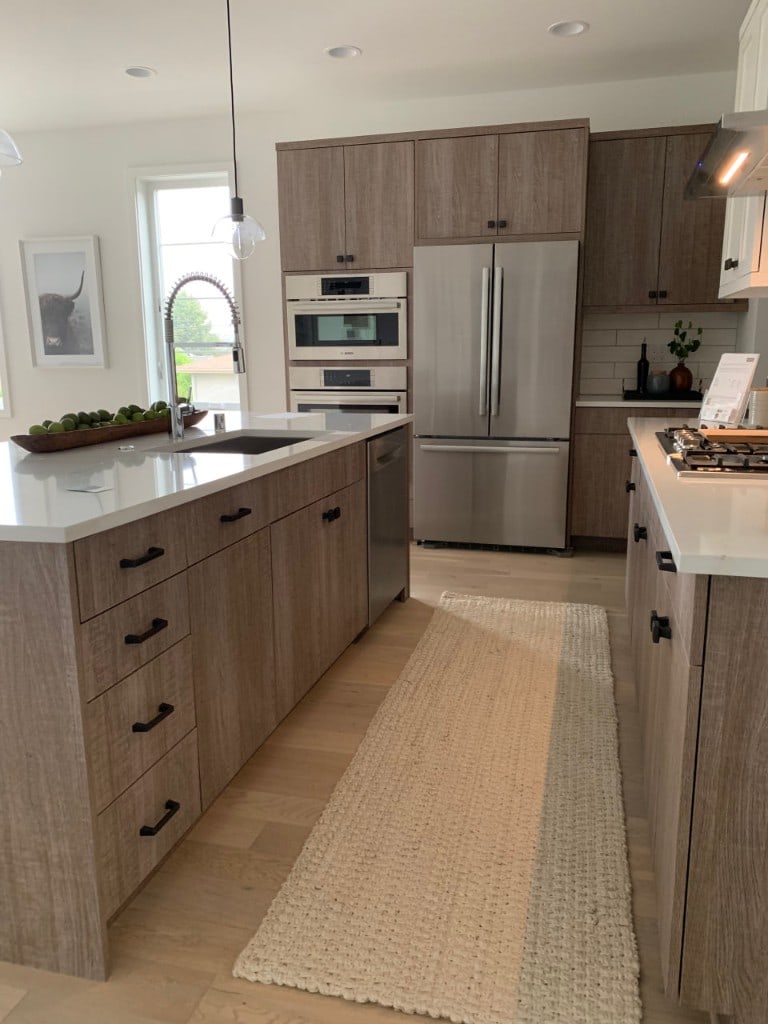
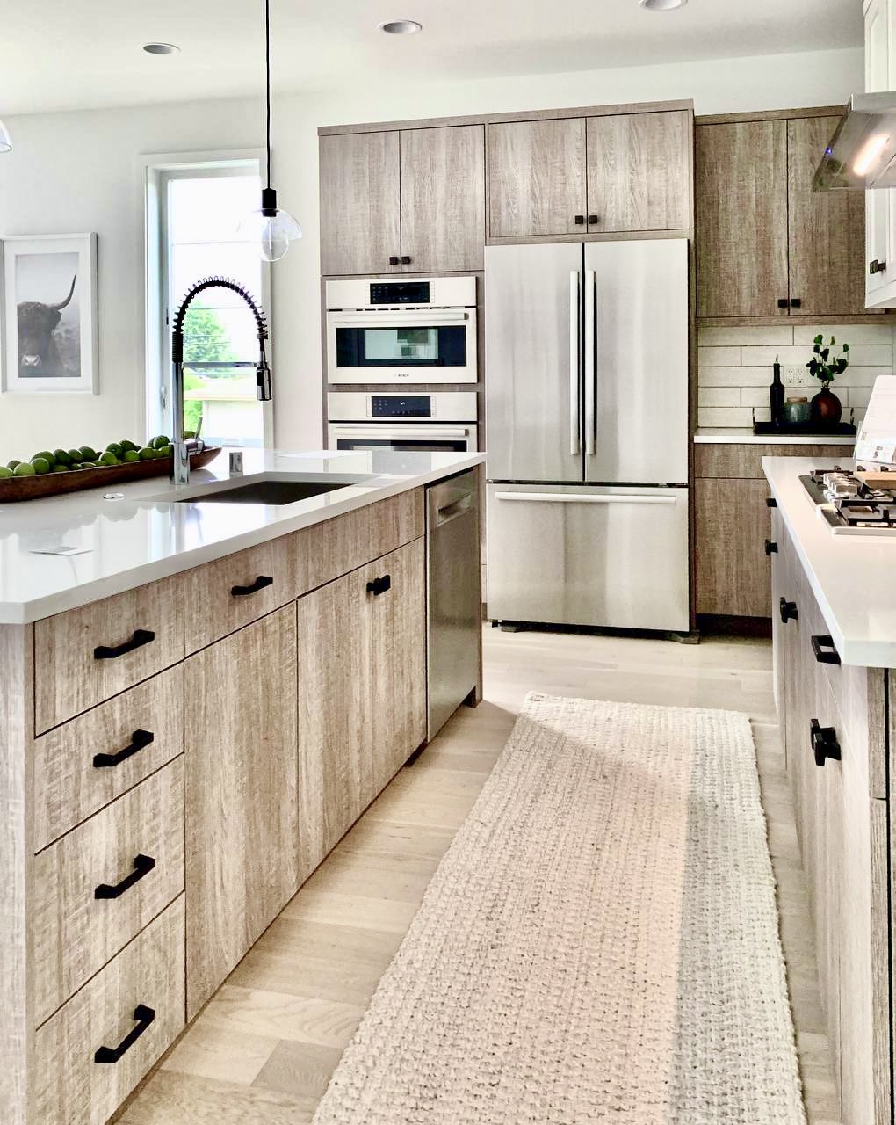
Cabinetry, stone slabs, and surface work from recent projects across the Puget Sound corridor.
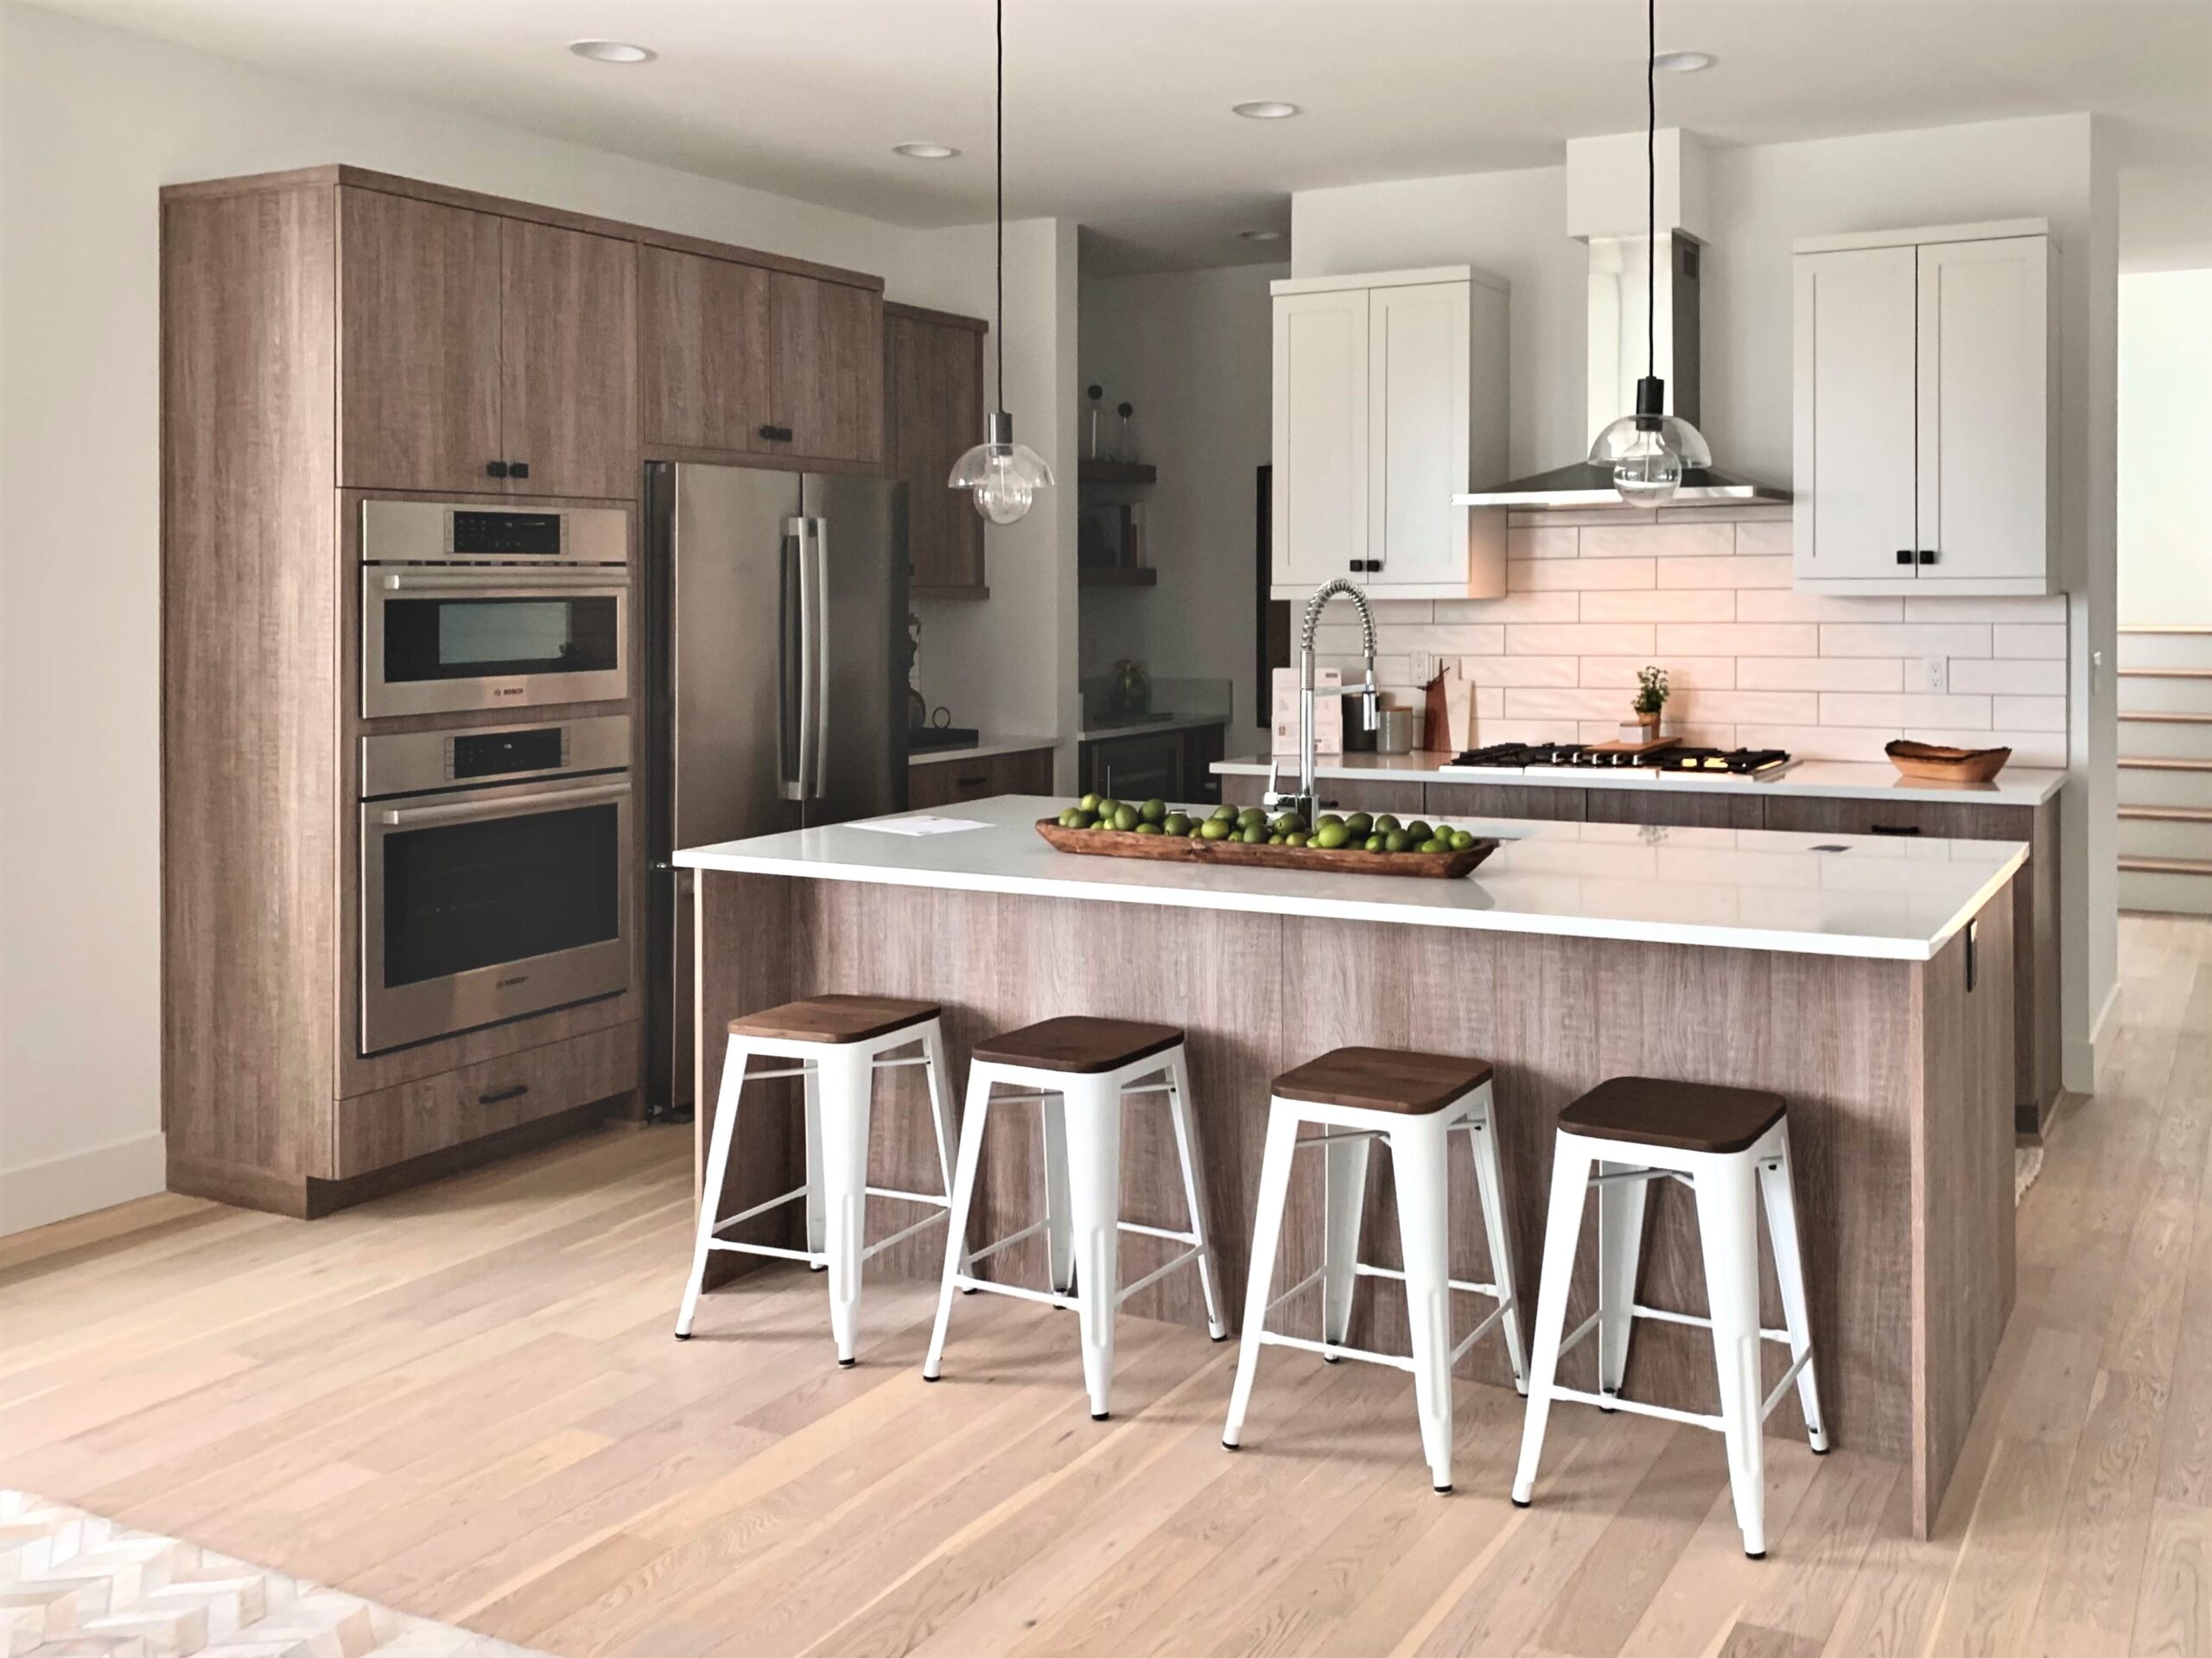 Island & SeatingTwo-Tone Cabinetry
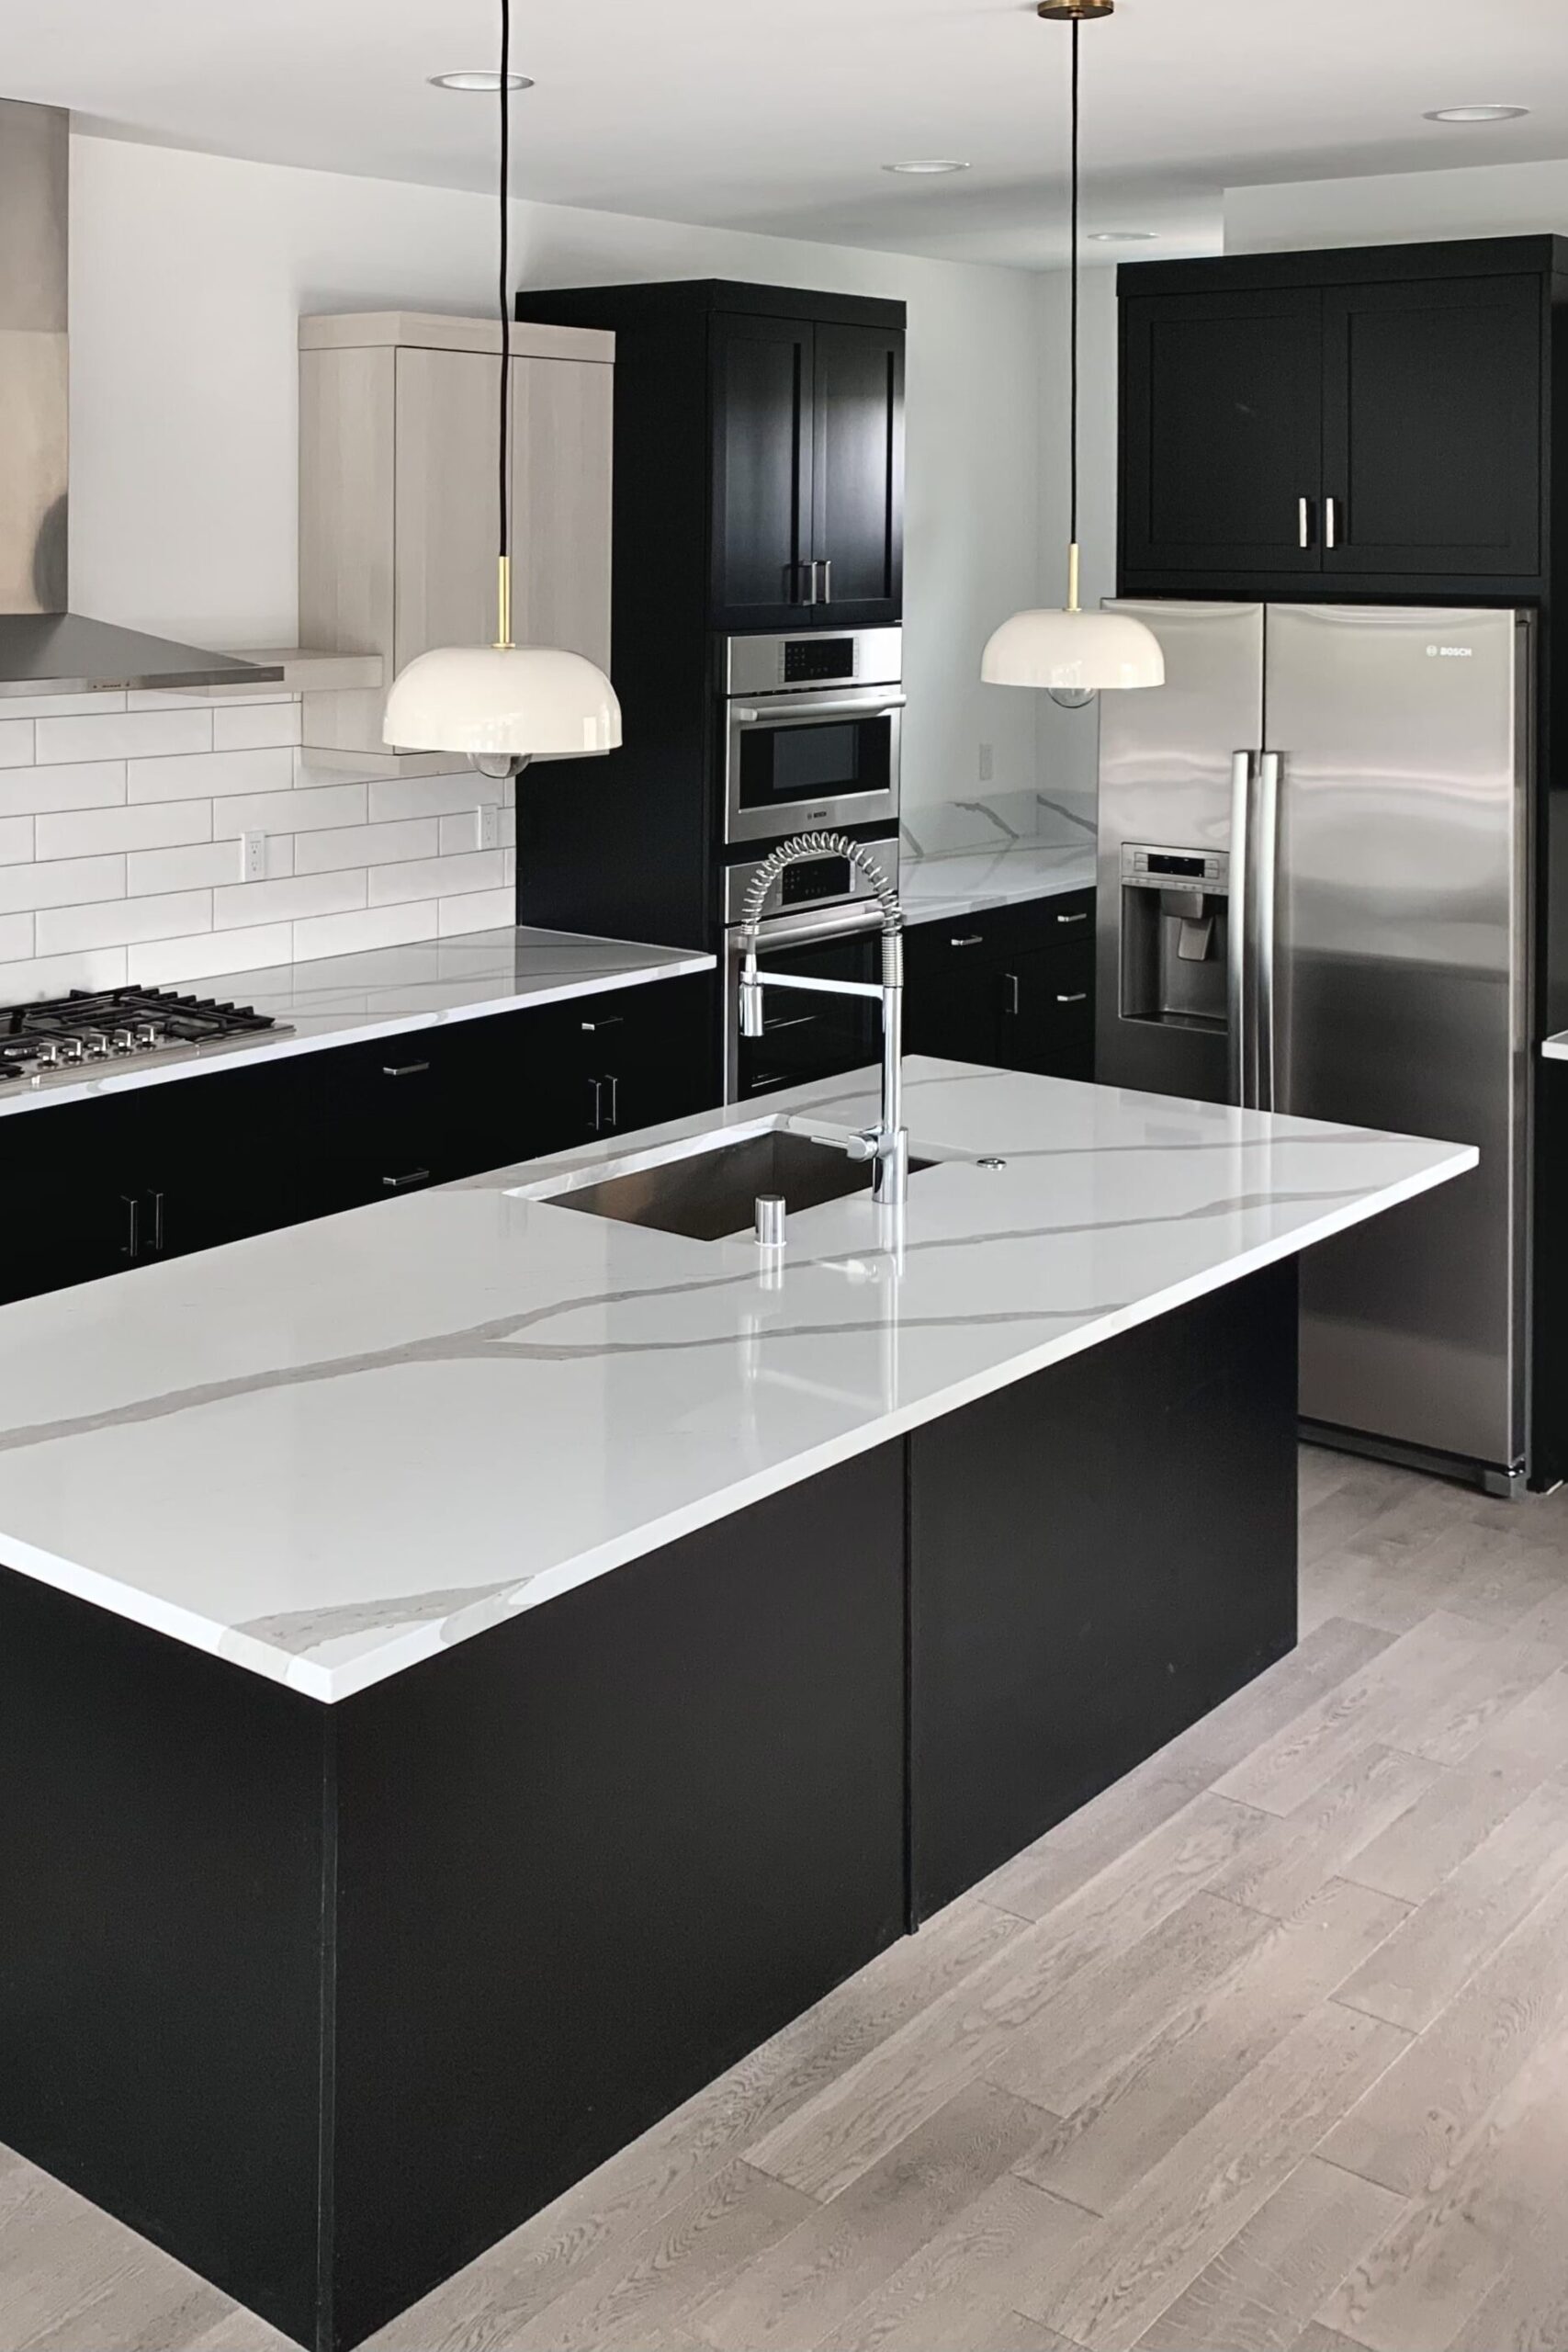 Finished Kitchen
 Lighting & Trim
 Cabinet Refresh
 Wood-Grain Cabinets
 Modern SurfacesSink Detail
Our Process
How we open up and close out a kitchen
Inspection comes before demolition, and rough-in is verified with City of Bellevue Development Services Department (DSD) before cabinetry install.
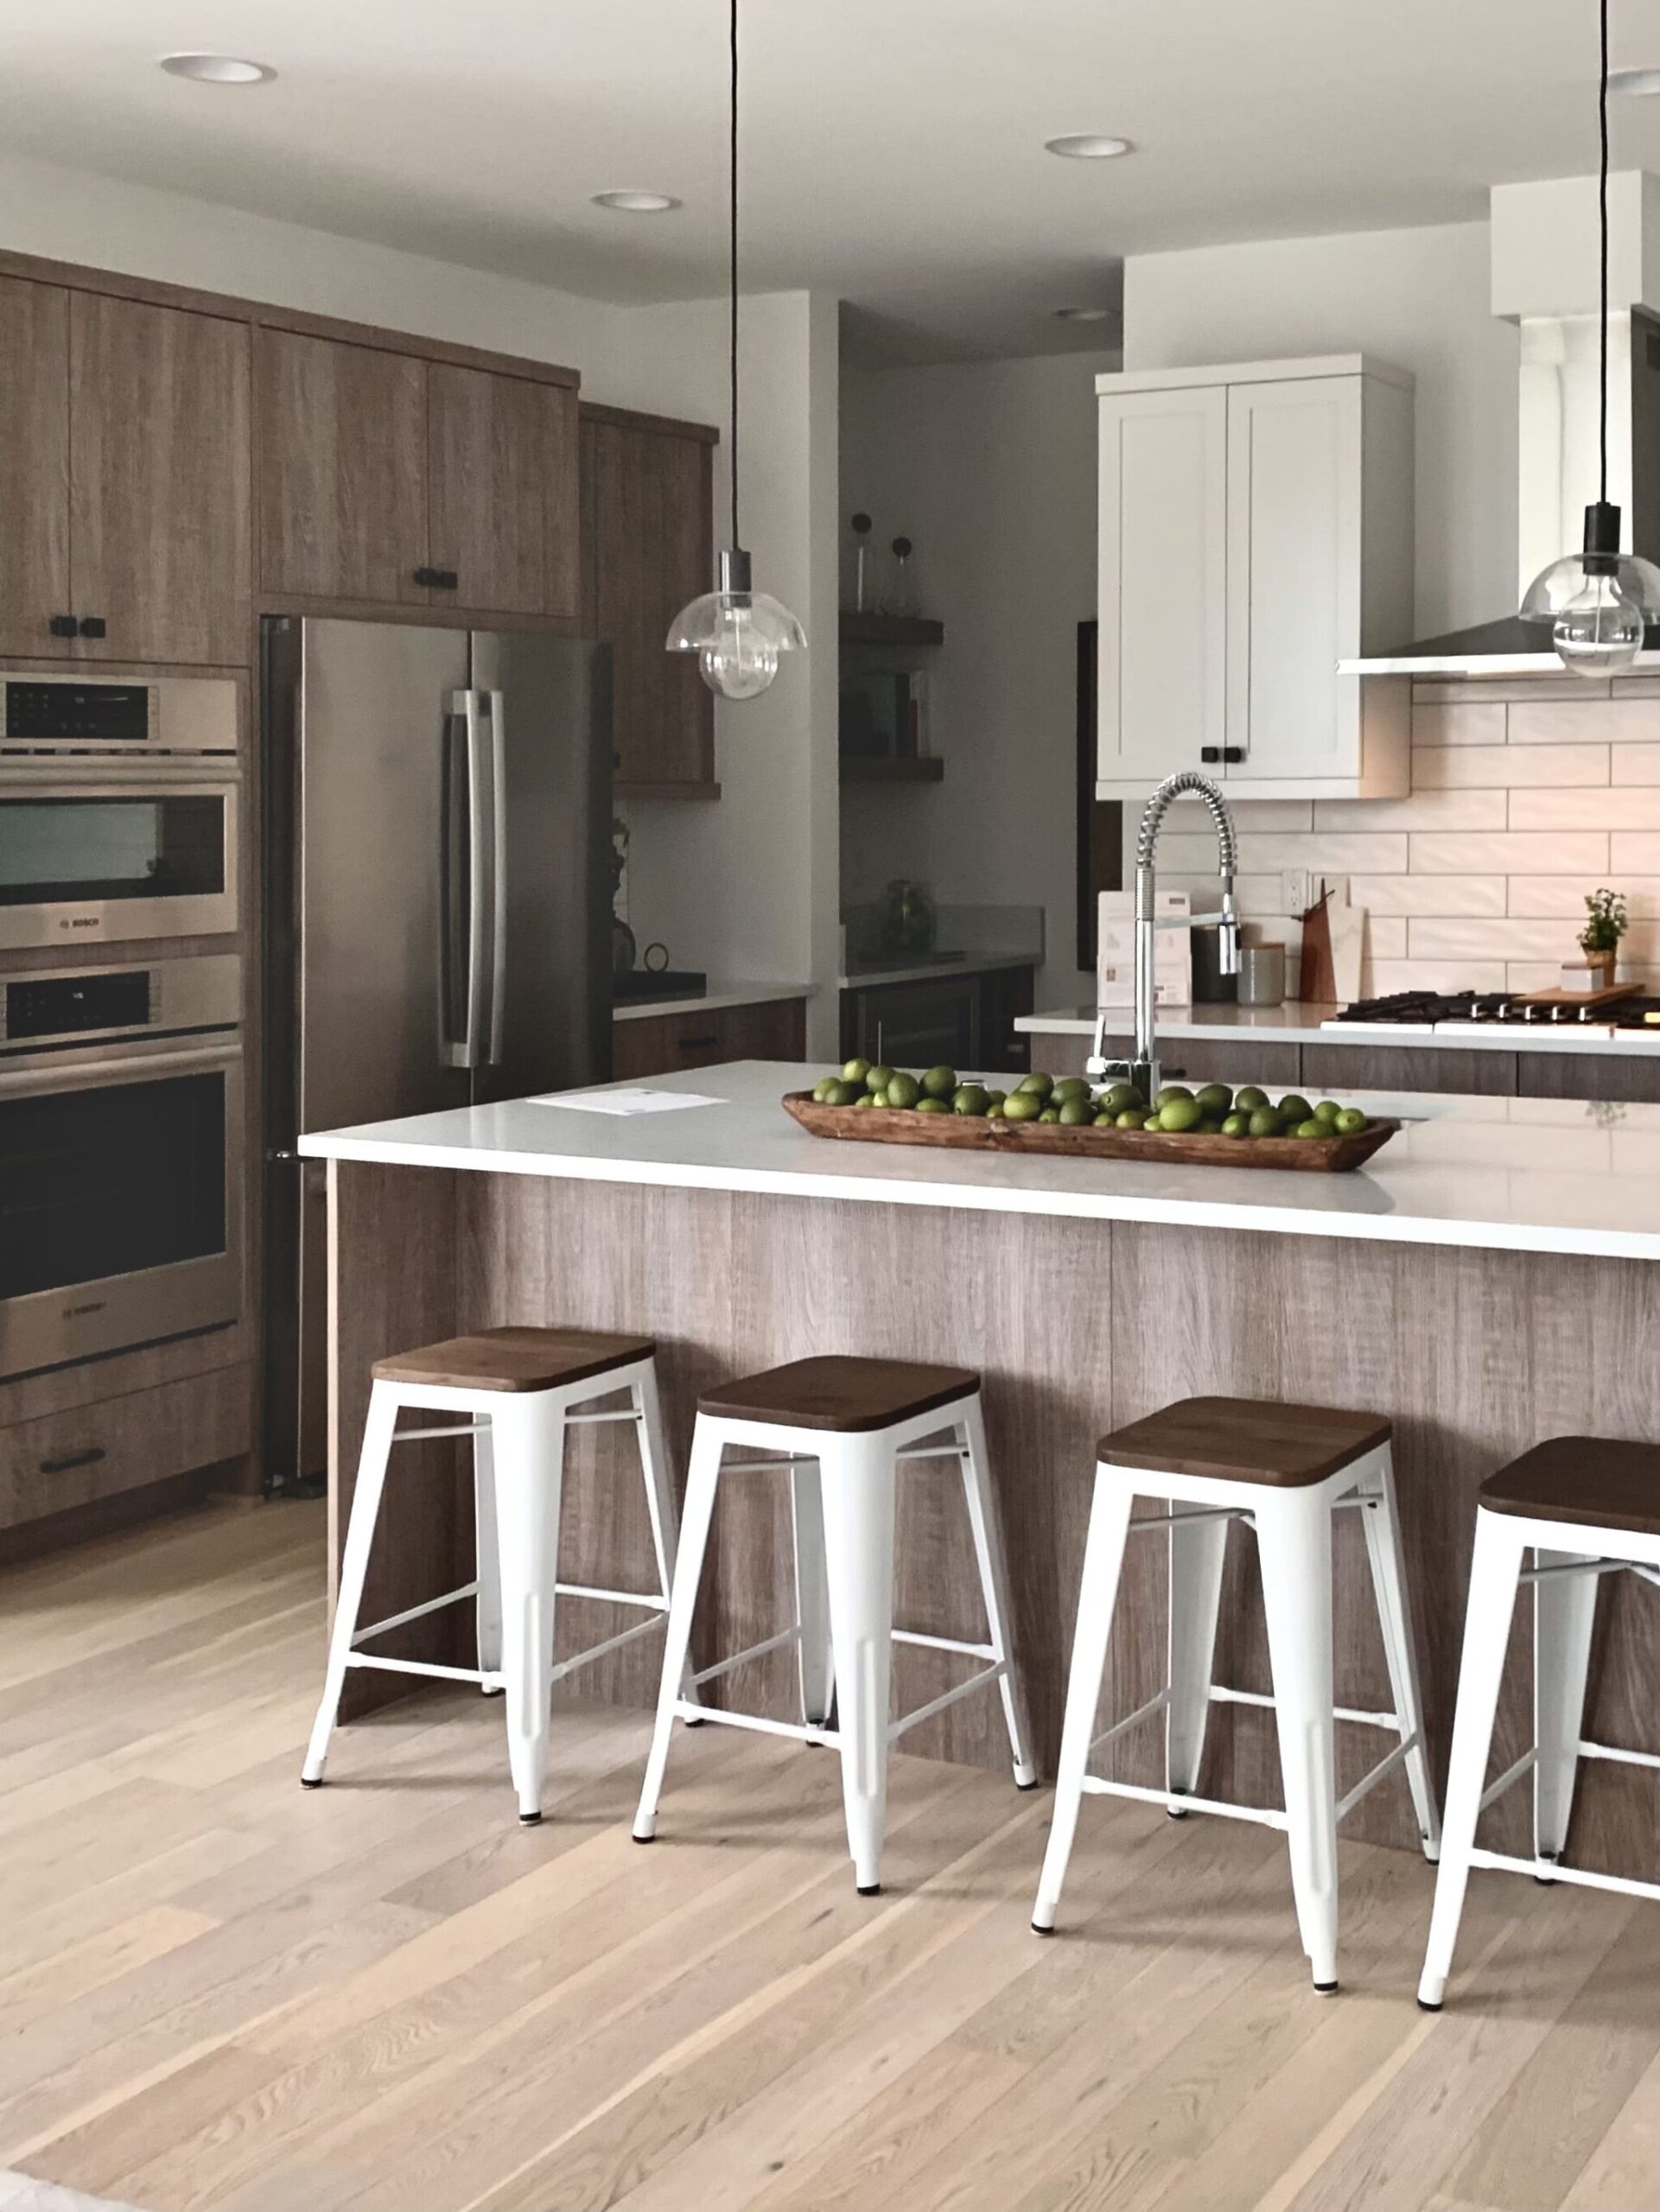
Step 01
3D Laser Mapping & DSD Permitting
Laser-measuring existing spans, designing 3D cabinetry layouts, and securing Bellevue DSD permits.
- Detailed layout rendering and stone slab selection
- Bellevue Development Services e-Permit review and approval
- Pre-construction site logistics and HOA coordination
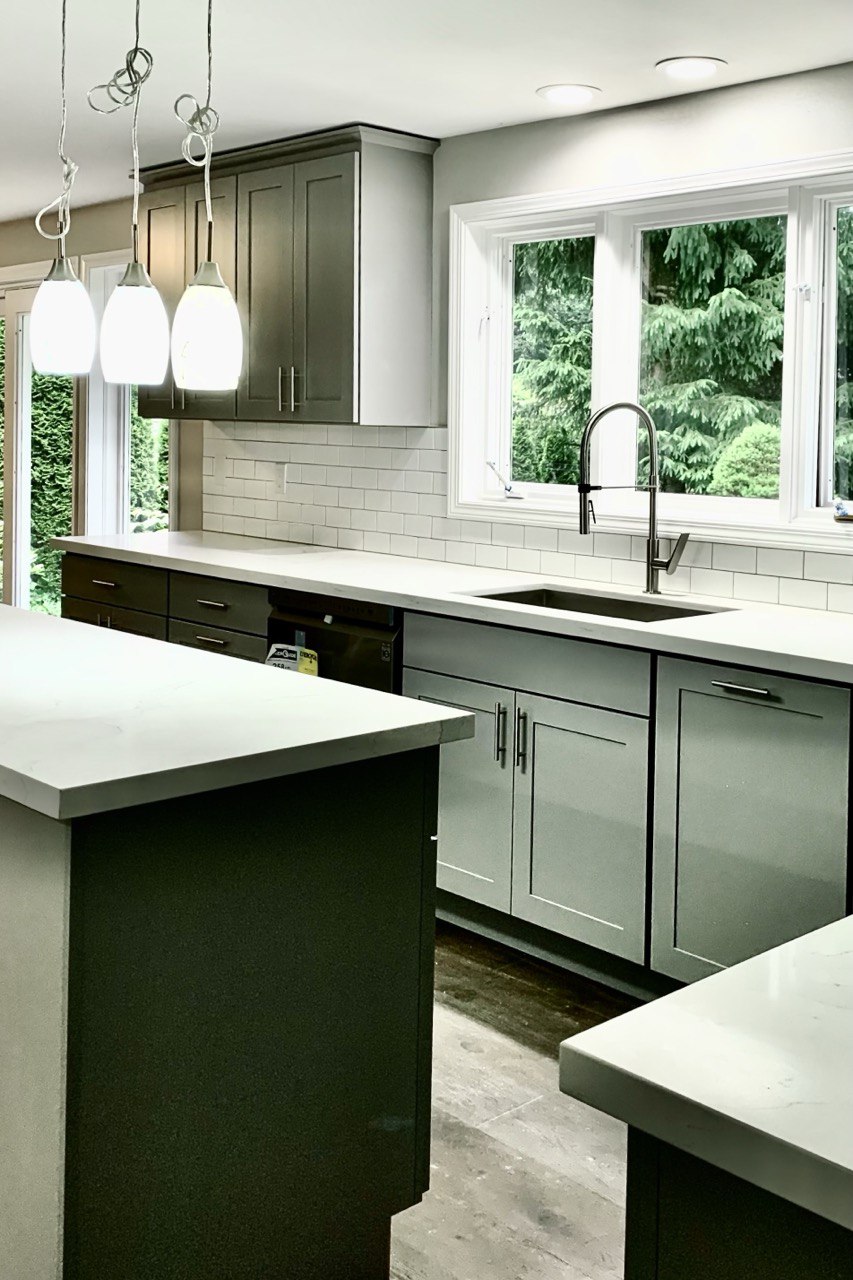
Step 02
Structural Steel & Trade Rough-Ins
Placing engineered structural beams, routing dedicated 240V circuits, and installing make-up air.
- Hardboard floor protection and sealed negative-air barriers
- Installation of engineered steel flitch plates or glulam beams
- City of Bellevue rough framing and plumbing/electrical inspections
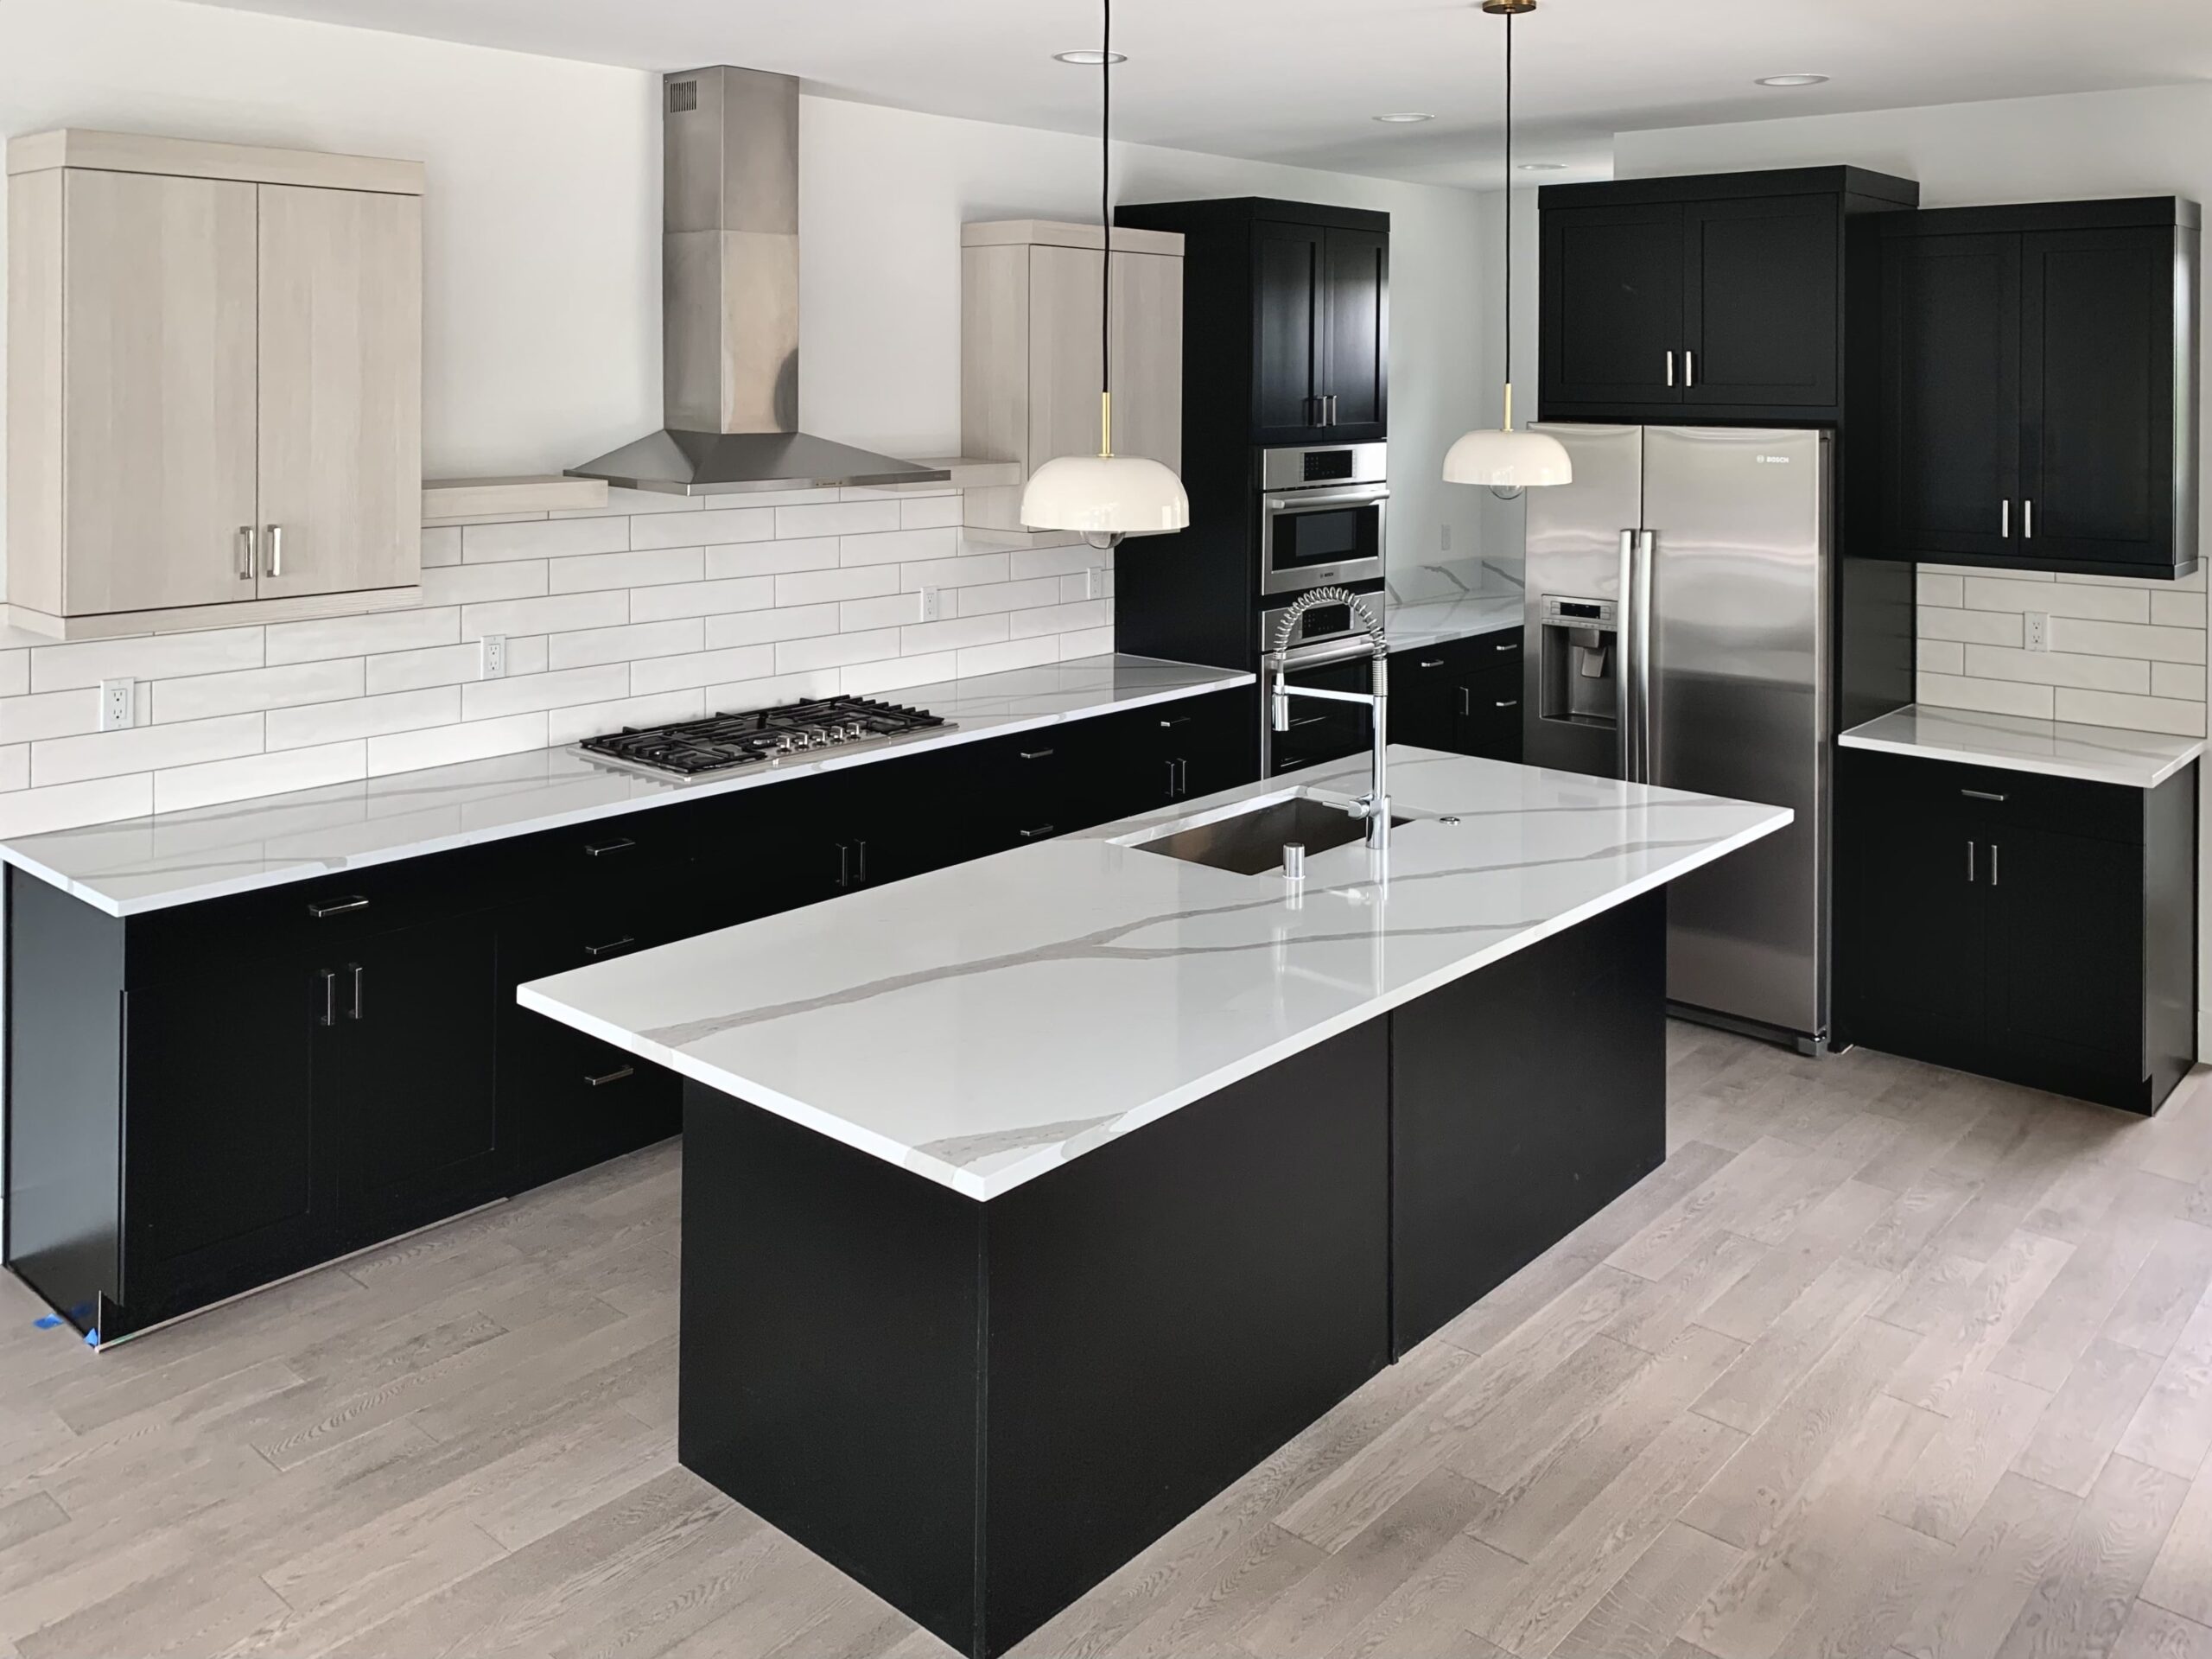
Step 03
Custom Millwork & Waterfall Slabs
Installing custom furniture-grade cabinetry, templating stone slabs, and executing finish details.
- Built-to-order 3/4″ plywood cabinetry leveled to 1/16″ precision
- Precision mitered waterfall edge quartz or quartzite installation
- Architectural lighting trim-out and final Bellevue building sign-off
“In Bellevue homes, what happens inside the walls dictates how your kitchen performs for the next thirty years. We engineer every structural span, electrical circuit, and plumbing rough-in with uncompromising precision.”
— Artbrick LLC Construction Team
Why homeowners trust us inside their walls
A kitchen remodel puts a crew inside your home for weeks. We keep the job clean, the pricing open, and the work done to code so you can live through the build without stress.
- In-house trade work: Framing, plumbing, and electrical handled directly under our license.
- Daily site protection: HEPA air filtration and sealed dust barriers protect living areas.
- Transparent allowances: Clear line items for cabinetry, slabs, and fixtures before work begins.
- Direct communication: One point of contact from initial walkthrough to final sign-off.
Cabinet Construction
Custom Built-to-Order Cabinetry vs. Pre-Fab Stock Boxes
Why custom-dimensioned plywood cabinetry is essential for contemporary Bellevue homes with high ceilings and integrated panel appliances.
Full 3/4″ Structural Plywood Carcases
Engineered for exceptional rigidity and lifetime durability under heavy stone countertops.
- 100% solid plywood carcases with zero particleboard filler
- Dovetail solid hardwood drawer boxes with Blumotion soft-close runners
- Hand-applied multi-stage polyurethane or conversion varnish finishes
- Custom interior organization accessories tailored to chef-grade cookware
Full-Height Architectural Scribing
Maximizing vertical storage with ceiling-height cabinetry scribed flush to architectural ceiling lines.
- Seamless integration with modern reveal profiles and shadow lines
- Concealed servo-drive motorized lift doors for upper storage cabinets
- Matched wood grain patterns across continuous drawer banks
- Zero unsightly gap fillers or generic pre-fab spacer strips
Engineered Island Substructures
Reinforced interior framing designed to support massive natural quartzite and porcelain island tops.
- Welded concealed steel cantilevers for 15″+ bar overhangs
- Double-thickness plywood sub-tops for maximum deflection resistance
- Pre-routed electrical wireways for flush pop-up charging hubs
- Precision leveling ensuring seamless bookmatched slab seams
Everyday Value
Three Ways a Bellevue Kitchen Remodel Delivers Everyday Value
A high-end kitchen transformation enhances culinary efficiency, daily family connectivity, and high-ticket Eastside appraisal values.
Effortless Entertaining Ergonomics
Double islands and expansive counters create natural separation between food prep and guest gathering.
- Dedicated secondary prep sink keeping the main island clean for serving
- Concealed trash, recycling, and compost pull-outs at both prep stations
- Beverage center positioning allowing guests easy access without crossing cook zones
- Under-cabinet and toe-kick ambient lighting for evening entertaining
Commercial-Grade Material Resilience
Premium quartzite and advanced sintered stone surfaces that resist heat, scratches, and acidic etching.
- Extreme thermal resistance allowing direct contact with hot cookware
- Stain-proof surfaces impervious to red wine, lemon juice, and oils
- Solid brass commercial spray faucets and silent undermount granite composite sinks
- Scratch-resistant cabinet finishes engineered for high-traffic households
Eastside Real Estate & Appraisal Comps
In West Bellevue, Somerset, and Enatai, modernized chef kitchens directly validate multi-million dollar property valuations.
- Directly matches expectations of discerning Eastside luxury homebuyers
- Eliminates buyer price reductions associated with dated oak or cherry millwork
- Fully documented municipal permit record and verified mechanical compliance
- Substantial equity appreciation in premier Bellevue school corridors
Budget & Allowances
Bellevue Kitchen Investment & Allowance Factors
Detailed line-item budgeting provides complete clarity across luxury cabinetry, exotic slab materials, and complex structural modifications.
Custom Millwork & Integrated Panels
Budget allowances tailored to custom wood species, architectural reveals, and automated hardware.
- Rift-cut white oak, walnut, or painted solid maple door styles
- Custom appliance front panels matching exact manufacturer specs
- Integrated charging drawers and vertical spice/oil pull-out organizers
- Interior cabinet LED strip lighting with automated door proximity switches
Exotic Slabs & Waterfall Fabrication
Allowances for bookmatched natural quartzite, porcelain, or premium quartz surfaces.
- Mitred 2″ to 3″ apron edge profiles and full waterfall gable drops
- Full-height slab backsplashes with bookmatched vein continuity
- Under-sink steel support framing and seamless undermount basin mounting
- Precision cutouts for flush-mount cooktops and hidden pop-up outlets
Structural Spans & Mechanical Upgrades
Infrastructure allowances ensuring flawless execution behind walls and ceilings.
- Engineered glulam or steel support beams and foundation footing pads
- Make-up air mechanical dampers and dedicated high-CFM exterior ducting
- Dedicated 200A or sub-panel electrical circuit expansions
- City of Bellevue permit fees, engineering stamps, and inspection management
Regional Coverage
Serving Homeowners Throughout Bellevue & King County
We provide full-service kitchen remodeling across West Bellevue, Somerset, Enatai, Meydenbauer, Bridle Trails, Newport Hills, Factoria, and Woodridge. Our project management team handles all permits with City of Bellevue Development Services Department (DSD) and coordinates rough-in inspections directly.
North King County
Snohomish County
Remodeling Hubs
Common Questions
Before we open the walls in Bellevue
Practical answers regarding structural permits, induction electrical upgrades, and daily clean-site protocols.
What permits are required for a kitchen remodel in Bellevue?
The City of Bellevue requires building permits whenever structural walls are altered, and separate trade permits for electrical, plumbing, and mechanical modifications (such as high-CFM range hood ducting). Artbrick manages the entire Bellevue Development Services Department (DSD) e-Permit process, from structural engineering submittals to final sign-off.
What is make-up air, and why is it required in Bellevue kitchens?
The Washington State Mechanical Code requires an automated make-up air system for any kitchen range hood exhausting more than 400 CFM. In tightly sealed Bellevue homes, powerful hoods can create negative pressure, pulling combustion gasses back into the living space. We install interlocked, heated make-up air dampers that supply fresh tempered air whenever the hood operates.
Can plumbing and drainage be moved in a home with a concrete slab foundation?
Yes. Many mid-century and modern homes in Somerset and Factoria are built on concrete slabs. We utilize ground-penetrating radar (GPR) to scan for post-tension cables or radiant heating pipes, neatly saw-cut trench lines, re-route plumbing, and repour structural high-strength concrete.
How do you support heavy quartzite waterfall island countertops?
Natural quartzite slabs weigh between 18 and 22 pounds per square foot. We build reinforced internal cabinet framing with solid hardwood blocking and install concealed structural steel plates welded or bolted to the carcase, guaranteeing zero sagging or deflection along bar overhangs.
How do you coordinate with Bellevue HOAs and condo boards?
We routinely handle HOA architectural review submissions in communities like Meydenbauer Bay and Somerset, providing certificates of insurance, proposed construction schedules, working hour commitments, and dust/noise mitigation plans.
Is Artbrick licensed and insured for high-value residential remodeling?
Yes. Artbrick LLC is fully licensed, bonded, and insured as a Washington State general contractor under License ARTBRL*812B8, carrying comprehensive general liability and workers’ compensation coverage.
Start Your Renovation
Contact Artbrick LLC
Ready to walk through your kitchen layout in Bellevue? Send us your home’s address and project goals, and we will schedule an in-person consultation.
Artbrick LLC • General Contractor
Washington State License: ARTBRL*812B8
Direct Phone: (425) 422-5947
Serving Bellevue, King County & Snohomish County