ADU Construction
ADU planning guides
Feasibility, permits overview, design basics, and construction phases — permit-aware, no approval guarantees.
FeasibilityPermitsDesignConstruction
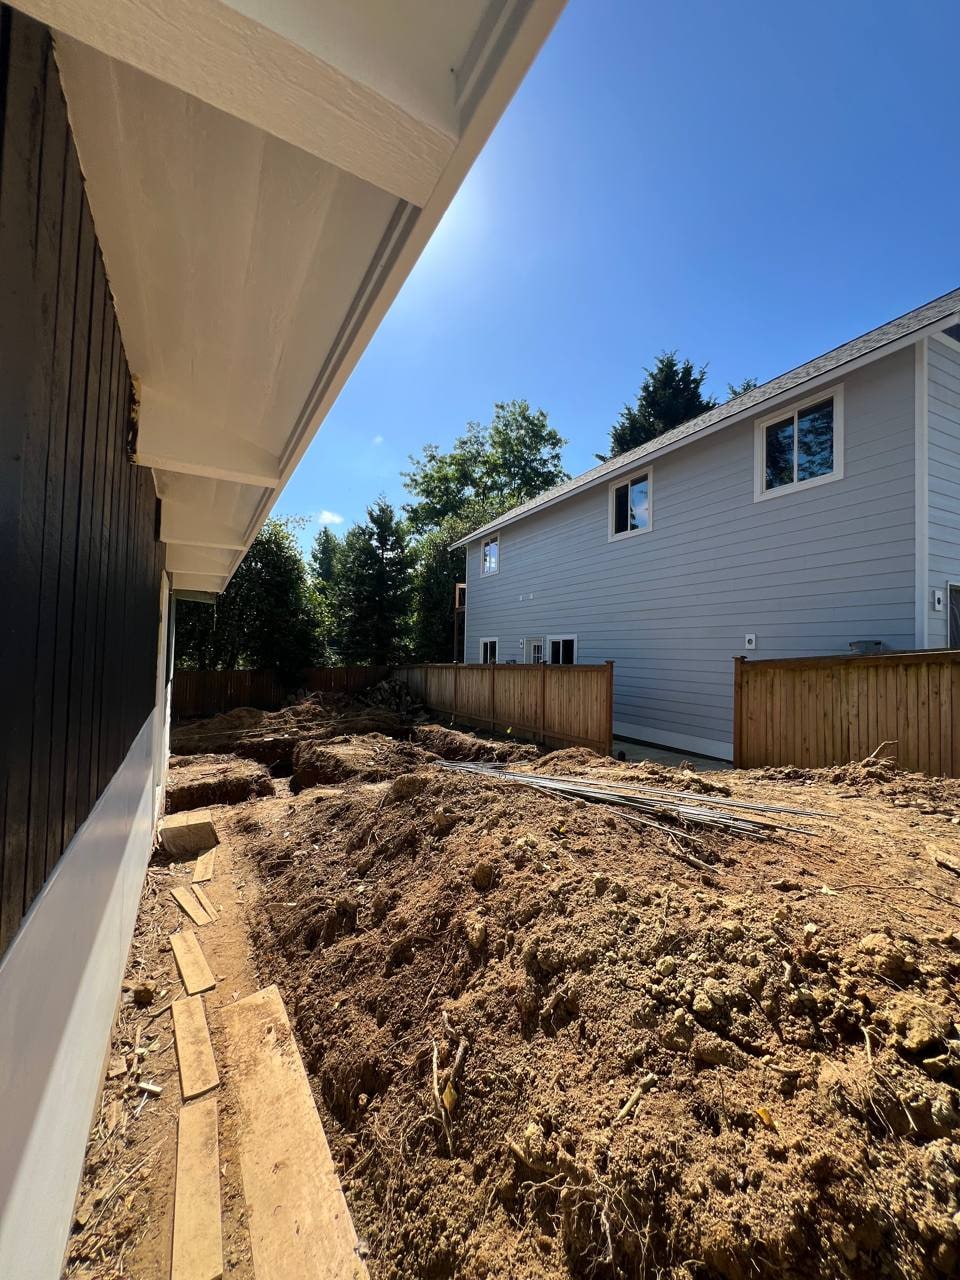
Where to start with an ADU
Most ADU plans stall on the lot, not the design. Setbacks, the distance to sewer and water lines, and whether a truck can reach the back yard decide what is possible long before floor plans matter. That is why the feasibility guide comes first.
A sensible order
- Check the lot. Measure setbacks, find utility lines and confirm equipment access. If the lot does not work, nothing else needs your time.
- Learn the permit path. Each city and the county have their own ADU rules, fees and review steps. Know them before you pay for drawings.
- Rough out the layout. A studio and a one-bedroom have very different costs, and kitchen and bath placement drives plumbing runs.
- Plan for the build. Construction runs from site prep to foundation, framing and finish, with inspections between phases.
These guides are general. Local rules change, and nobody can promise a permit approval. When you want to know what we build and how, see our ADU services.
Choose an ADU guide
Also explore
Exploring an ADU?
Share your address and goals. We will discuss feasibility and whether we handle permits in your jurisdiction.