How ADU Construction Works: Foundation to Handoff
Licensed ADU contractor · Snohomish County and North King County
This page walks through what actually happens when we build a backyard unit, from the first lot review to the day you get the keys.
Licensed. Bonded. Insured.
Your home is in safe hands.
Washington State L&I verified for your protection.
7 Years Experience
Serving Snohomish and North King County since 2019.
What the build covers
ADU construction with us is design-build: one team carries the project from feasibility to handoff, for detached and attached units as your lot and local code allow. Before any digging, we go over setbacks, utility tie-ins and design review with you.
We help prepare the permit application and answer plan-review comments. We cannot promise approval timelines or rental income.
Permits handling and clear design-build scope — before ground breaks on your lot.
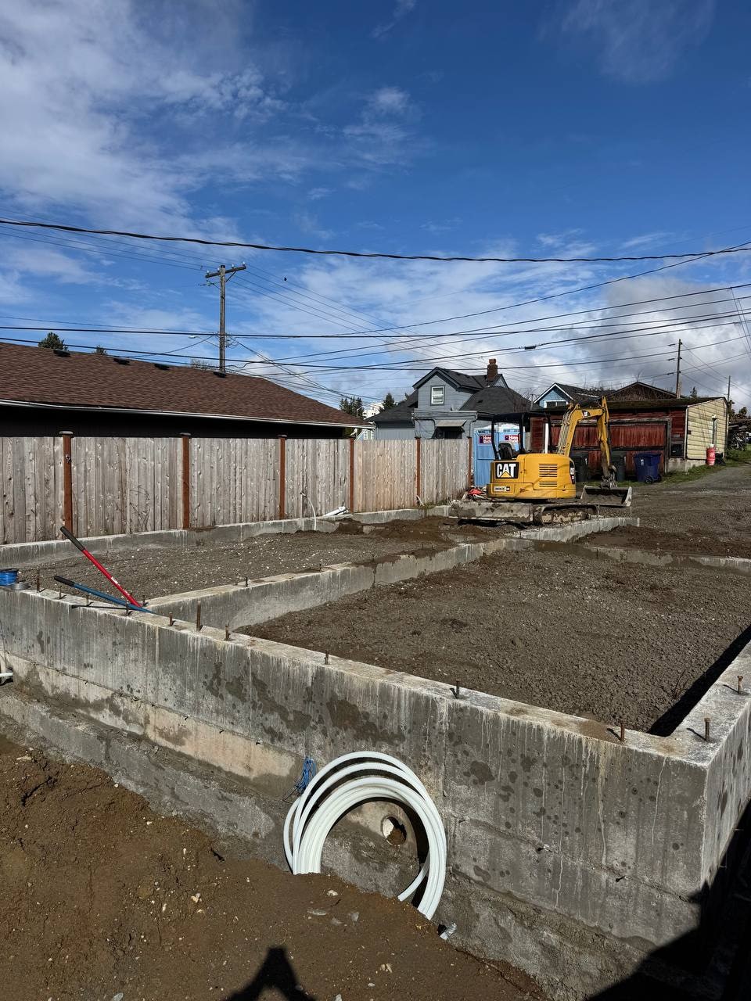
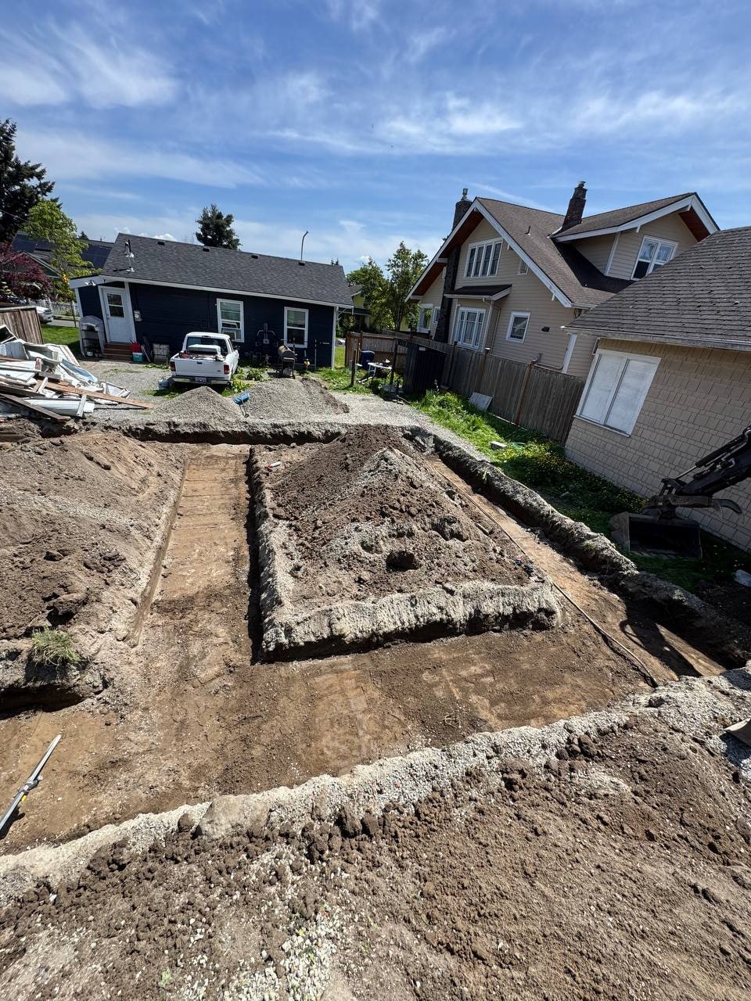
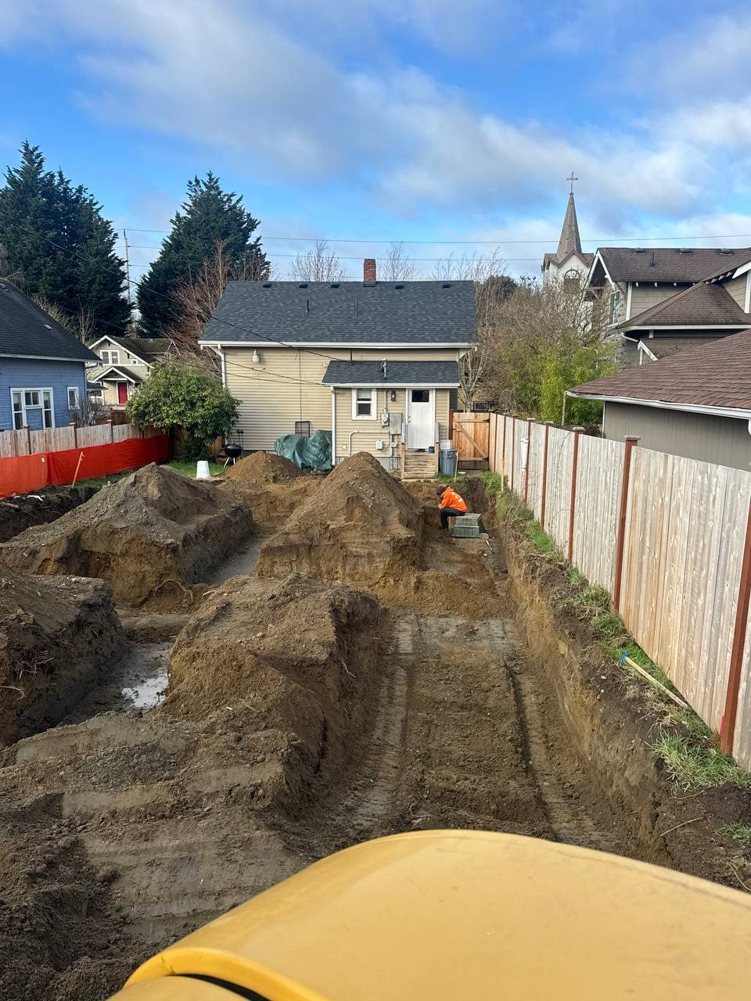
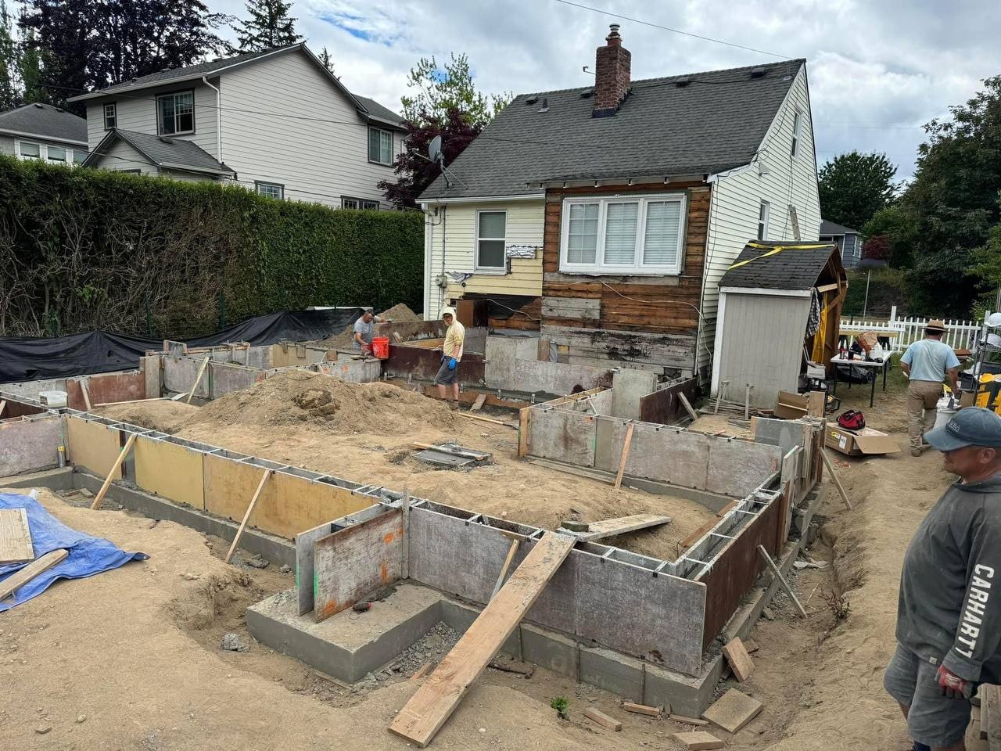
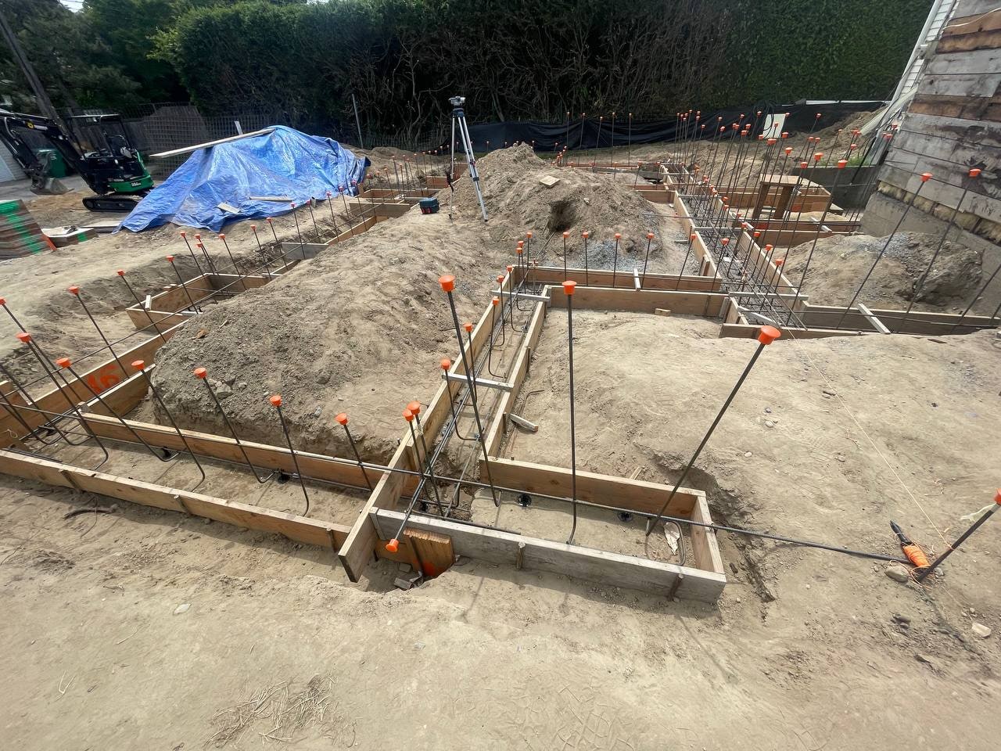
ADU stem wall foundation — Snohomish County
Project Types
ADU Projects We Handle
From detached backyard cottages to garage conversions and in-law units — scoped clearly for homeowners adding living space in permit-ready jurisdictions across Snohomish County, North King County, and Seattle.
Detached ADUs (DADU)
Backyard cottages with foundation, framing, MEP rough-in, and exterior shell — utility tie-ins and fire separation documented in scope.
Attached ADUs
In-law units and attached accessory dwellings where lot layout and separation requirements allow — feasibility confirmed before design work.
Garage & Basement ADUs
Conversions of existing garage or basement space where jurisdiction rules and egress allow — structural and moisture conditions assessed honestly upfront.
Interior Finish & Millwork
Drywall, flooring, trim, kitchen, bath, and custom millwork inside the ADU — same finish standards as our remodel wing.
Recent Work
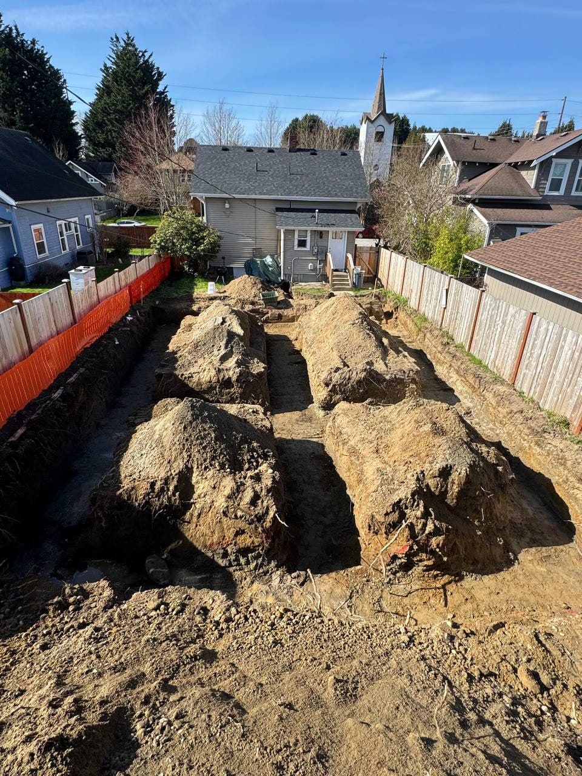
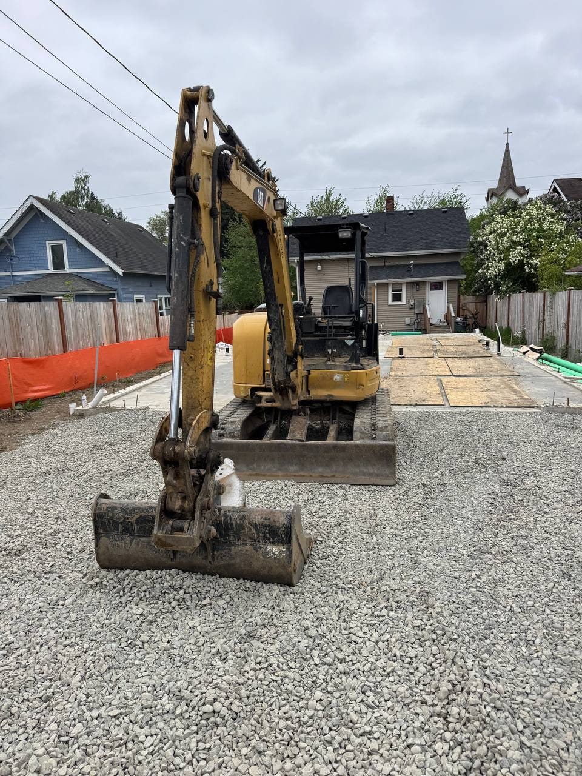
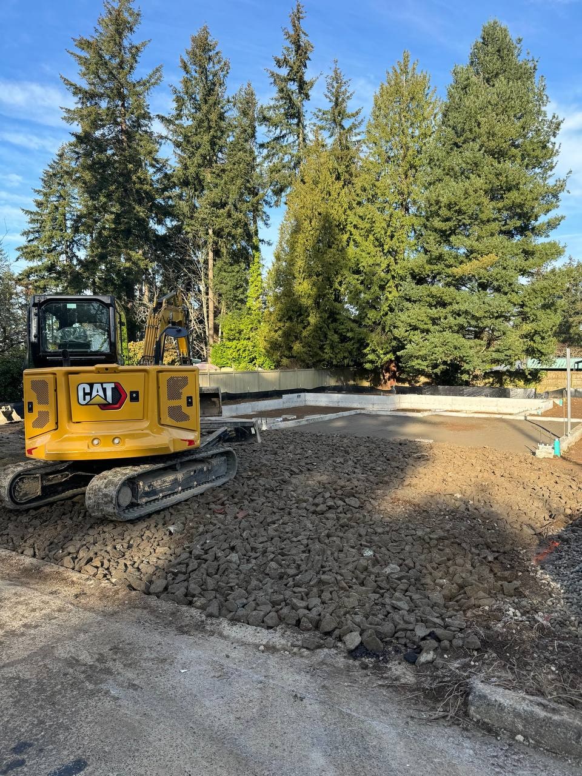
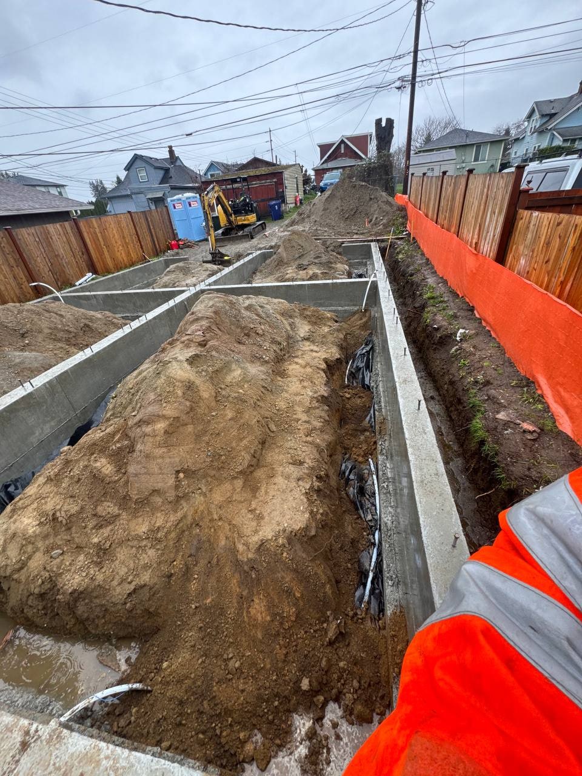
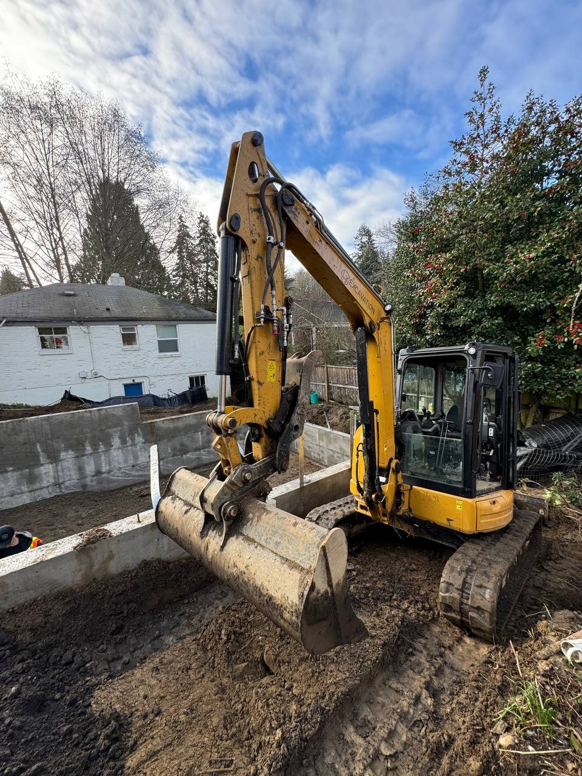
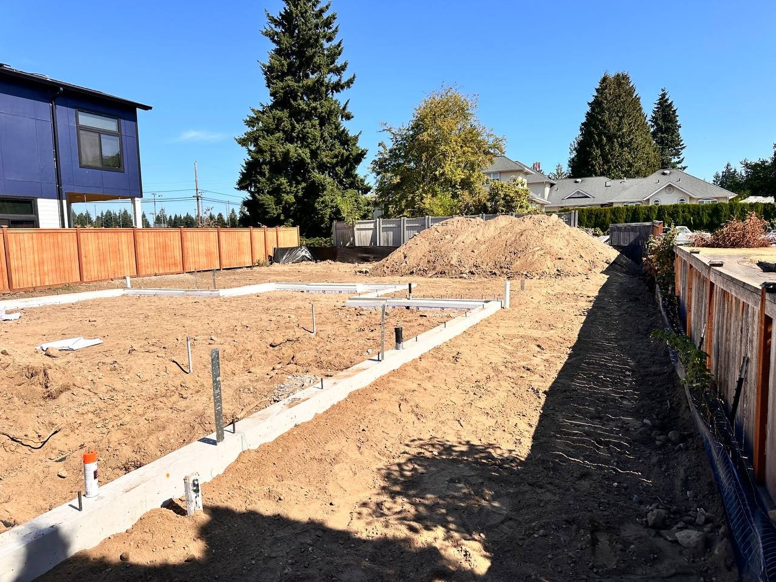
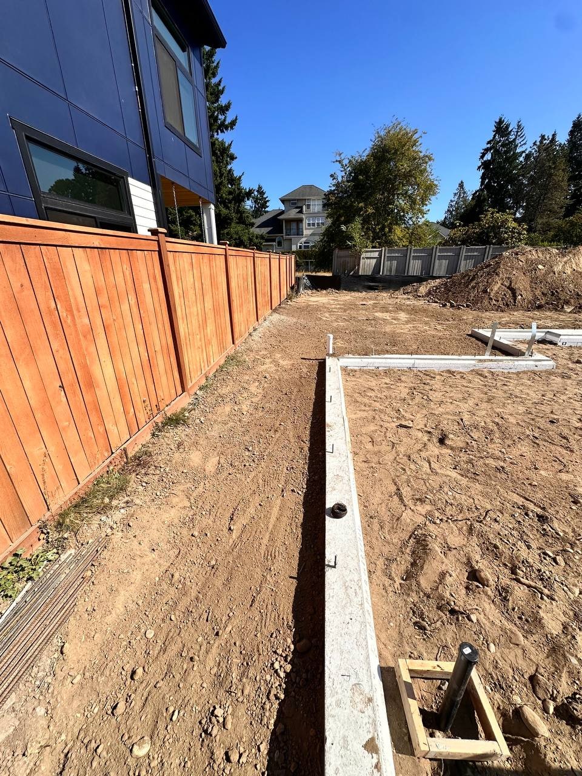
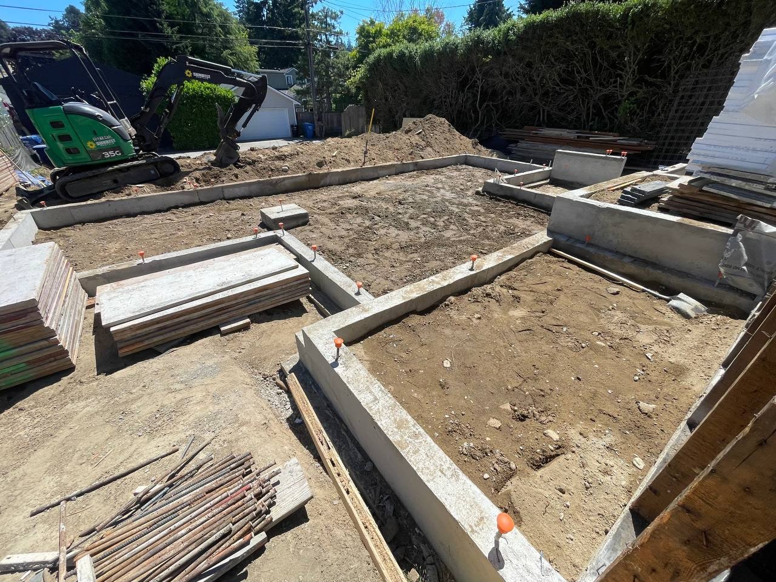
Foundations in progress
Accessory dwelling unit projects across Snohomish County, North King County, and Seattle.
Our Process
ADU Build Sequence, Phase by Phase
Three phases, with scope and permit path agreed before work starts.
Site Check & Permit Set
We review your lot, setbacks, utility access and local rules, then help with the application and plan-review back-and-forth.
Foundation, Framing & Shell
Foundation, framing, MEP rough-in, and exterior shell run with inspectable milestones. Interior finish follows the same standards as our remodel wing.
Interior Finish & Final Inspection
Interior doors, trim, fixtures, paint, and punch-list walkthrough. The ADU is ready for occupancy at handoff.
Scope is written down before the excavator shows up.
Why homeowners choose Artbrick
Artbrick LLC is a licensed Washington State contractor based in Granite Falls — bonded, insured, and L&I verified (License ARTBRL*812B8). We run foundation, framing, rough-ins and inspections as one schedule, so the build doesn’t stall between phases.
- Permit application support in scope
- Design-build from feasibility to finish
- Interior finish quality matching remodel wing
- Jurisdiction-honest feasibility review
- Licensed general contractor
See more completed work on our portfolio.
What’s included
A typical scope. Site-specific requirements and jurisdiction fees are listed separately in your proposal.
- Feasibility review
- Permit application support
- Foundation and framing
- MEP rough-in coordination
- Exterior shell
- Interior drywall and finish
- Kitchen and bath finish as scoped
- Punch-list walkthrough
Related remodel services
Where We Work
Where we build
Based in Granite Falls, we build in Snohomish County and North King County wherever local code allows ADUs.
Snohomish County
Everett · Lynnwood · Edmonds · Mill Creek · Granite Falls · Lake Stevens · Marysville · Mukilteo · Bothell
North King County
Shoreline · Kirkland · Redmond · Woodinville · Kenmore · Bothell · Seattle (north)
ADU feasibility depends on your lot and local codes. Contact us with your address and we will confirm whether your project is a fit.
City ADU pages
Dedicated ADU pages: Granite Falls · Everett · Marysville · Lake Stevens · Arlington. We also review lots in Seattle, Mill Creek, Lynnwood, Edmonds, Shoreline, Kirkland, and surrounding communities where jurisdiction rules allow. Feasibility is confirmed before design work begins.
Build Questions
Frequently Asked Questions
Service-specific questions about ADU types, construction scope, timelines, and getting a quote.
What types of ADUs do you build?
We build detached backyard cottages (DADUs), attached in-law units, and garage or basement conversions where jurisdiction rules and lot layout allow. Feasibility is confirmed before design work — not every lot fits every ADU type.
What is in a typical build scope?
Feasibility review, permit application support, foundation, framing, MEP rough-in coordination, exterior shell and interior finish, as written in your proposal. Jurisdiction fees and site-specific engineering are listed separately.
Do you build the foundation and exterior shell?
Yes. Foundation, framing, and exterior shell run with inspectable milestones before interior finish begins. Drainage, utility tie-ins, and fire separation requirements are documented in scope for your lot.
Can you finish the interior kitchen and bathroom?
Yes. Drywall, flooring, trim, kitchen, and bath finish are part of our design-build scope when included in your proposal — same finish standards as our remodel wing.
How long does the build take after permits?
Construction duration depends on size, foundation type, weather, and inspection schedules. We communicate milestones as work progresses; we do not publish fixed timelines because every lot and jurisdiction differs.
Do you work from architect plans I already have?
Yes. If you already have plans from an architect or designer, we can review them for buildability and handle permits coordination as a separate conversation. Design-build from scratch is also available where we are the builder of record.
What happens during the feasibility review?
We review your parcel map, setbacks, utility access, existing structures, and local ADU ordinance. You receive an honest assessment of what is likely feasible before design work or permit applications begin.
How do I get a quote?
Use our contact form or call (425) 422-5947. Share your address, ADU goals, and any existing plans — we follow up after feasibility review with a written proposal.
A backyard ADU starts with an honest feasibility review — not a sales pitch.
Get Started
Ask about your ADU build
Share your address, ADU goals, and rough timeline. We will follow up to discuss feasibility and permits.