ADU Construction in Lake Stevens, WA
ADUs on sloped and changing lots, mapped before design
Before we design ADU construction in Lake Stevens, we look at the ground: slope, drainage, and which jurisdiction the parcel actually sits in.
Licensed. Bonded. Insured.
Your home is in safe hands.
Washington State L&I verified for your protection.
7 Years Experience
Serving Snohomish and North King County since 2019.
Slope and drainage shape the design
A sloped lot can still take an accessory unit, but grade changes affect the foundation type, where stormwater goes, and how much excavation the site needs. We walk the lot, note where water collects, and factor that into the pad location before any drawings start.
The city has grown, and the line between city and county does not always follow the mailing address. We verify current mapping from the parcel number.
Parcels inside city limits go through the city’s Permit Center. Unincorporated parcels use Snohomish County PDS. We prepare the construction application for whichever desk has the lot and coordinate review; that office decides approval and timing. Start with the feasibility guide if you want to read ahead.
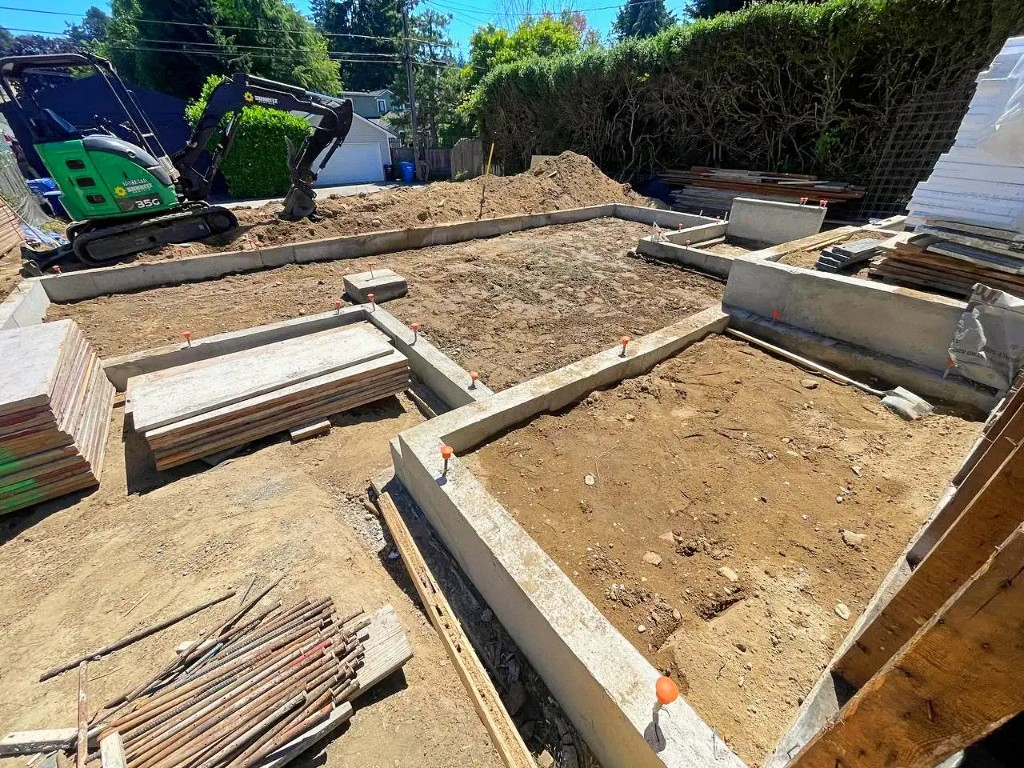
Grading and site prep
How the unit gets used
Planning for how you’ll use it
Who lives in the unit affects layout, entries, and storage, while the city’s rules decide which uses are allowed.
Household members
Older parents or grown kids who need their own space with a separate door and bathroom.
Long-term tenants
A month-to-month or annual lease. We design for durability and storage; tenant management is not part of our work.
Visitors
Short-term guest stays are a use some owners want. They depend on city rules and are not covered by the building permit.
Site issues we flag early
Ground and mapping questions cause most delays on these lots, so we raise them first.
- How steep is the pad, and what foundation does it need?
- Where will roof and surface water drain?
- Is the parcel in the city or the county today?
- Do setbacks still work once grading is accounted for?
- Can equipment get down to the build area?
- How much excavation and hauling will there be?
- Do local rules allow the use you plan?
Our role is the construction permit and the build. We do not handle listings or tenants and do not promise income. See the permit process overview.
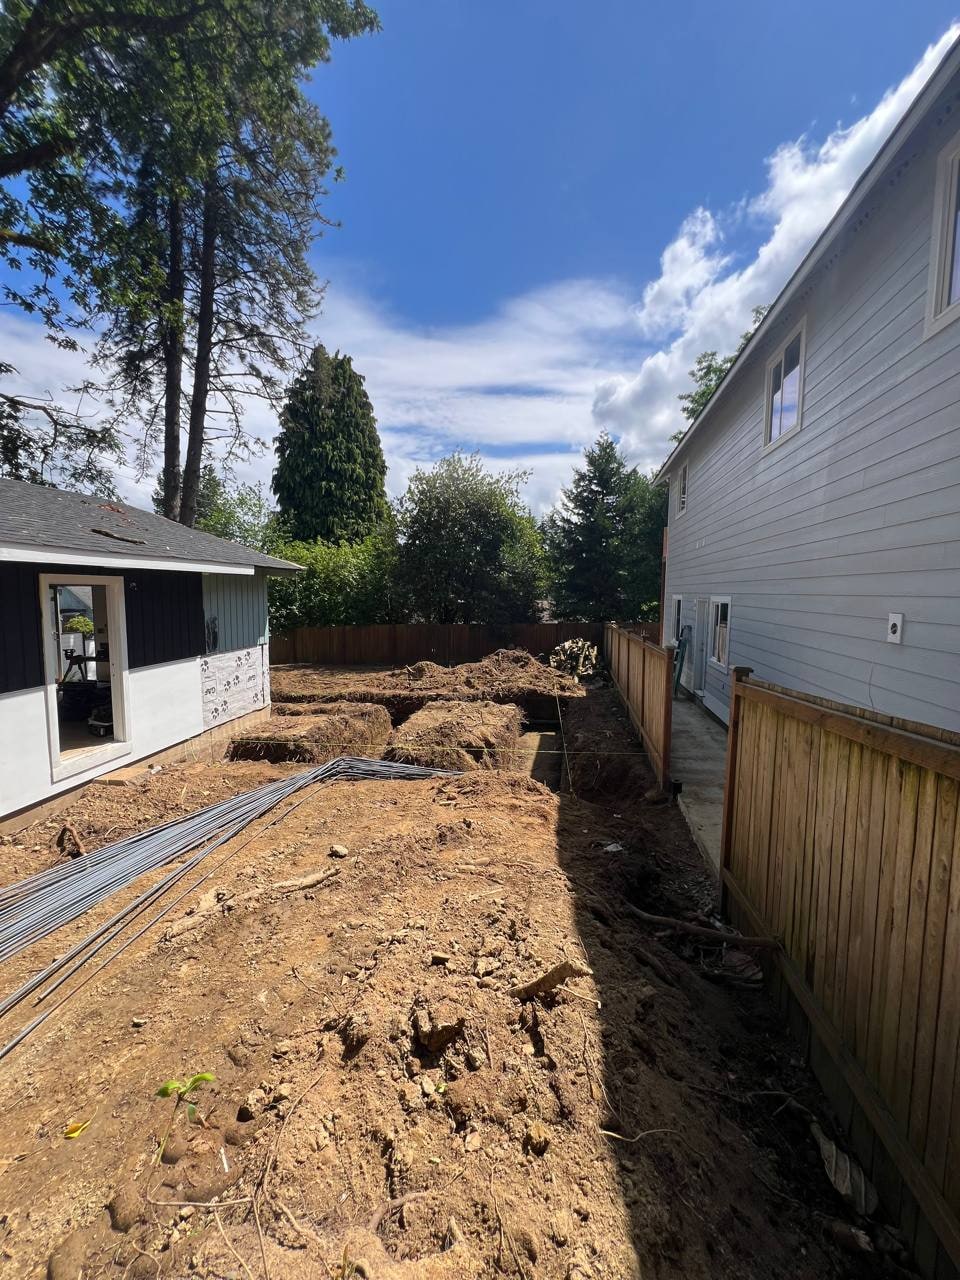
Survey and layout
Unit types
Unit types for varied terrain
The slope and the house often point to one option over another.
Daylight basement unit
Where the house sits on a slope, a lower level with grade access can sometimes become a unit, if egress and moisture control work.
Detached cottage
A separate structure placed where the grade and drainage allow, with foundation design matched to the slope.
Above-garage or attached unit
Building up or onto the house can avoid the steepest ground. Fire separation between units is part of the design.
Inside, finish work matches our kitchen remodel and bathroom remodel standards. More on the ADU construction page.
Steps from ground check to keys
Mapping and grade first, then the application, then construction.
Grade, drainage, mapping
Slope, water flow, jurisdiction, and use, with a straight answer if the site does not work.
Application support
We prepare and coordinate the application with the office that has the parcel; it decides approval and timing.
Build with inspections
Excavation, foundation, framing, utilities, and finish, with inspection holds and a final punch list.
How the build unfolds
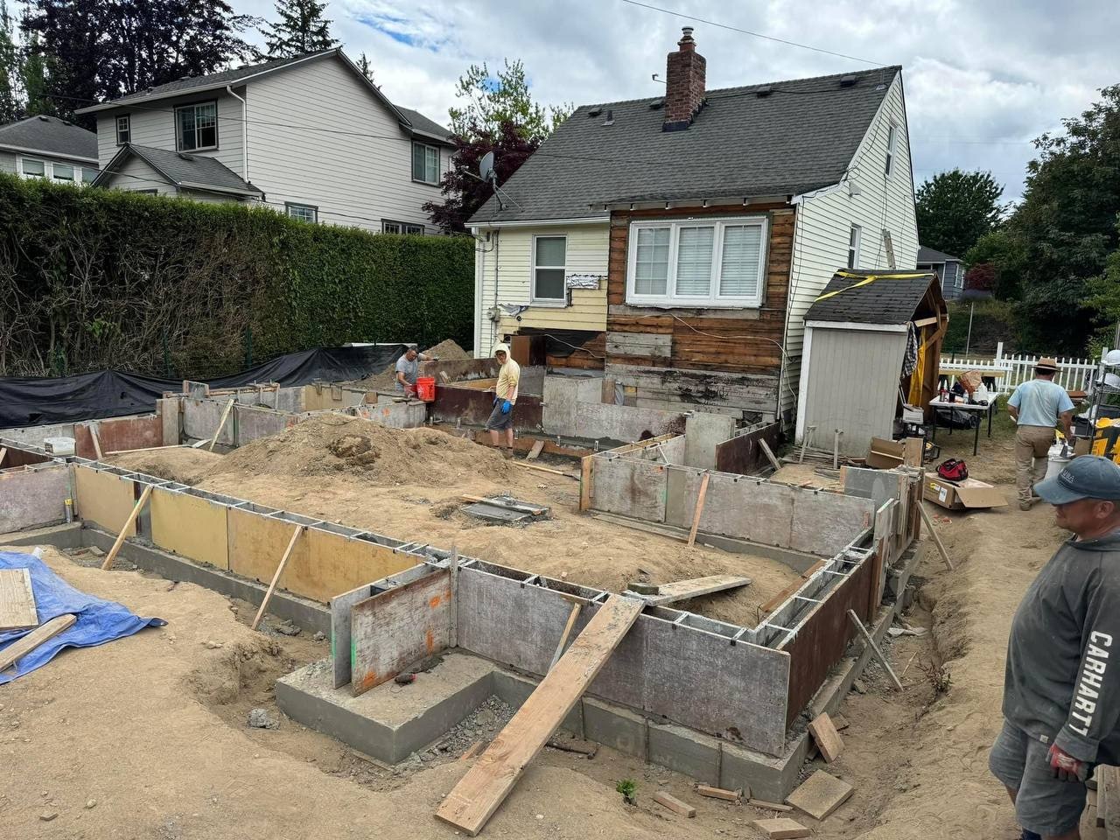
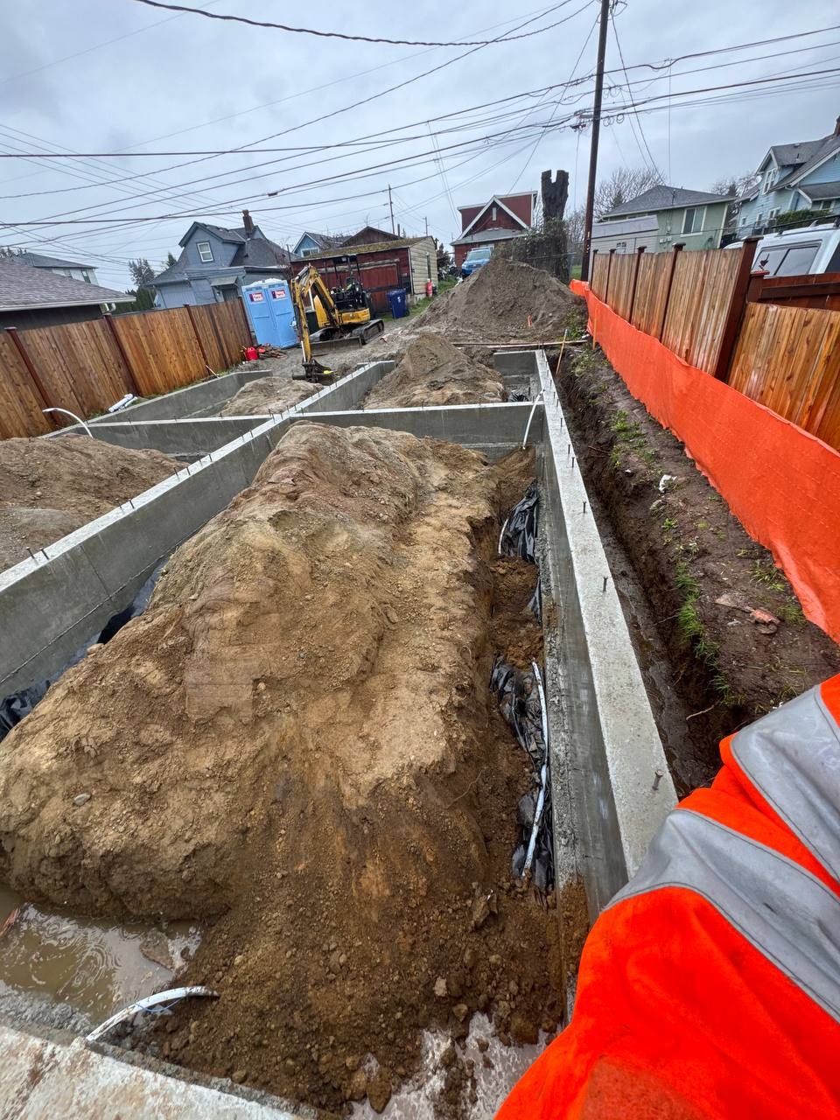
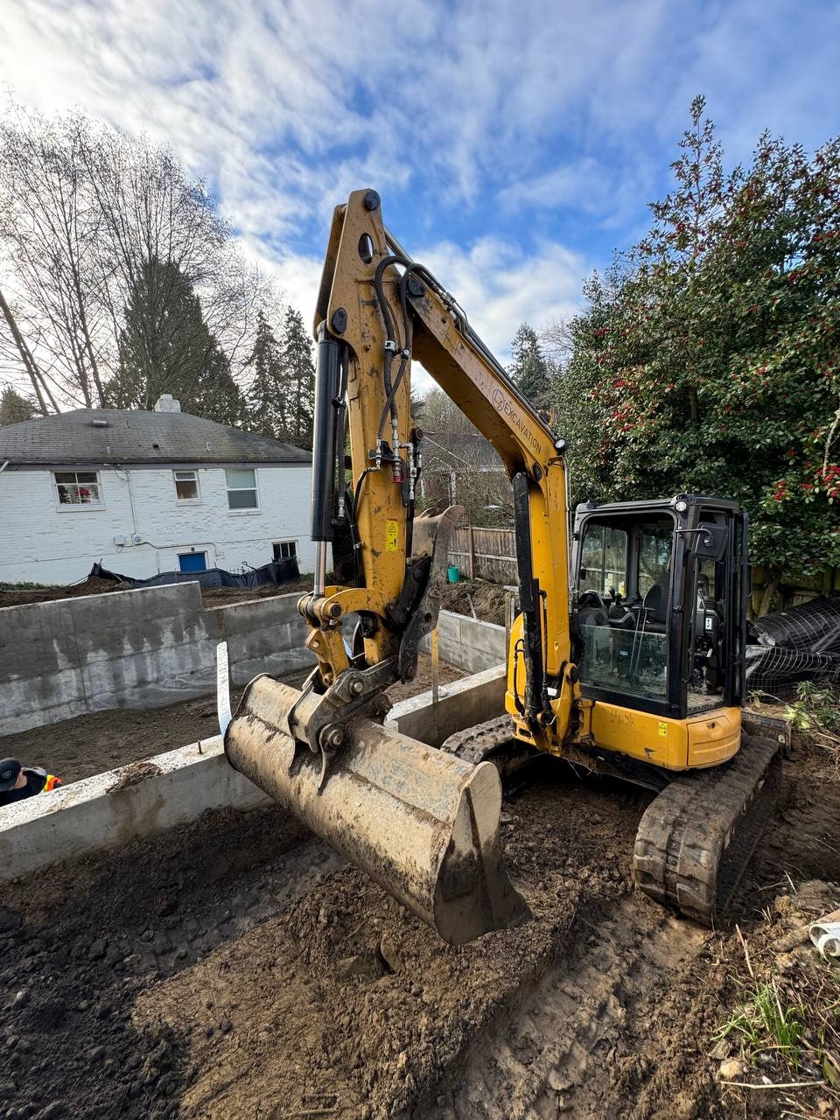
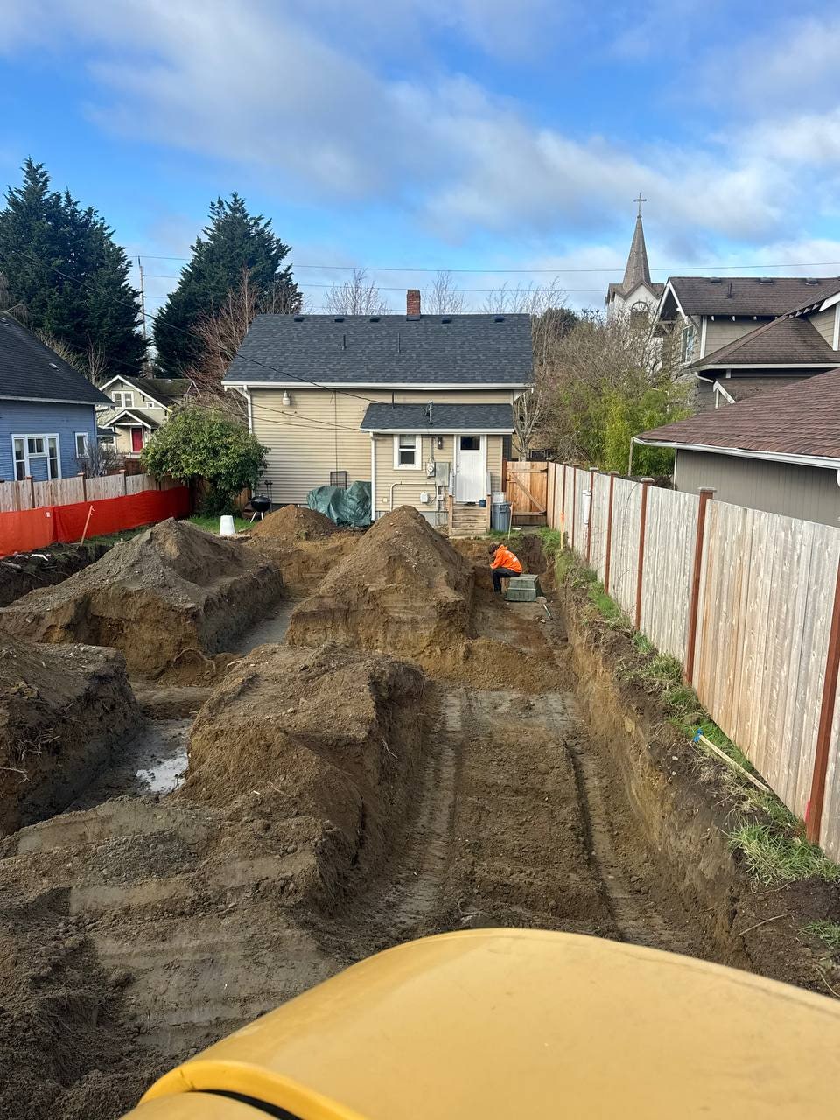
Stages from Artbrick ADU projects in Snohomish County, shown as our typical sequence rather than one site. See more work in the portfolio.
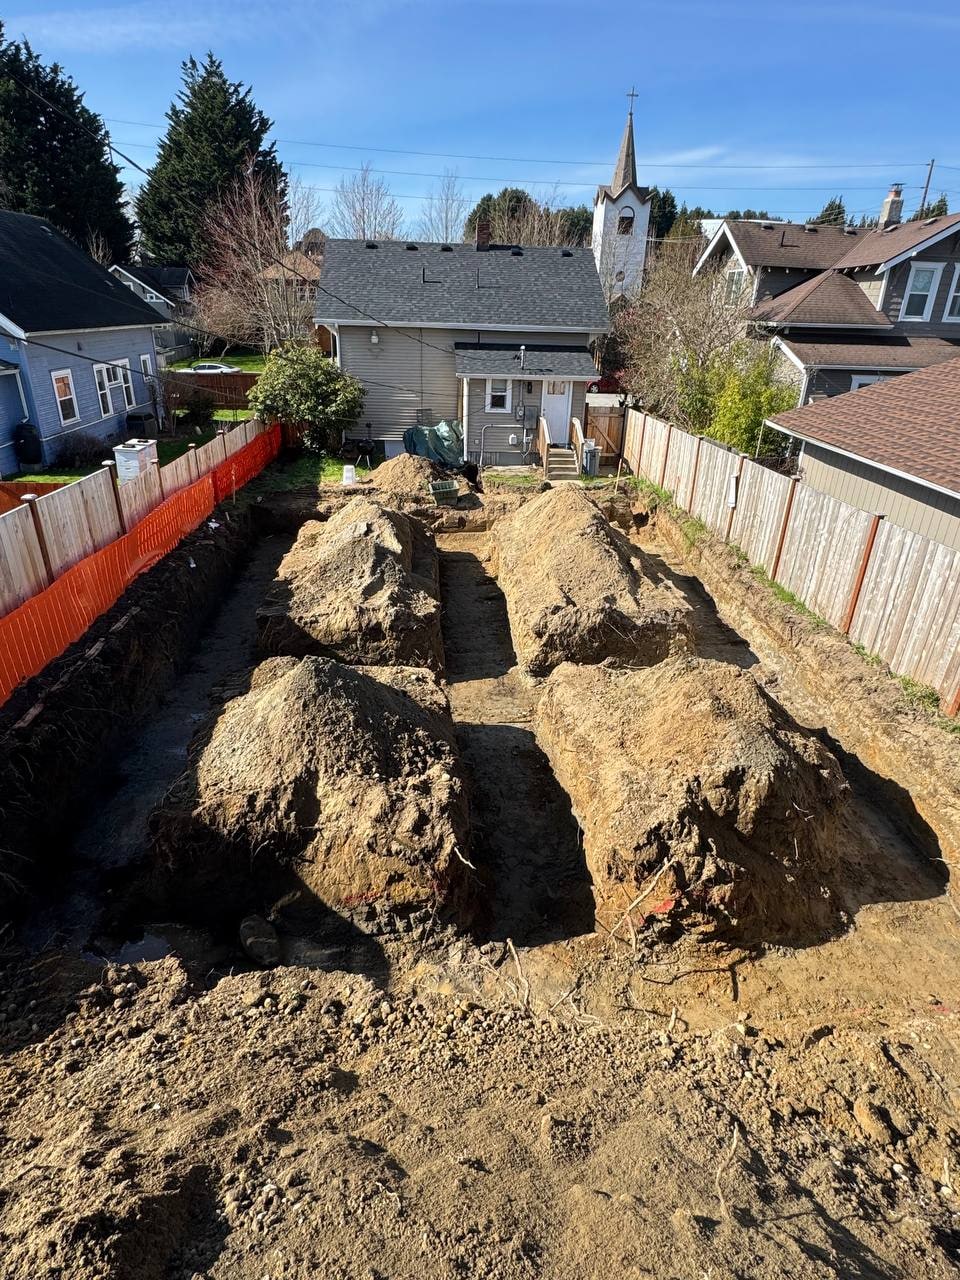 Site excavation
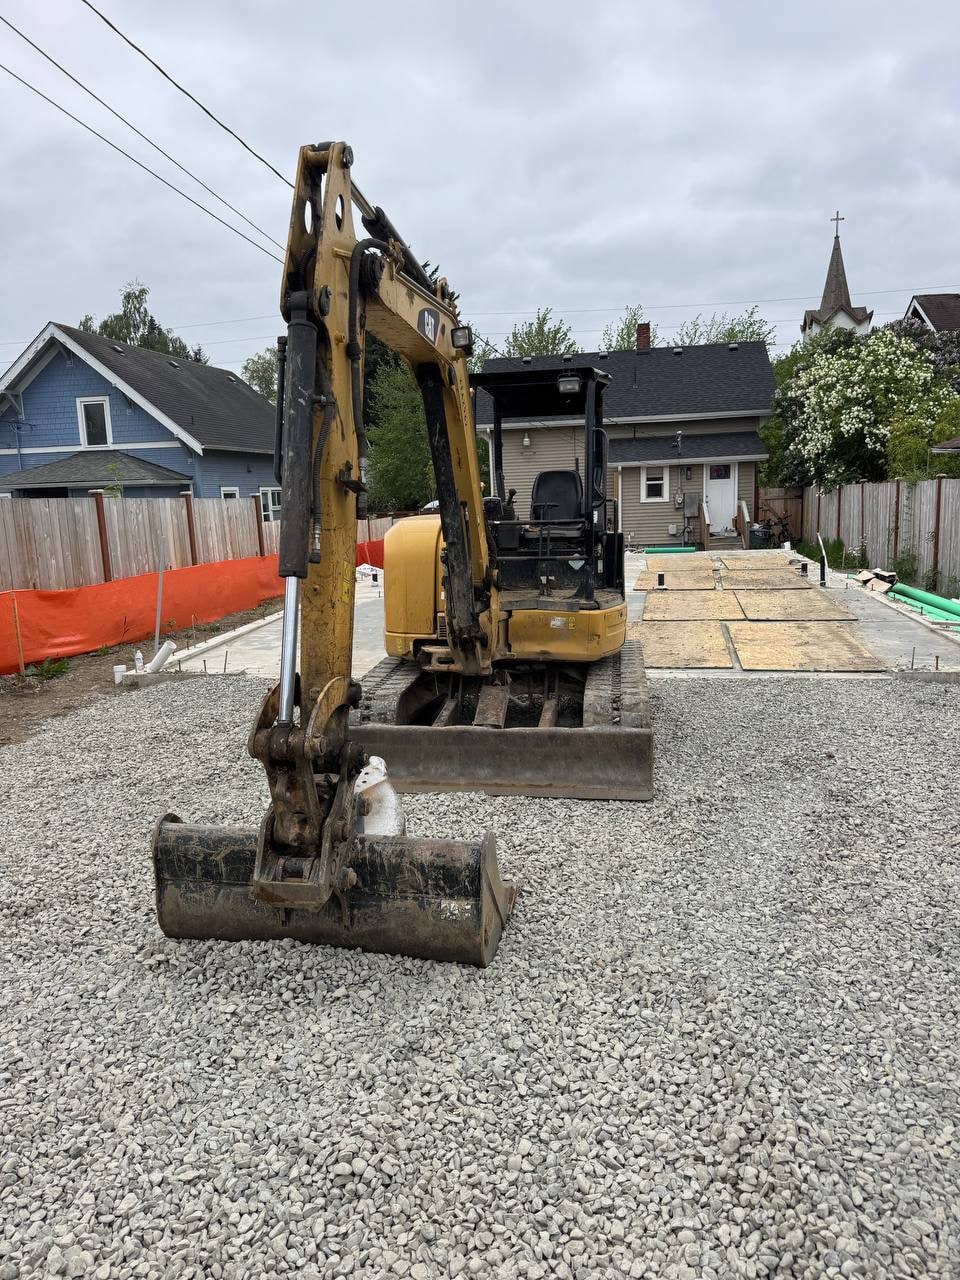 Foundation prep
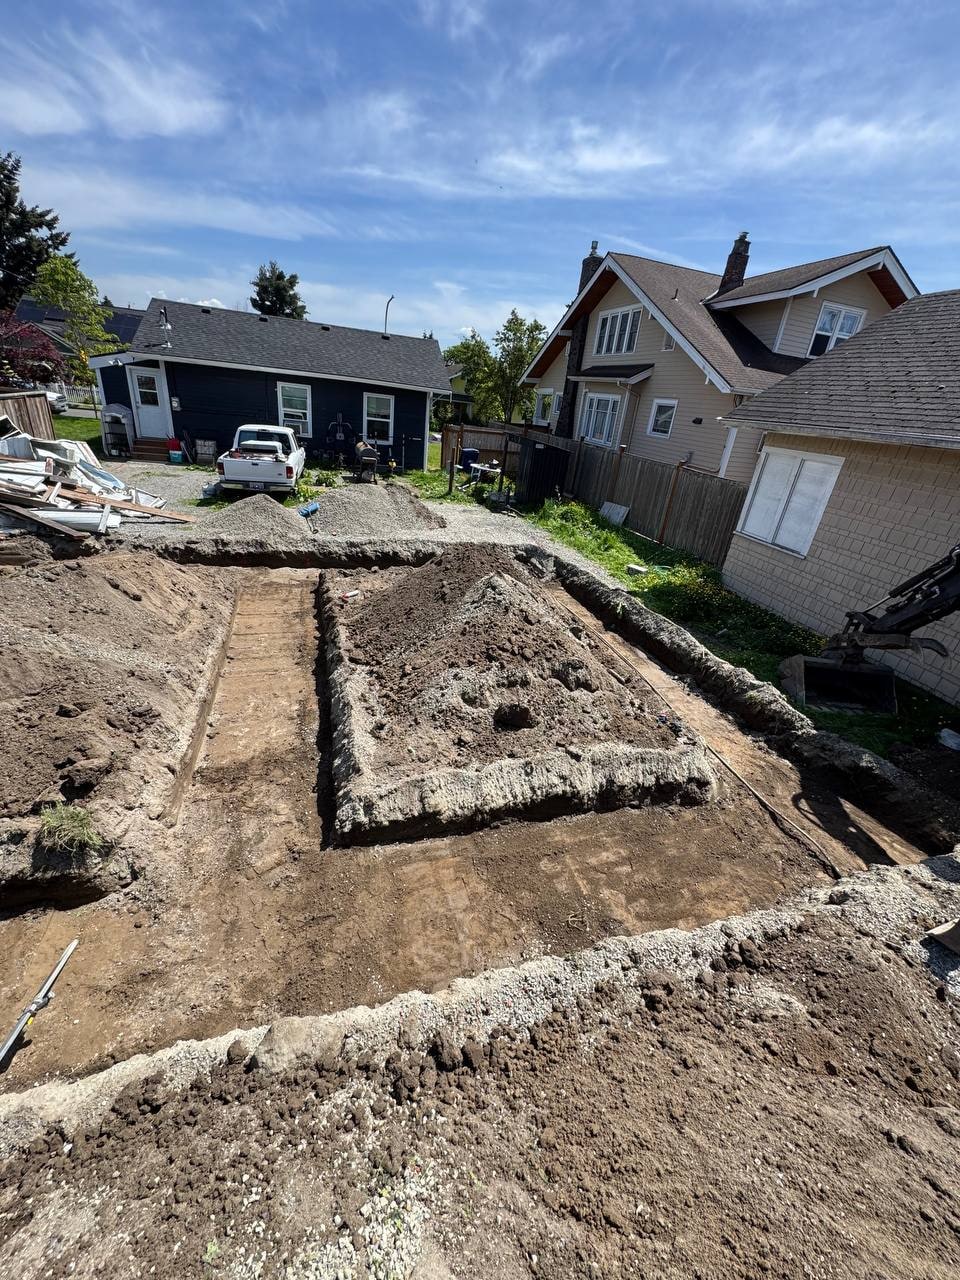 Footprint layout
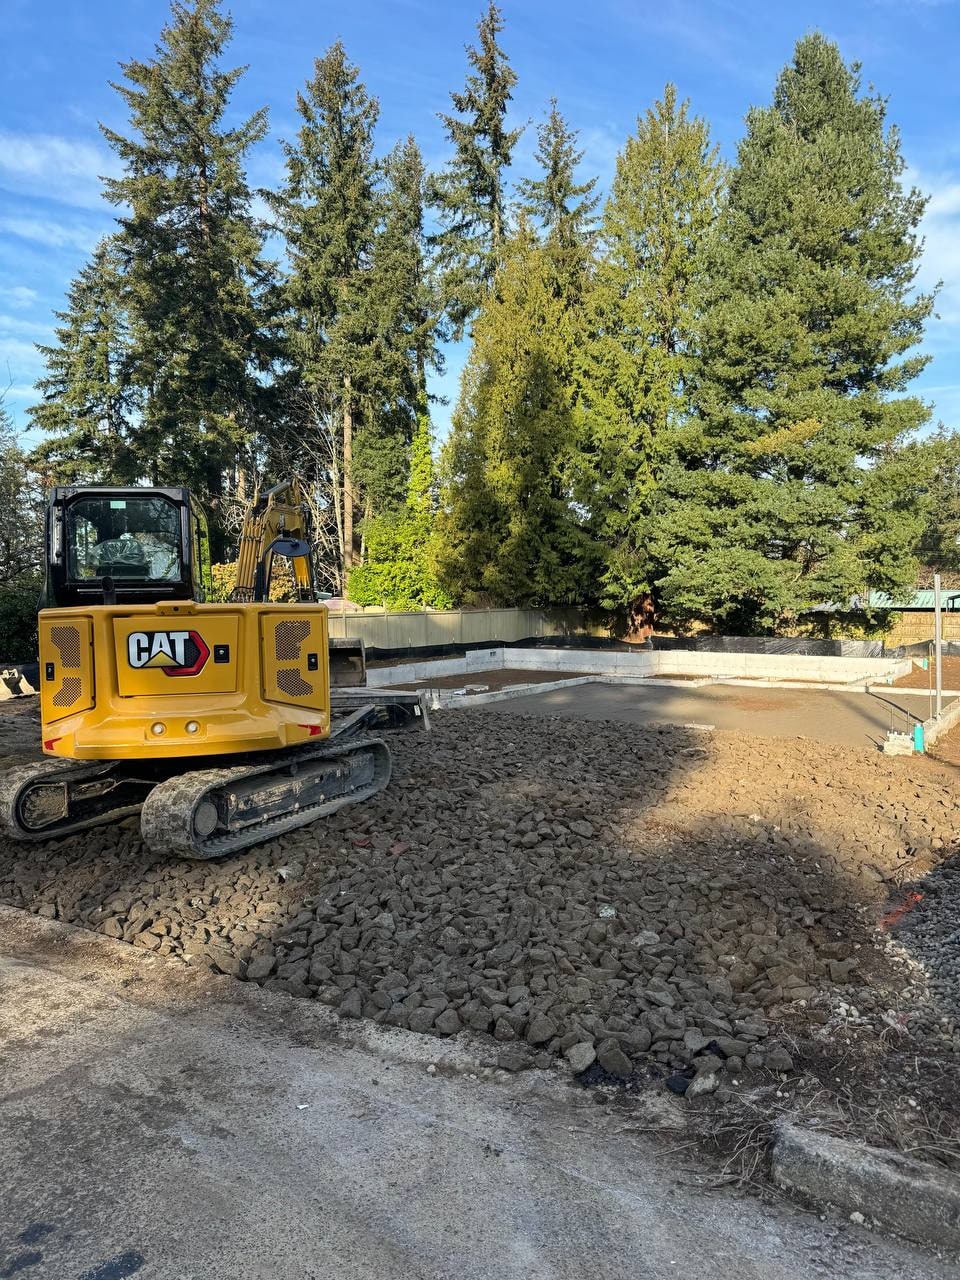 Trench work
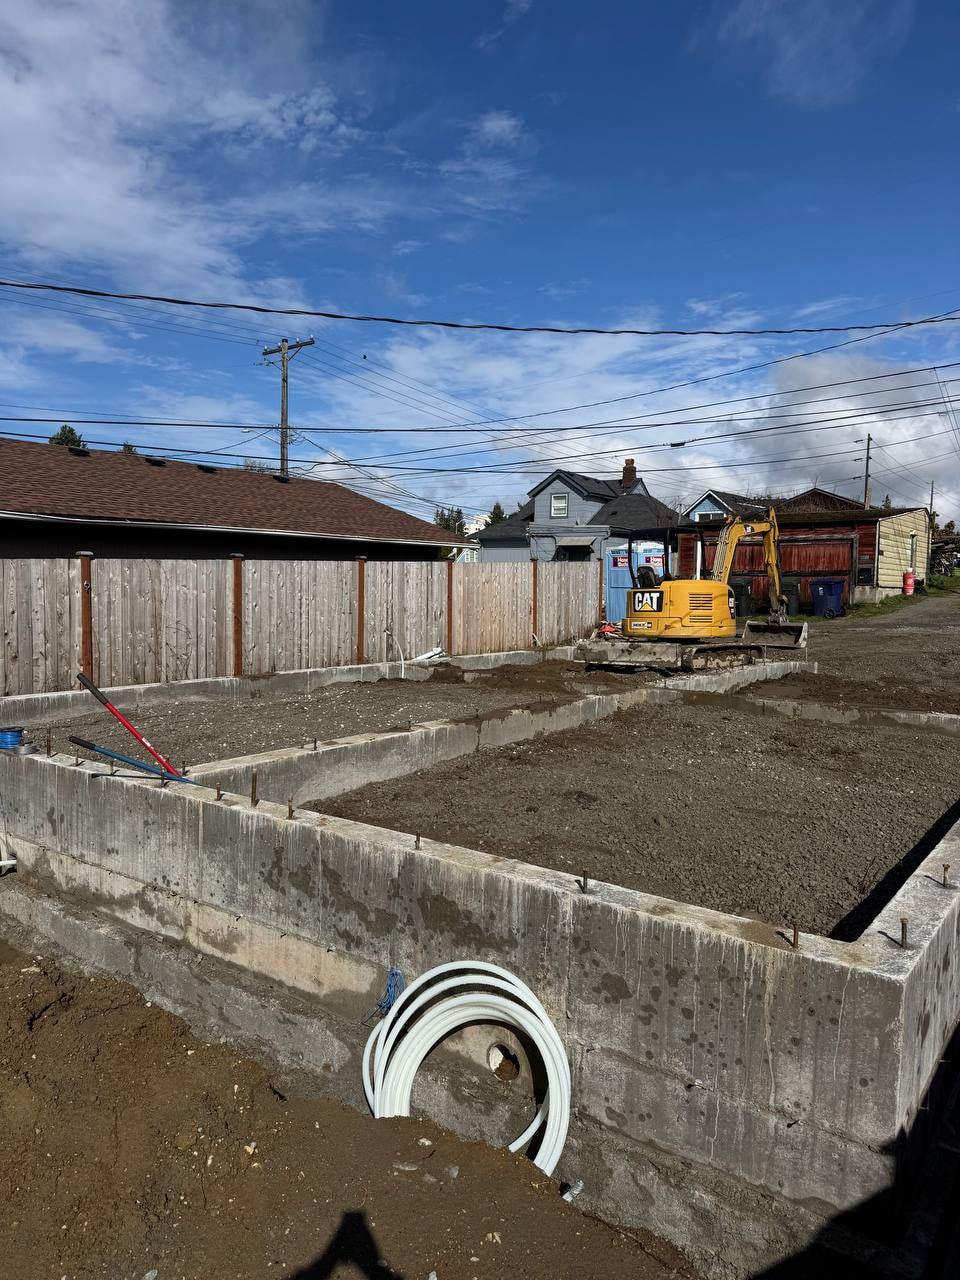 Stem wall pour
 Gravel base
 Anchor bolts
 Utility rough-in
Nearby ADU builds
Send your address through the consultation button, and we will check mapping and slope.
Lake Stevens
City permits inside limits; Snohomish County for unincorporated parcels.
Other ADU cities: Granite Falls · Marysville · Everett.
Slope, drainage, and mapping questions
Can I build an ADU on a sloped lot?
Often. Slope changes the foundation and drainage design, which affects cost, so we assess it before drawings.
How do you handle stormwater?
We look at where roof and surface water will go and plan drainage into the site design that is submitted for review.
My address says the city. Is the parcel in the city?
Not always. We check current mapping from the parcel number, because the permit office depends on it.
Do you prepare the permit paperwork?
Yes. We prepare the construction application and coordinate plan review. Approval and timing are up to the jurisdiction.
Can a basement become an ADU?
Sometimes, when egress, ceiling height, and moisture control can meet code. We check during feasibility.
How do I get started?
Call (425) 422-5947 or use the consultation button with the address and how you plan to use the unit.
Start with your parcel
For ADU construction in Lake Stevens, send the address or parcel number. We will check mapping, slope, and fit, and tell you plainly what we find.