ADU Construction in Marysville, WA
Detached cottages designed around who will live there
If you already know who will move in, that is where ADU construction in Marysville starts with us, because a unit for a parent, a renter, or a caregiver gets laid out differently.
Licensed. Bonded. Insured.
Your home is in safe hands.
Washington State L&I verified for your protection.
7 Years Experience
Serving Snohomish and North King County since 2019.
Design starts with who moves in
A unit for an aging parent needs step-free entry and a bathroom planned for later years. A rental needs laundry, storage, and privacy from the main house. Larger backyards often make a detached cottage possible, but sewer or septic, driveway access, and the permit desk still decide whether the pad works.
We write down the intended use at the first meeting so the layout, utilities, and budget all point the same way.
The city takes ADU permits through Permit Services. Unincorporated pockets nearby use Snohomish County PDS. We confirm the desk from the parcel, prepare the construction application, and coordinate review; the jurisdiction decides approval and timing. The feasibility guide is a good first read.
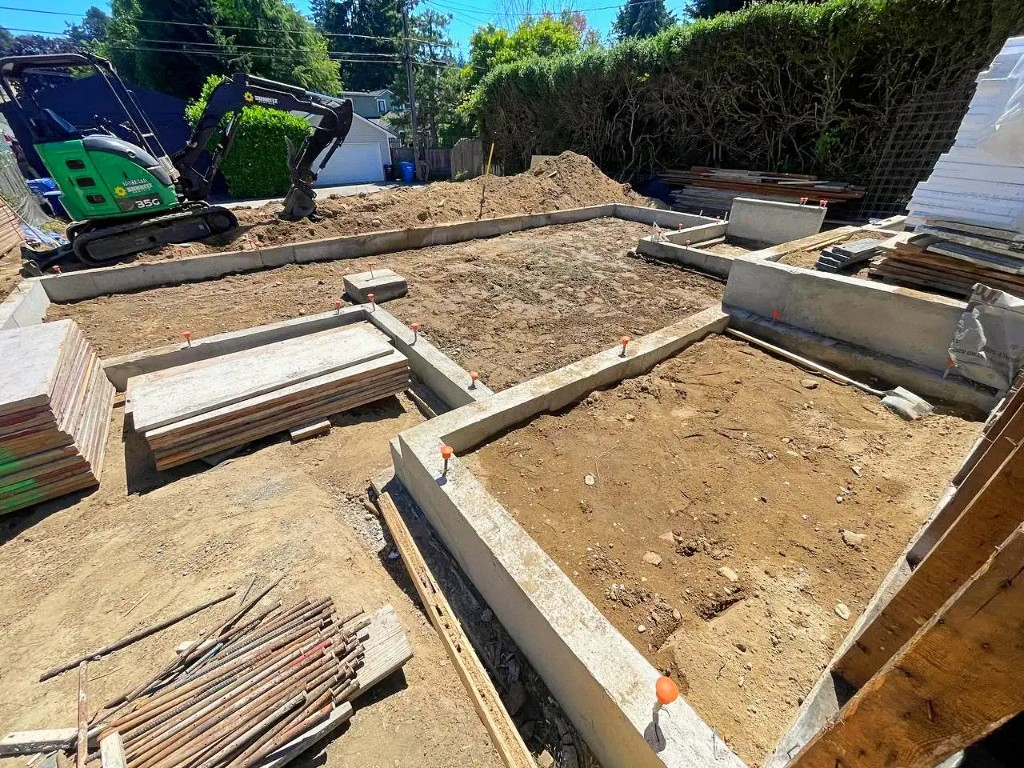
Backyard pad prep
Design by use
Three layouts for three kinds of residents
Use drives the floor plan, and city rules decide which uses are allowed.
Aging parents
Single level, wide doors where the site allows, and a bathroom that can take grab bars later.
Renters
Its own entry, laundry, and storage. Lease terms and landlord licensing are yours to manage.
Caregivers or guests
A smaller studio near the main house. Short-term listings are a use some owners ask about; they depend on city rules, not the build.
What decides whether the pad works
Yard size helps, but these items decide the project.
- Does the lot connect to sewer, or rely on septic?
- Is there driveway access to a separate entry?
- What do setbacks leave for the footprint?
- Is the parcel in city limits?
- Where will utilities run from the main house?
- What will the build do to the yard you use now?
- Is the use you plan allowed here?
We cover the construction permit and the build, not listings, tenants, or income promises. The permit process overview lays out the process.
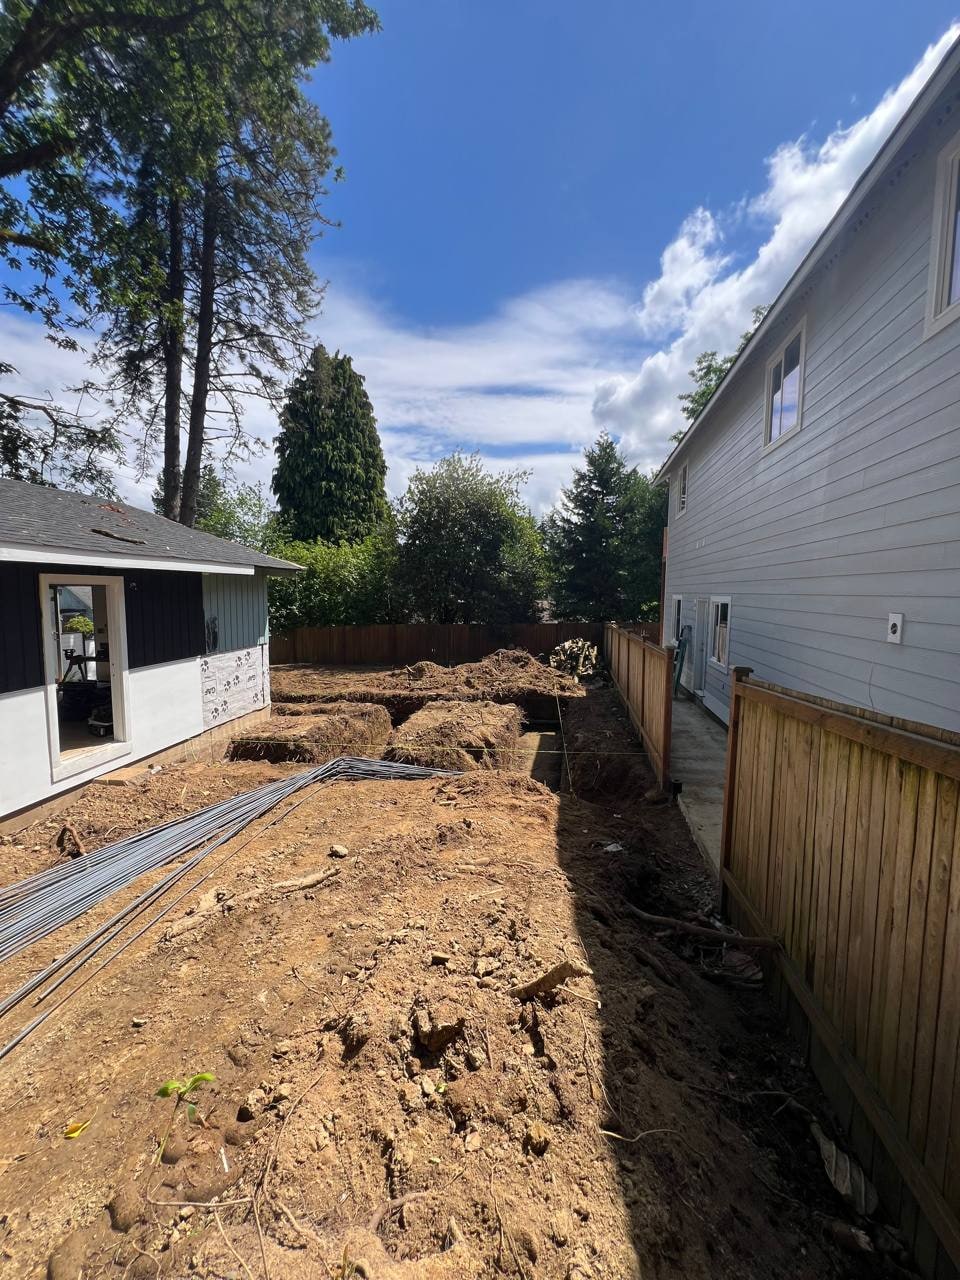
Siting the cottage
Unit options
Cottage, attached, or converted
With room in the yard, a detached cottage is often the first option we test.
Detached backyard cottage
A separate building with its own foundation. We confirm sewer or septic and access before treating the pad as real.
Attached suite
Connected to the house for residents who need daily help. Fire separation is part of the design.
Converted garage
An existing garage turned into living space where egress, moisture, and the jurisdiction allow.
Interior finish follows the standards of our kitchen remodel and bathroom remodel work. The ADU construction page has the full scope.
The path from first meeting to move-in
Use and site first, permits next, construction last.
Use and site review
Who will live there, plus sewer or septic, access, and setbacks, so the layout fits both.
Permit coordination
Application prep and plan-review coordination with the right office; approval and timing are theirs.
Construction and walkthrough
Foundation through finish with inspection holds, then a punch list before move-in.
Stages of an ADU build
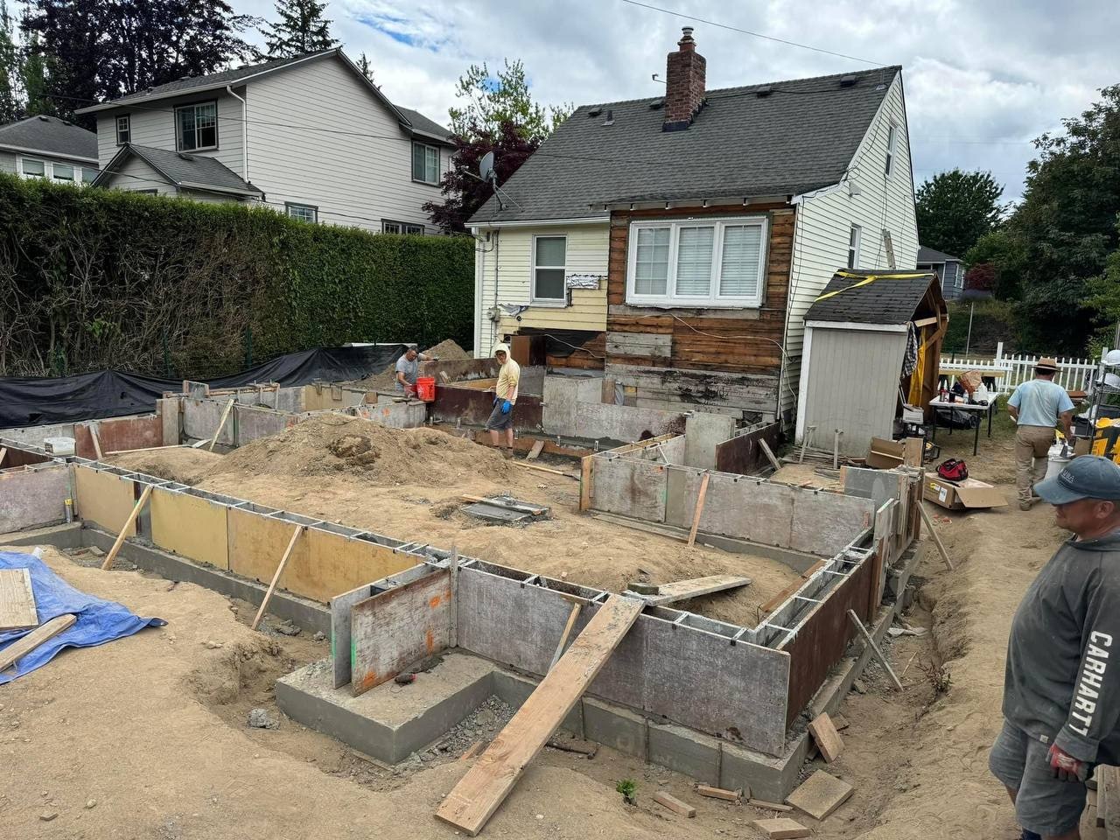
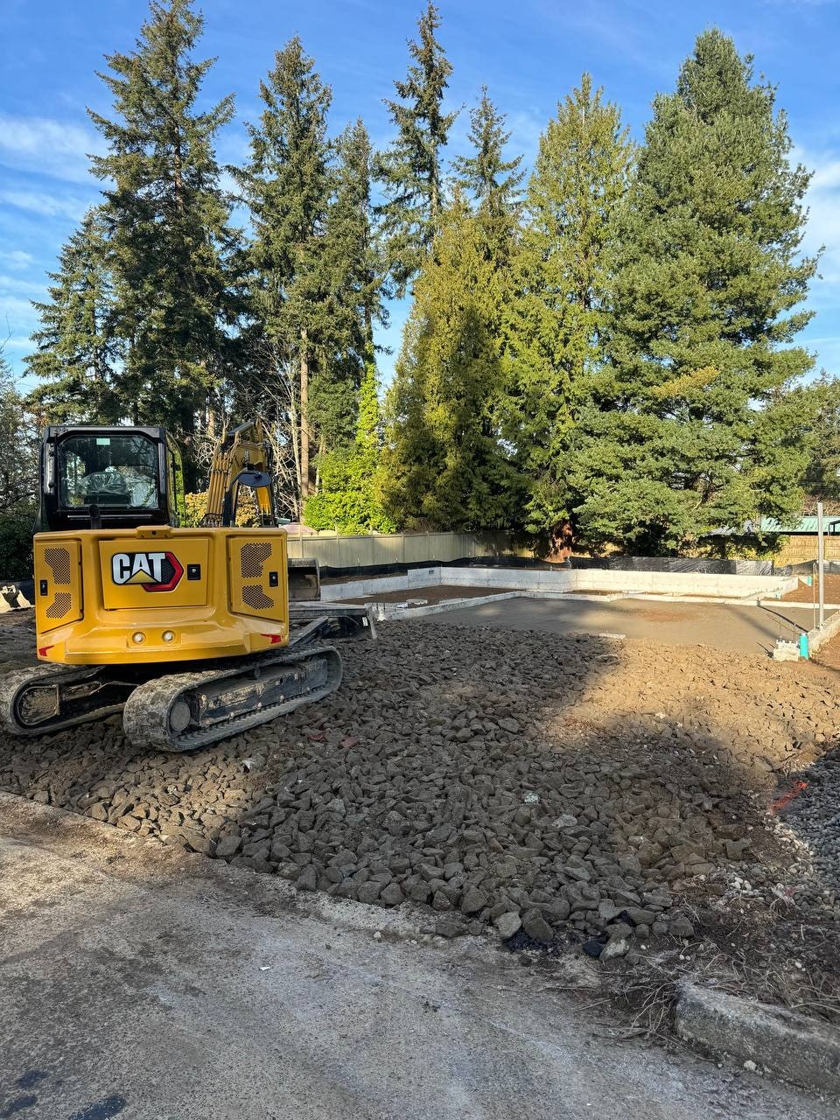
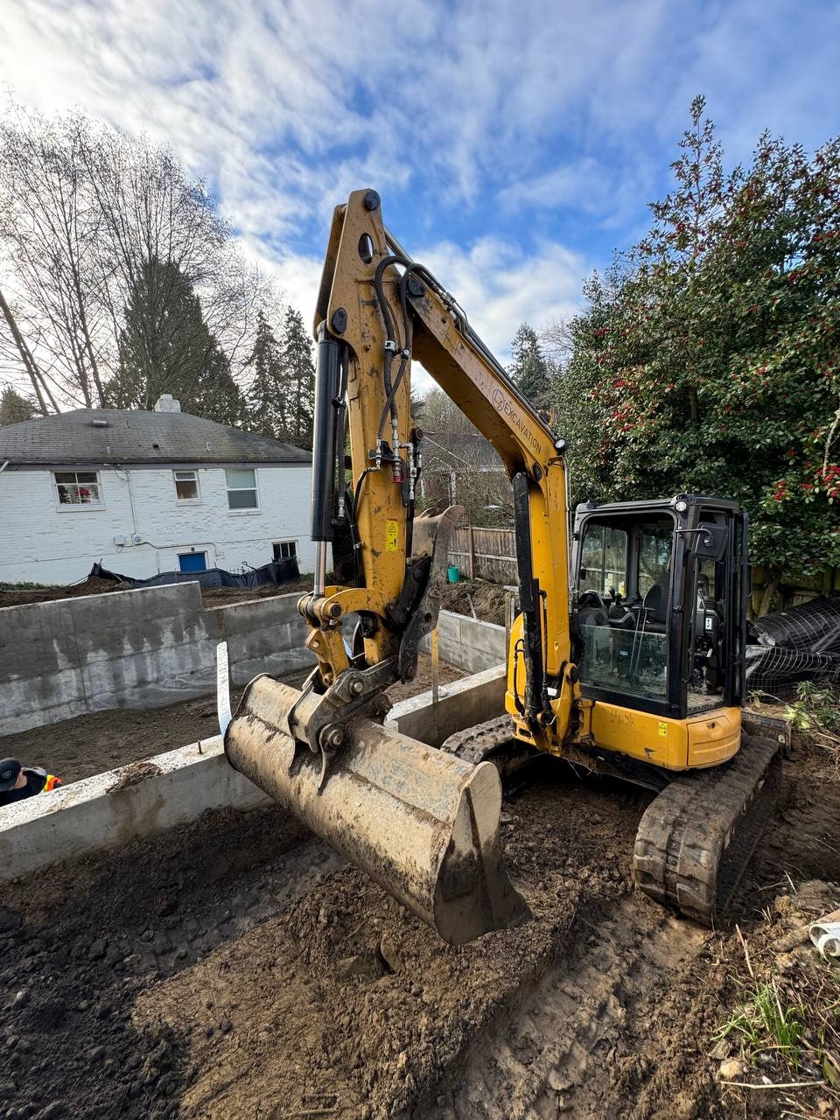
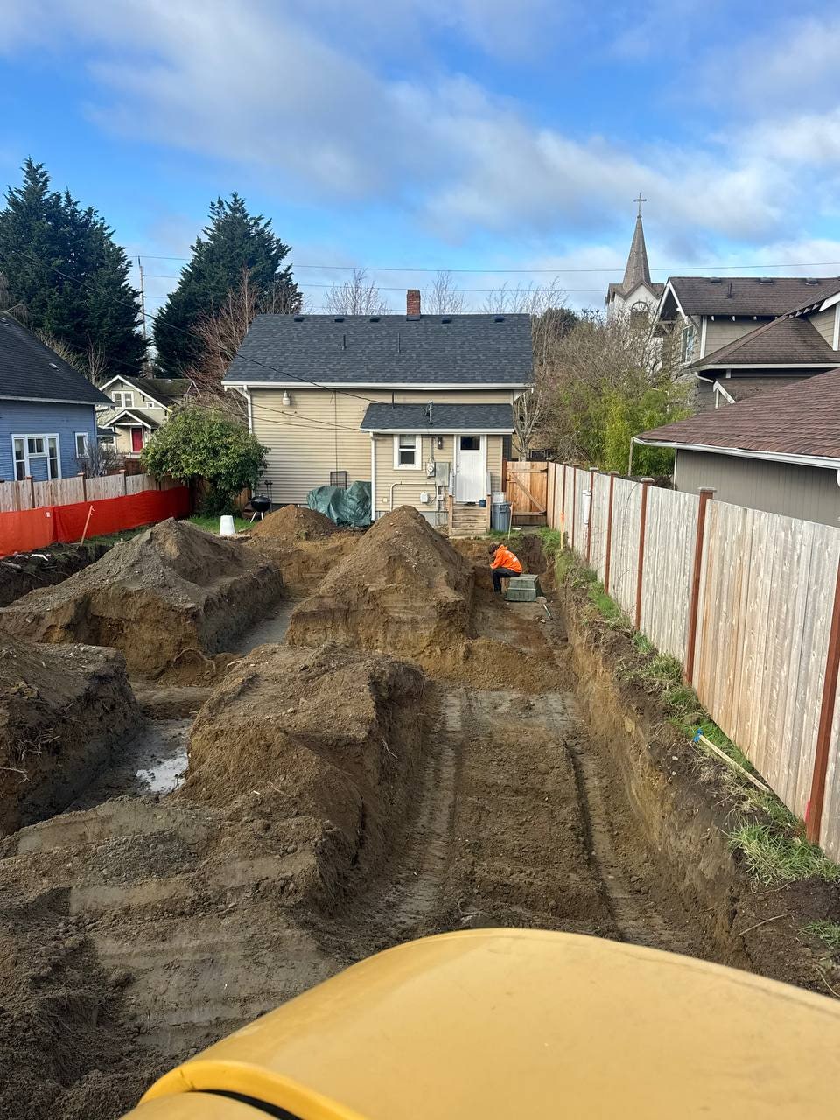
The order we follow on Artbrick ADU projects in Snohomish County; photos show the sequence, not one property. See more work in the portfolio.
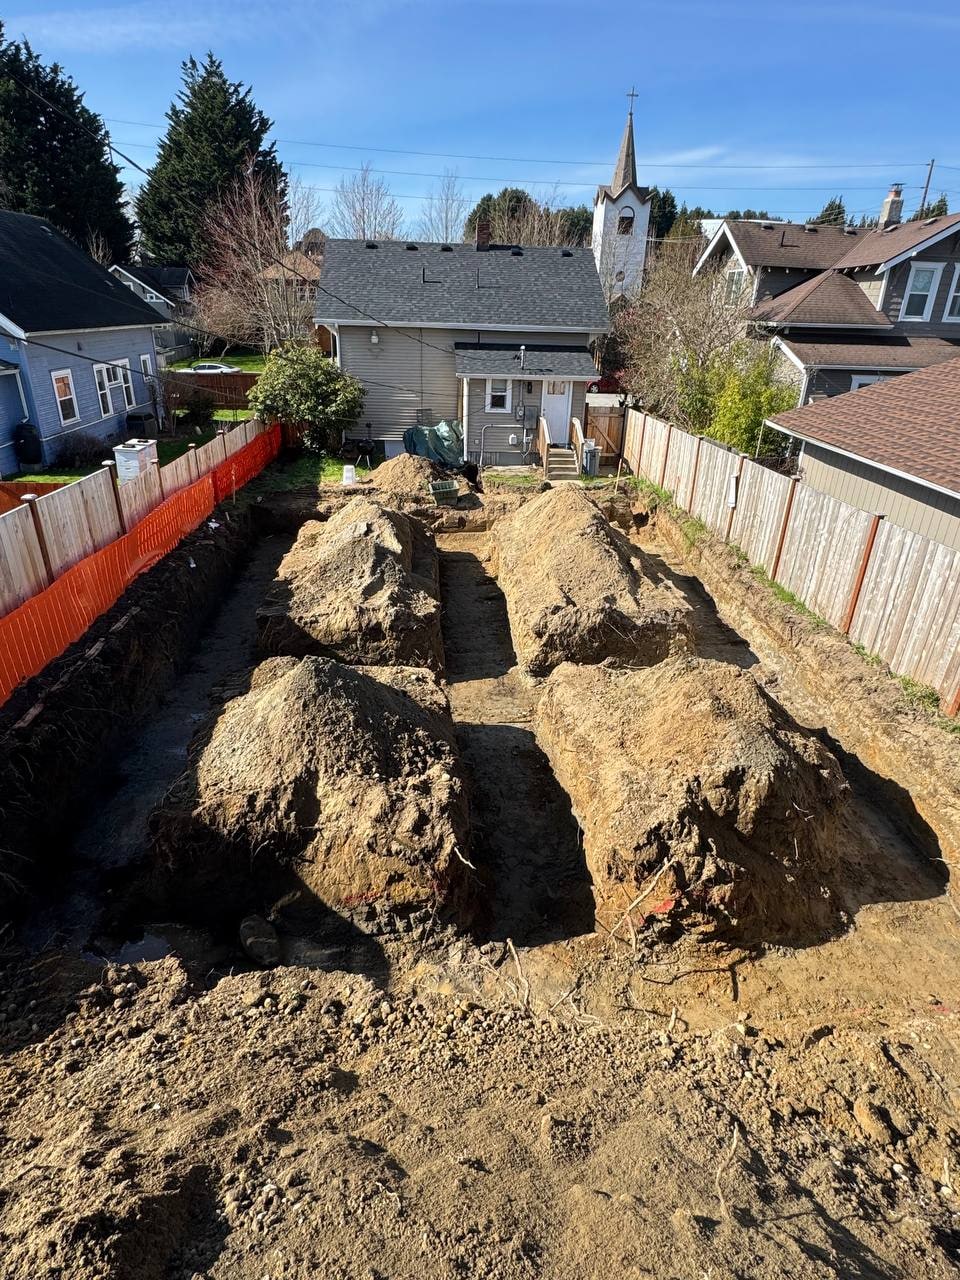 Site excavation
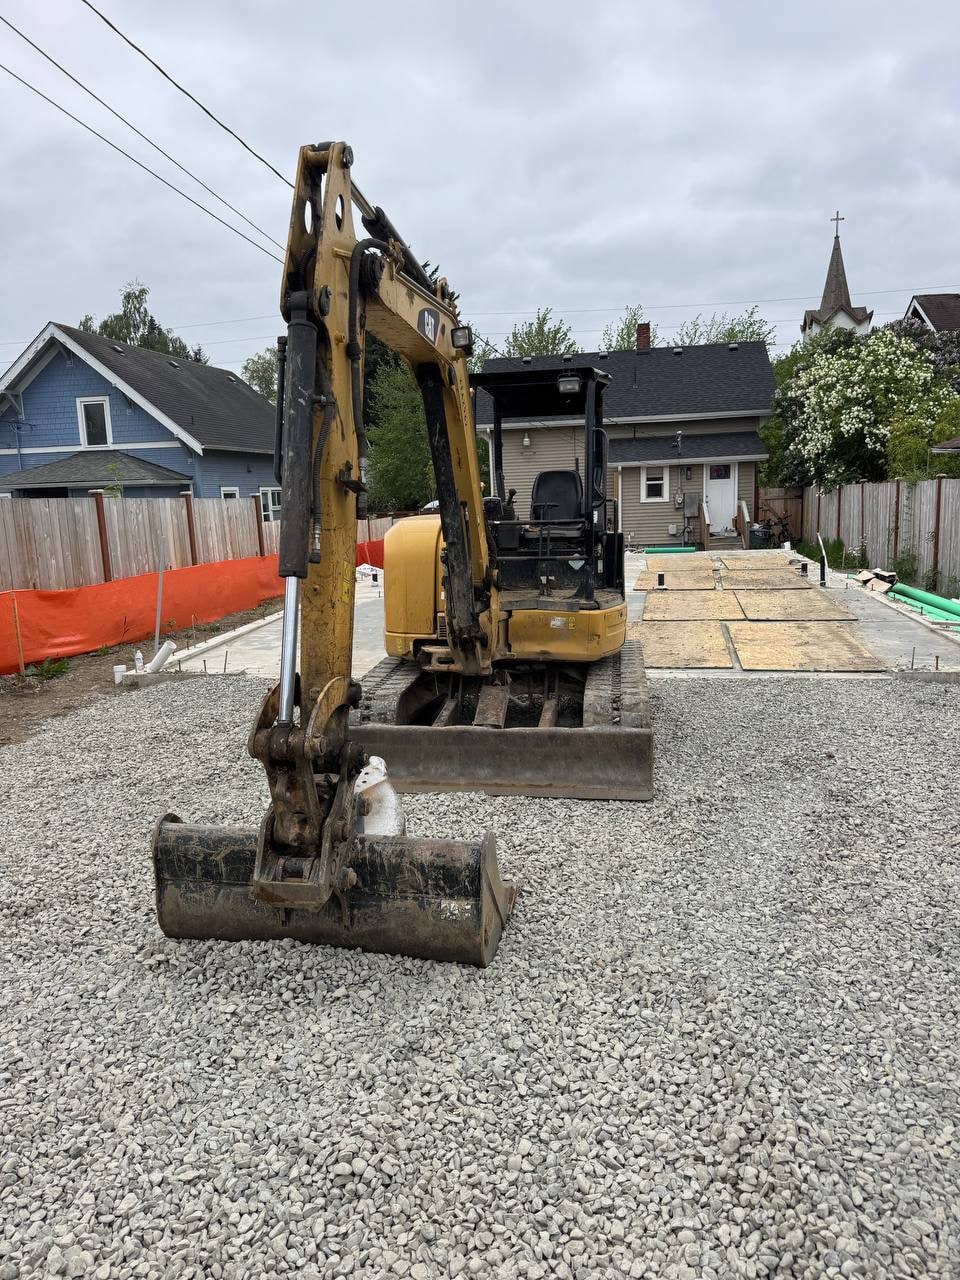 Foundation prep
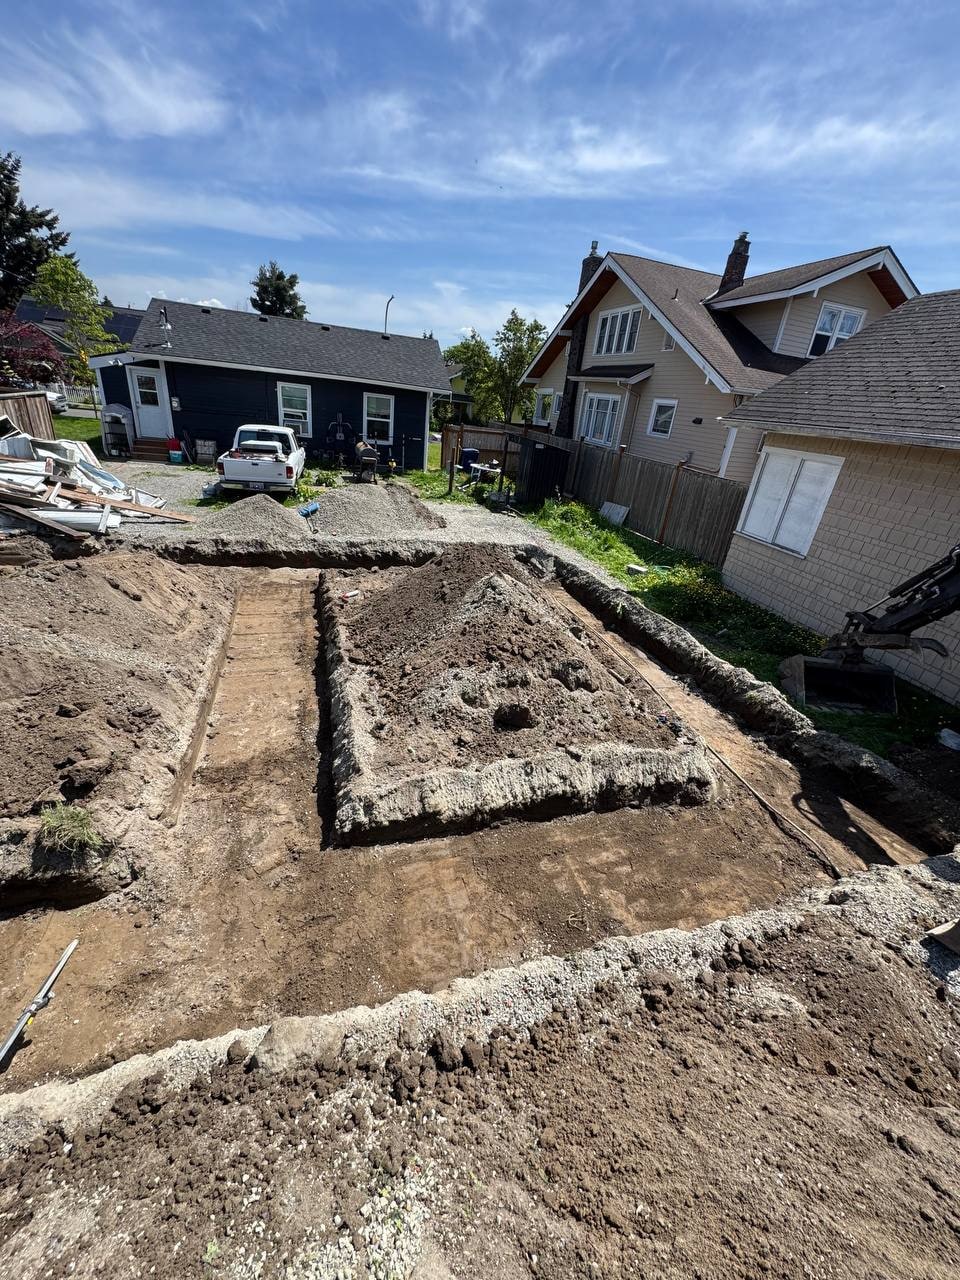 Footprint layout
 Trench work
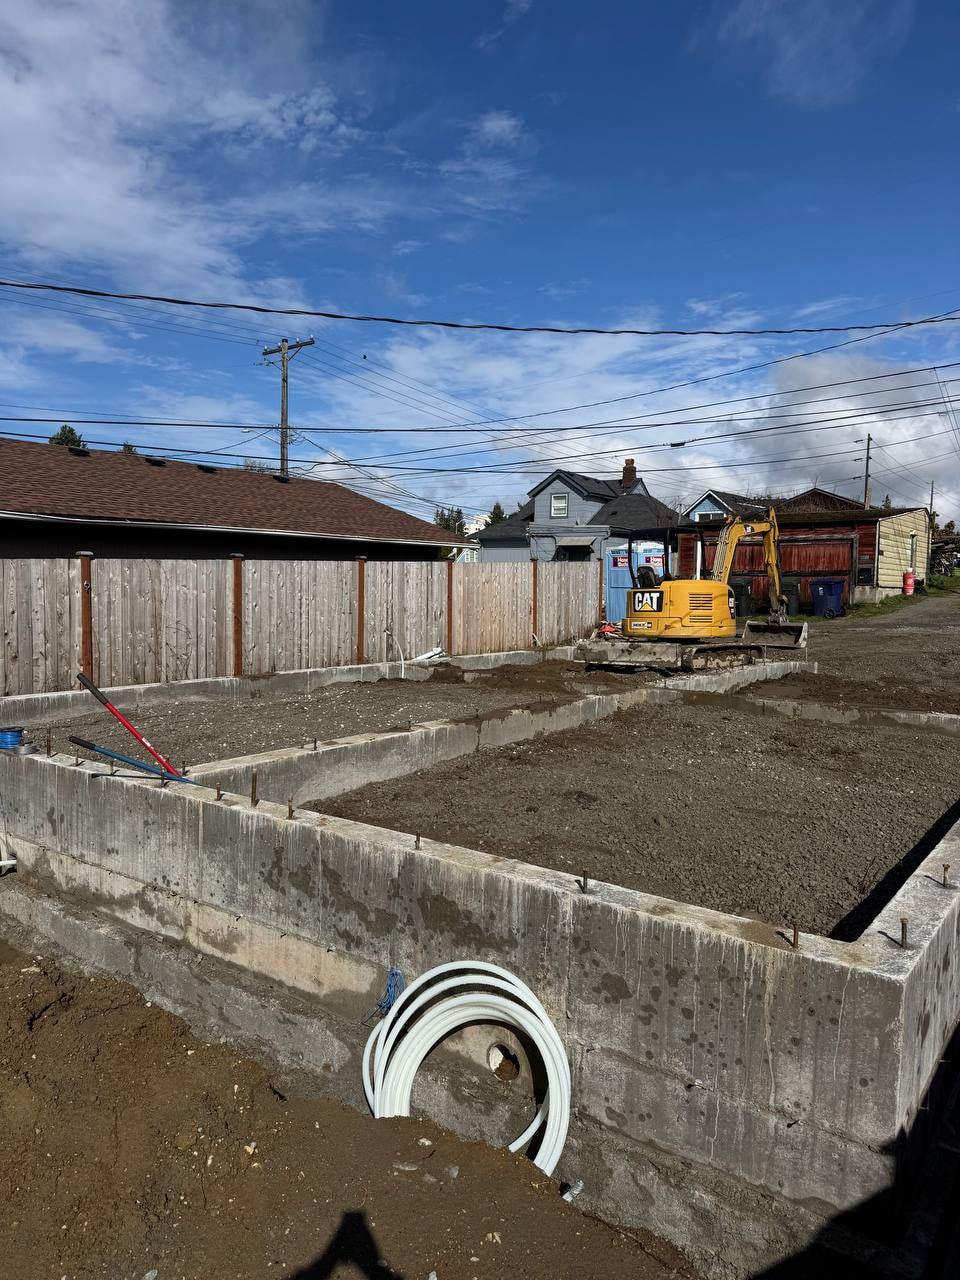 Stem wall pour
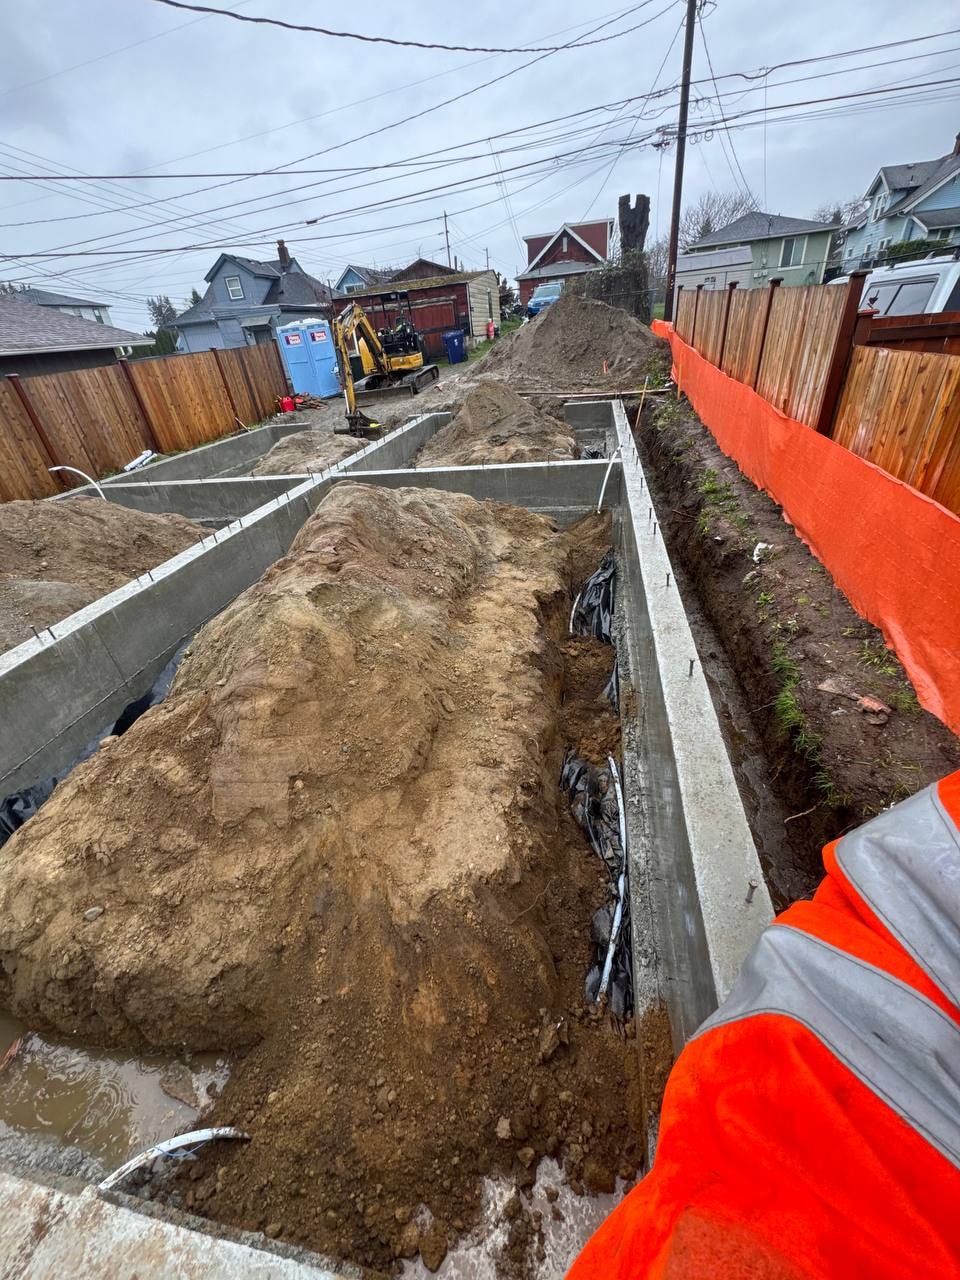 Gravel base
 Anchor bolts
 Utility rough-in
ADU projects around the area
Send the address with the consultation button, and we will confirm jurisdiction and fit.
Marysville
City permits inside limits; Snohomish County for unincorporated pockets.
Neighboring ADU pages: Arlington · Everett · Lake Stevens.
Planning for the people who’ll live there
Can you design for a parent who uses a walker?
Yes. We plan for step-free entry and bathroom clearances where the site allows, and we talk through future needs at the start.
What does a rental unit need that a family unit might not?
Usually its own laundry, more storage, and better privacy and sound separation from the main house.
Is sewer required for a backyard cottage?
Not always. Some lots use septic, and capacity then becomes part of feasibility. We check which applies to your parcel.
Who files for the permit?
We prepare the construction application and coordinate plan review. The city or county decides approval and timing.
Can we change the use later?
Possibly, but uses are governed by local rules that can change. We build the unit; you confirm the use with the jurisdiction.
How do I begin?
Call (425) 422-5947 or use the consultation button. Tell us the address and who will live in the unit.
Tell us who the unit is for
Planning ADU construction in Marysville? Send the address and who will live in the unit. We will check the lot and follow up honestly.