ADU Construction in Everett, WA
Attached units and conversions for tight city yards
On a smaller city yard, ADU construction in Everett often means an attached unit or a garage conversion rather than a separate cottage. We start by looking at what the lot and the existing house can take.
Licensed. Bonded. Insured.
Your home is in safe hands.
Washington State L&I verified for your protection.
7 Years Experience
Serving Snohomish and North King County since 2019.
Small lot, more options than you think
Setbacks and lot coverage can leave little room for a freestanding unit on a city parcel. That does not end the project. An attached unit, a garage conversion, or a basement apartment may fit where a cottage cannot, and they often reuse utilities that are already there.
When the yard does have room, a detached unit is still on the table. We measure before recommending either.
The city publishes an Accessory dwelling unit permit handout and takes applications through its online permitting portal. Parcels outside city limits go through Snohomish County PDS. We confirm the desk from the parcel number, prepare the construction application, and coordinate review; approval and timing stay with the jurisdiction. Our feasibility guide covers the first checks.
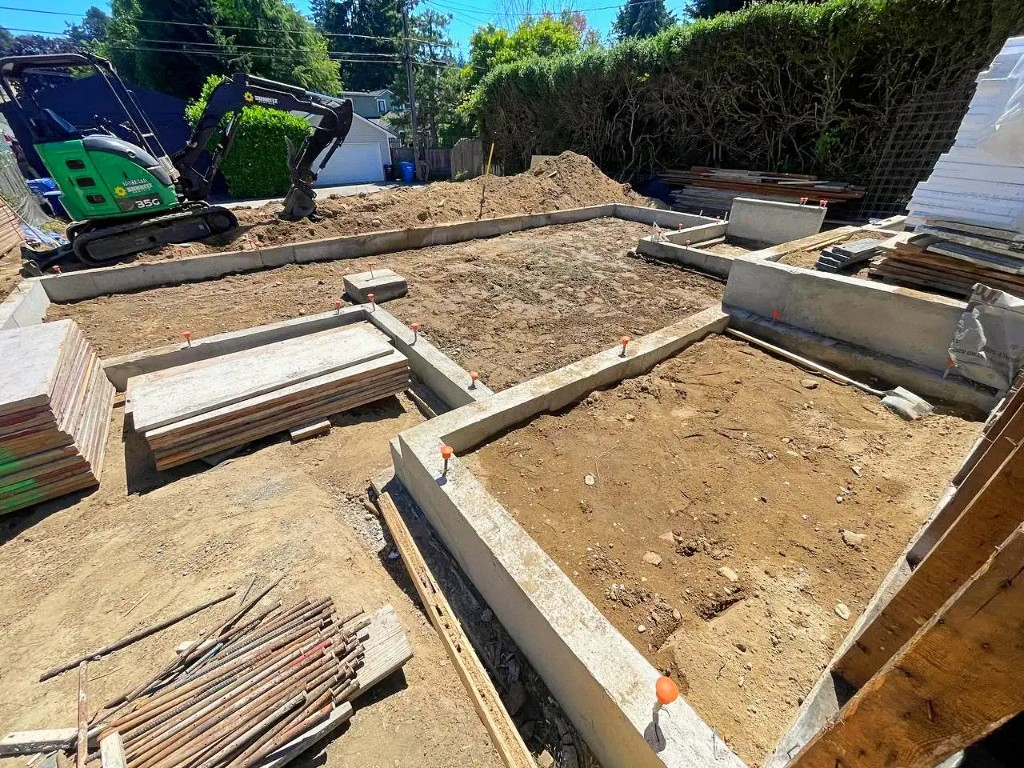
Site prep on a city lot
Uses for the unit
What the unit will be used for
Use and construction are separate decisions, and the city’s rules govern the first one.
Family close by
A private entry and bathroom for a relative, often attached so daily help is a few steps away.
Monthly rental
A unit you lease by the month. We build in laundry, storage, and sound separation; landlord licensing is yours.
Guest suite
Short-term stays are a use some owners consider. Allowed uses depend on city rules, and a building permit does not grant them.
Common blockers on city lots
These come up on almost every smaller-lot project, and we raise them early.
- Is there room left after setbacks and lot coverage?
- Can the existing house take an attached unit with fire separation?
- Will a garage conversion meet egress and ceiling rules?
- Where do sewer and water tie in?
- Is there parking or access for a separate entry?
- How will neighbors and noise be handled during the work?
- Do city rules allow the use you have in mind?
We handle the construction permit path, not listings, tenants, or rental income. The permit process overview explains each step.
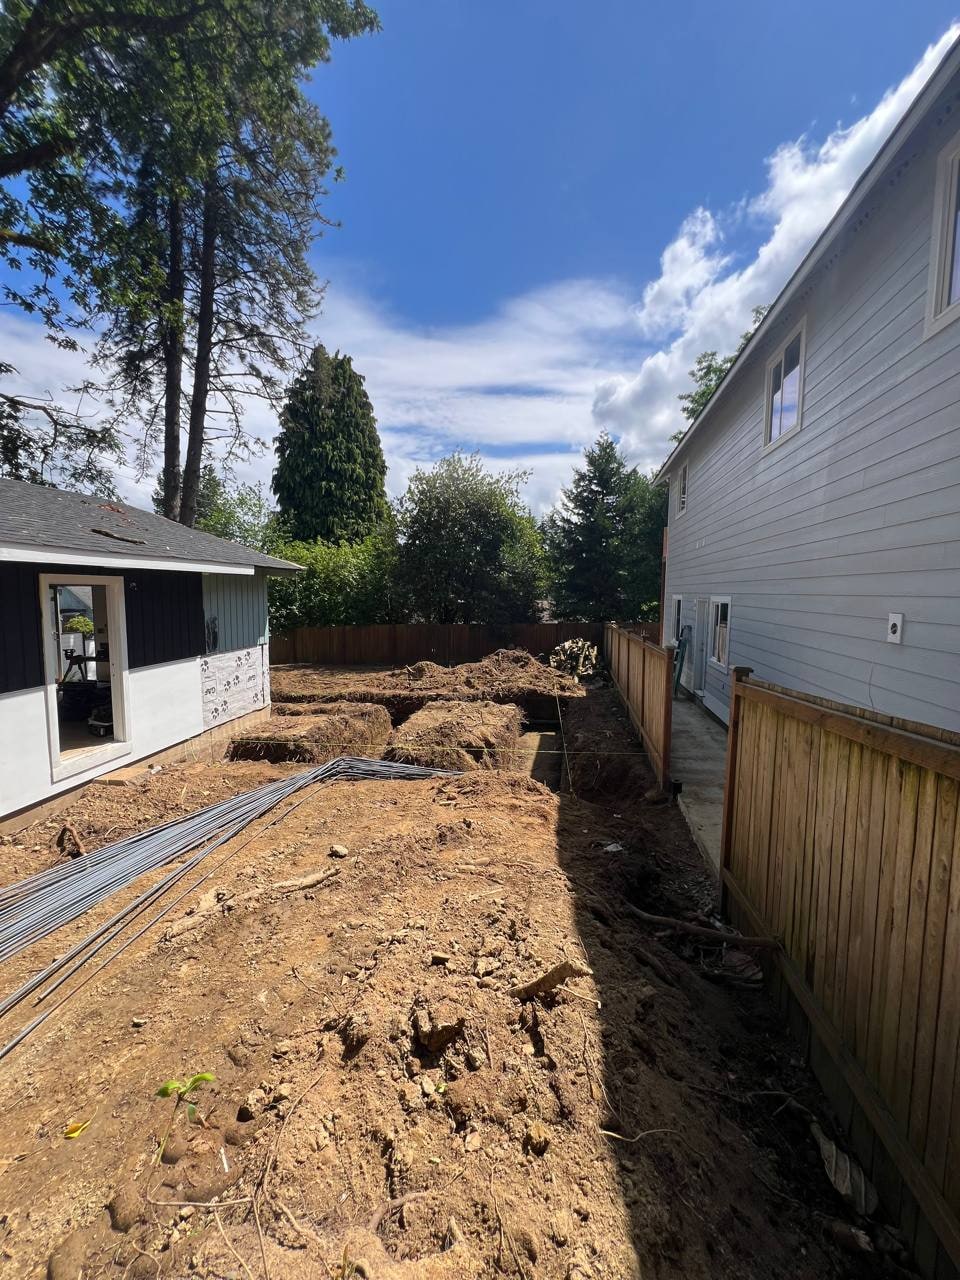
Layout before drawings
Unit options
Ways to add a unit on a smaller lot
We match the unit type to the space and the house you already have.
Attached unit
An addition connected to the house with its own entry and the required fire separation between units.
Garage conversion
Existing walls and roof reused for living space, where egress, insulation, moisture control, and the city allow.
Detached cottage
A separate structure when setbacks and coverage leave room. We confirm sewer and access before calling the pad real.
Interior finish follows the same standards as our kitchen remodel and bathroom remodel work. See ADU construction for the full scope.
How the project moves
We check the house and lot, handle the application, then build.
Measure the lot and house
Setbacks, coverage, existing structure, and utility tie-ins, so you know which unit types are realistic.
Permit package
Application prep and plan-review coordination with the city or county. They decide approval and timing.
Construction and inspections
Framing, utilities, insulation, and finish, with inspections at each hold point and a punch list at the end.
Construction steps
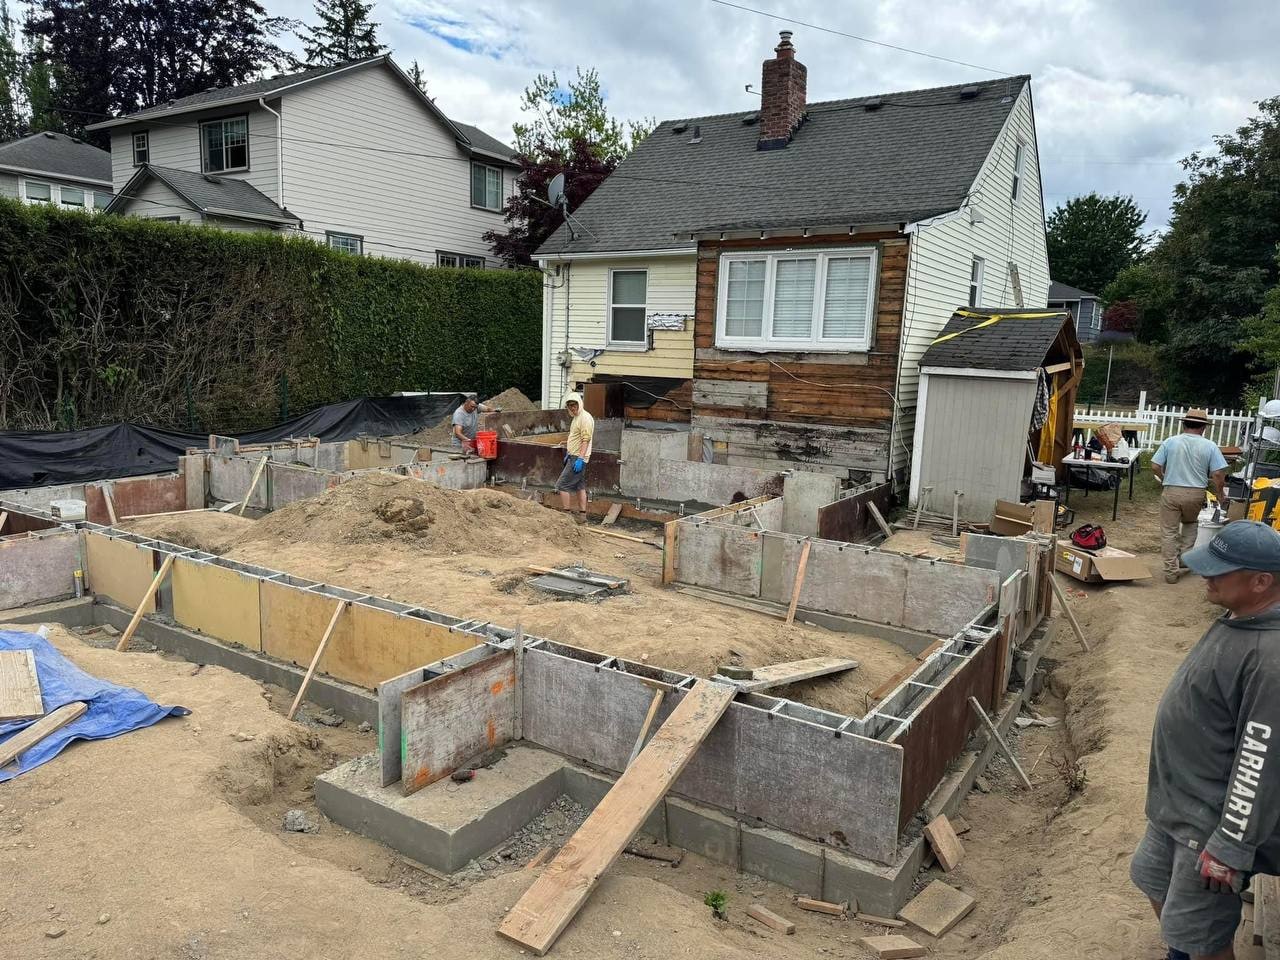
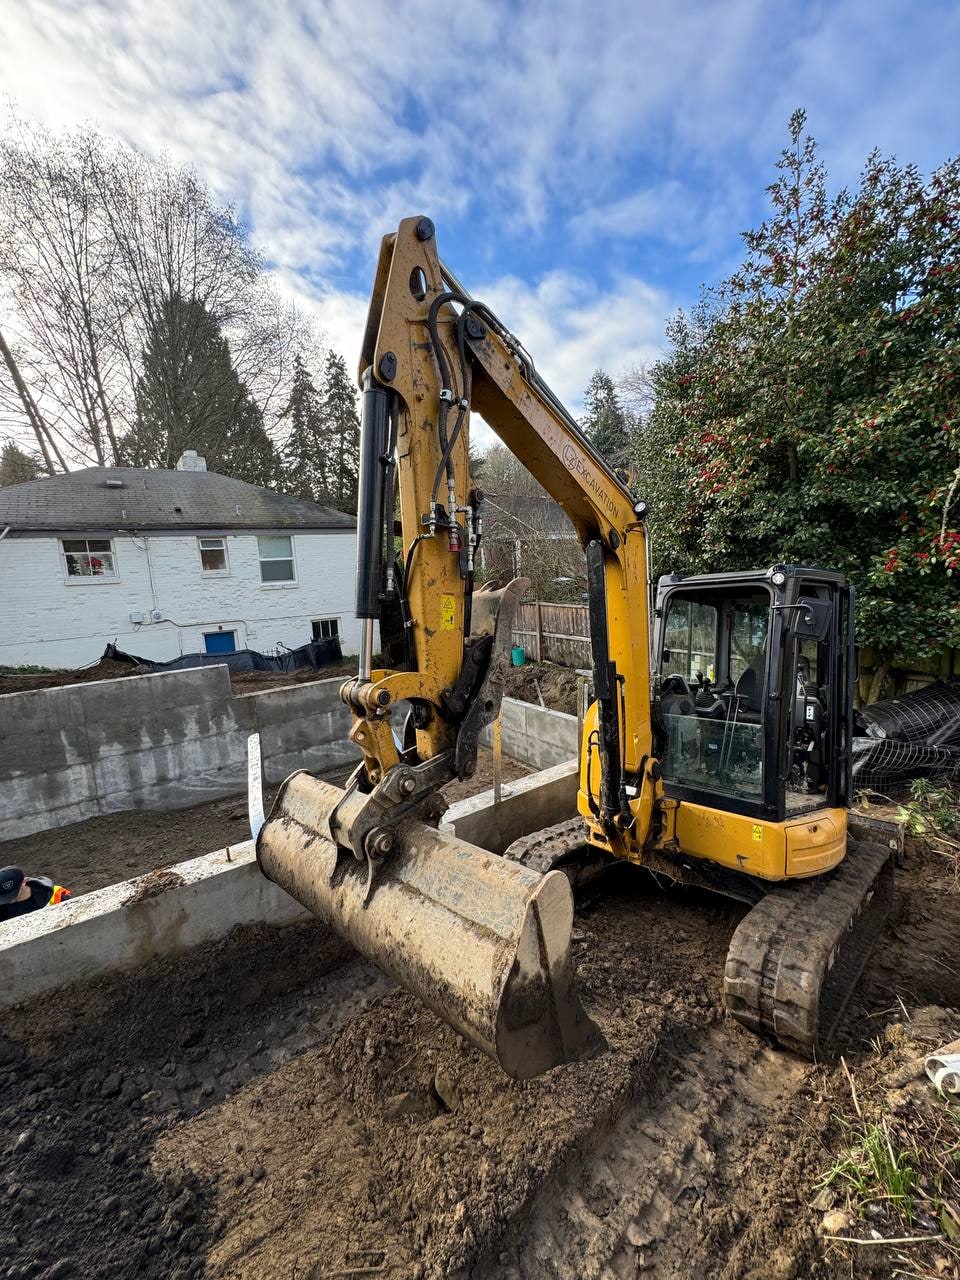
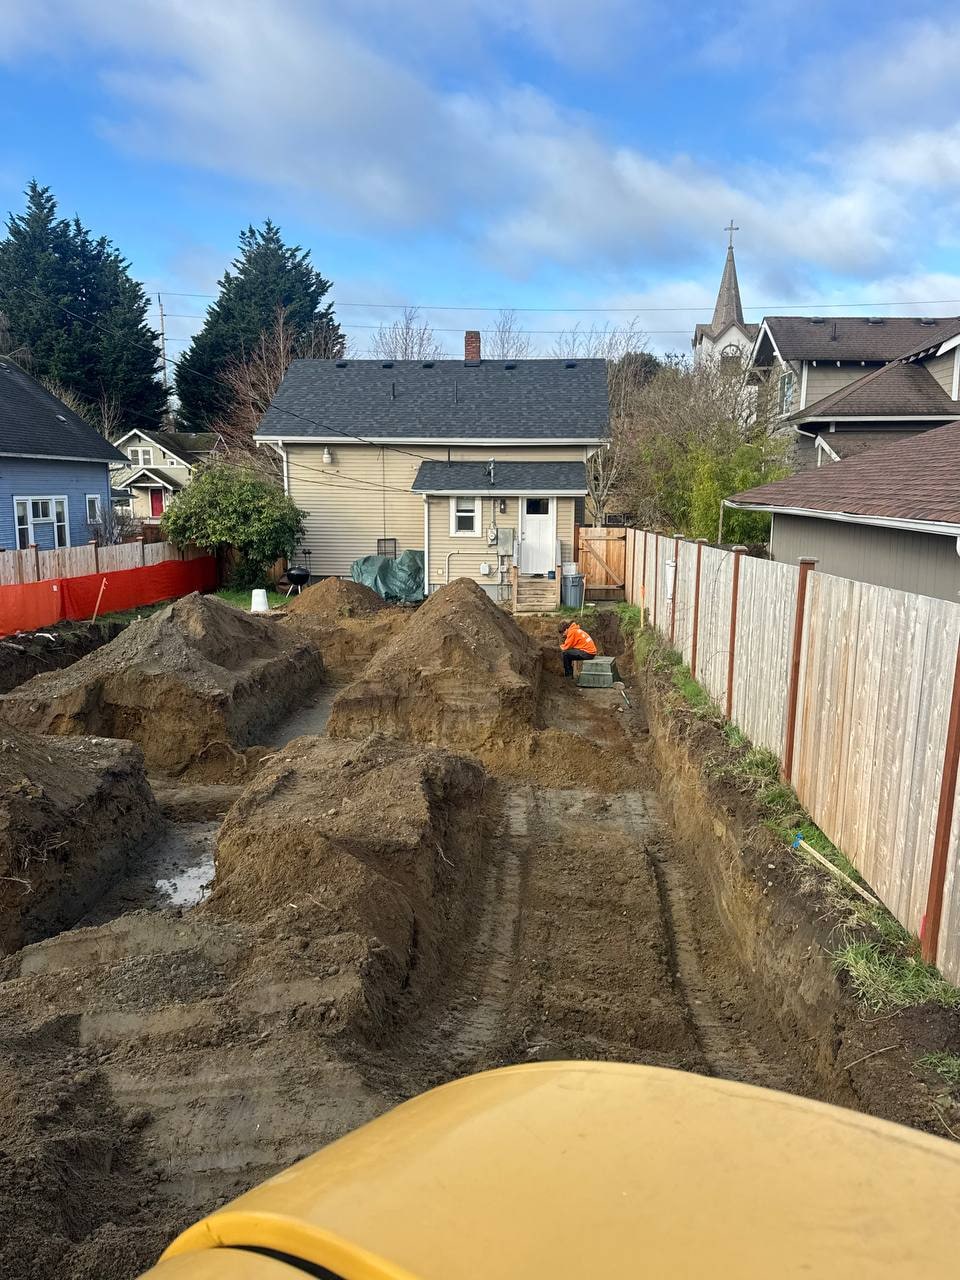
How Artbrick ADU projects in Snohomish County move from foundation to finish. The photos show our sequence, not a specific lot. See more work in the portfolio.
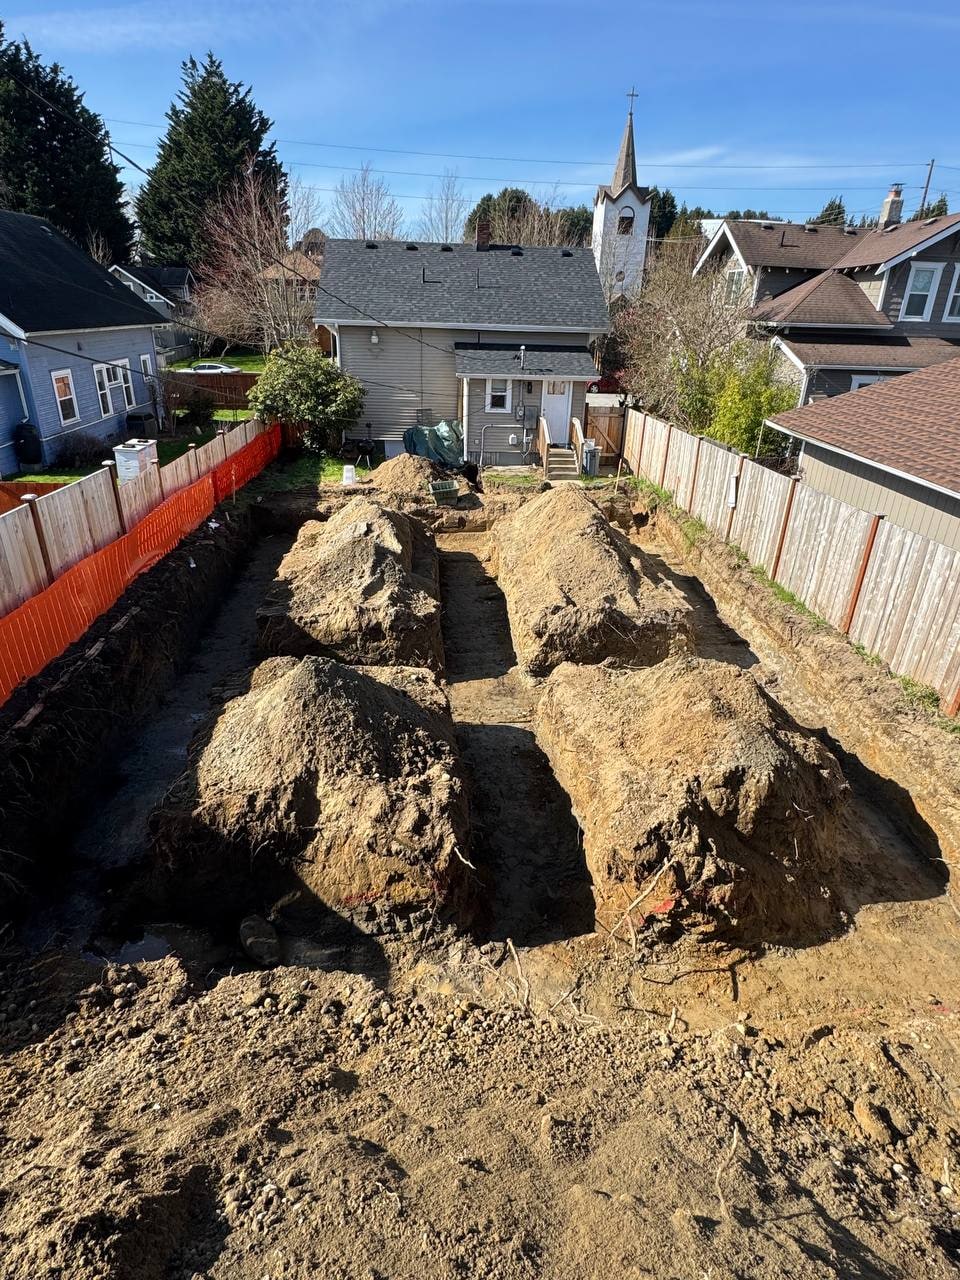 Site excavation
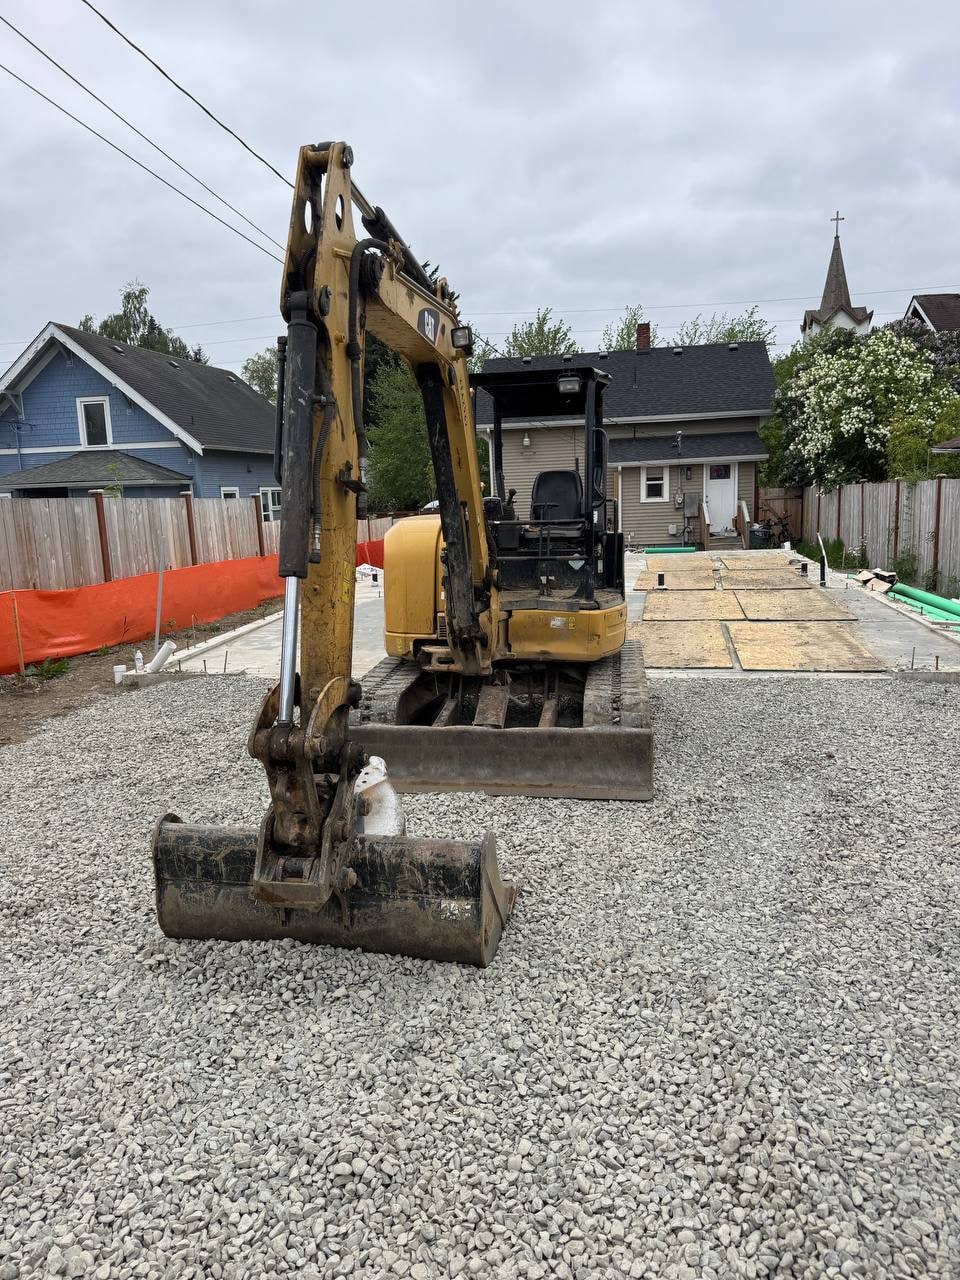 Foundation prep
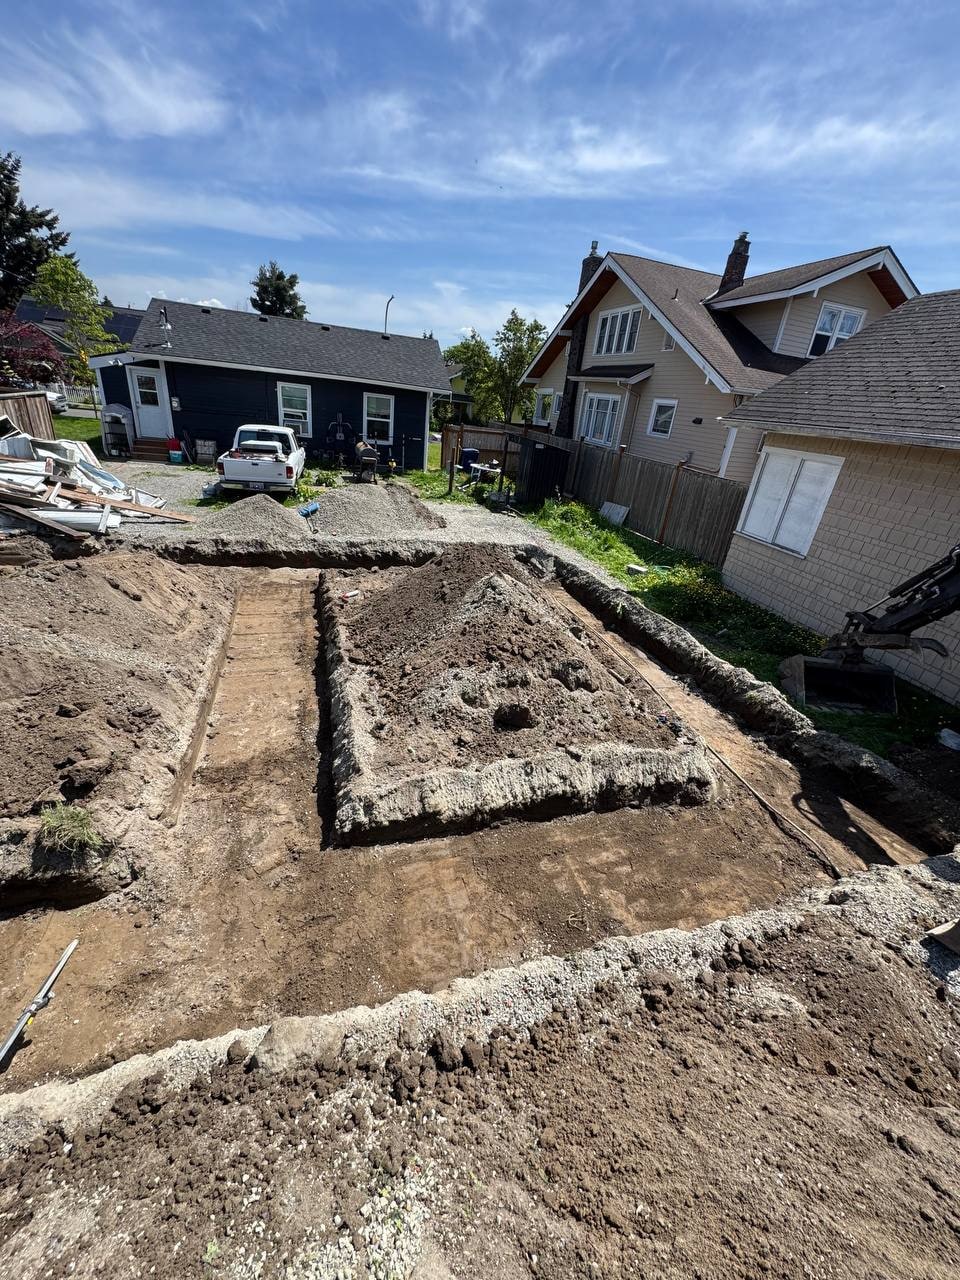 Footprint layout
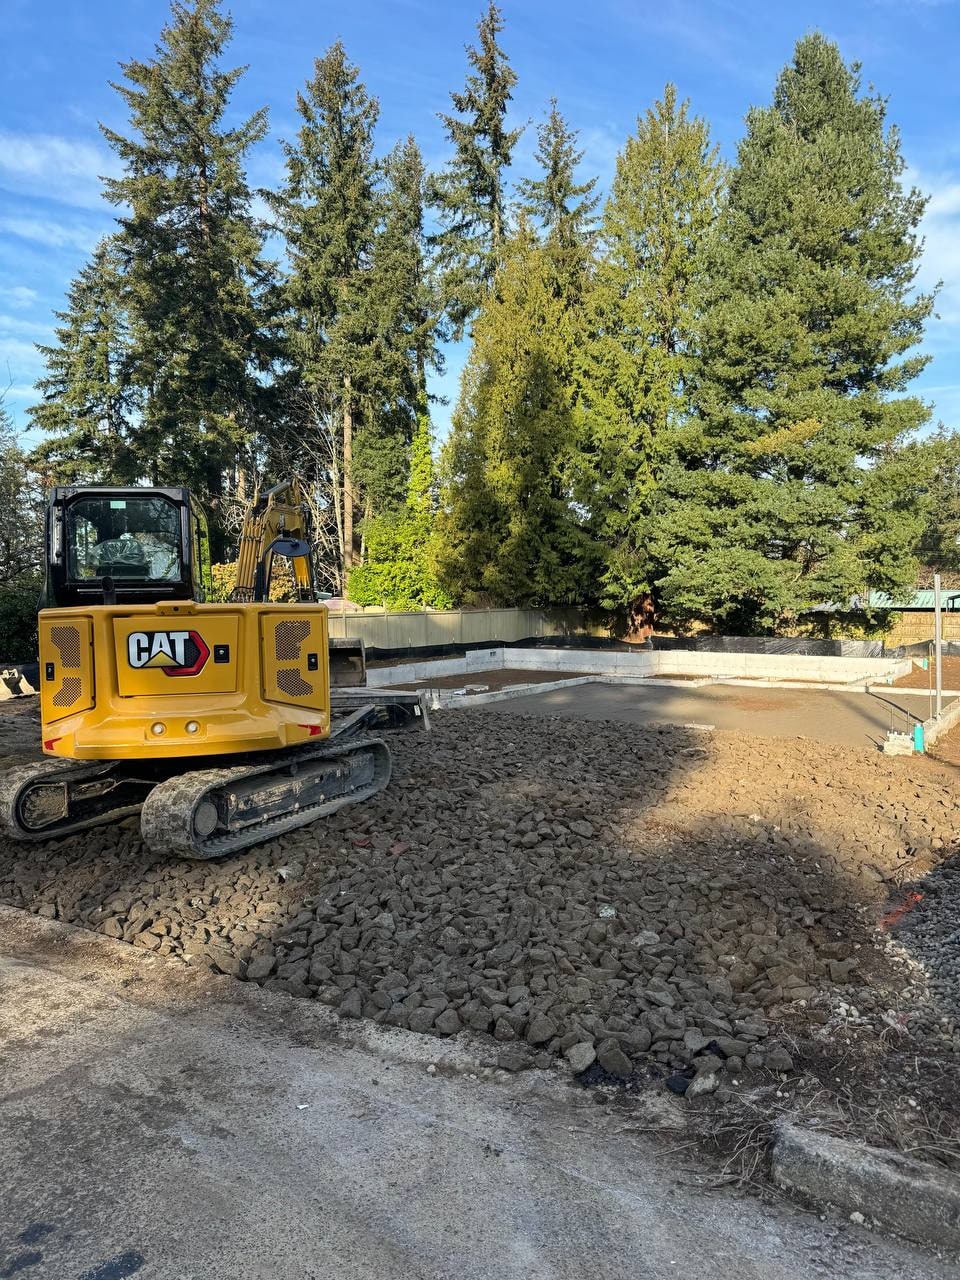 Trench work
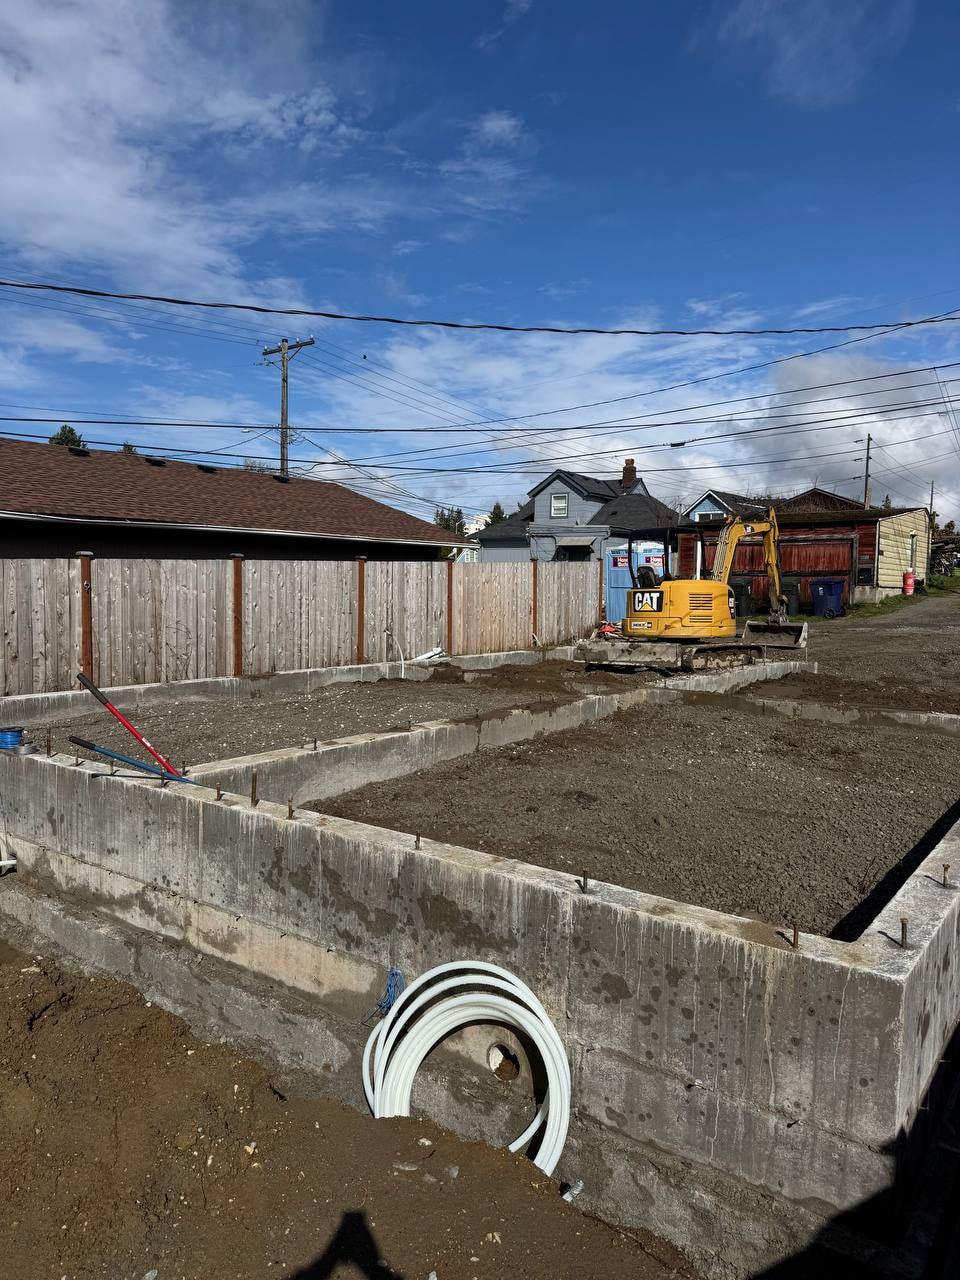 Stem wall pour
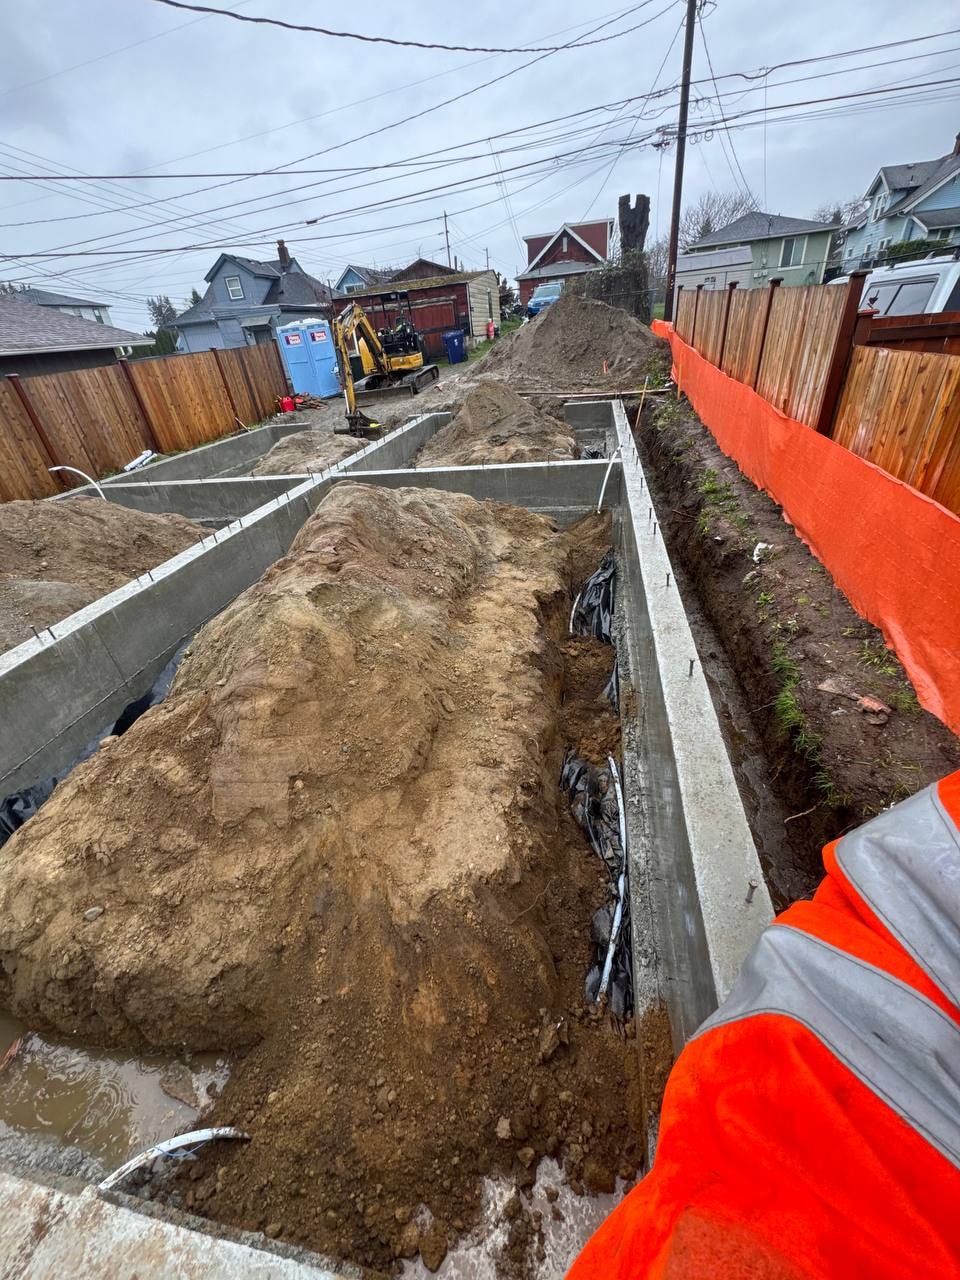 Gravel base
 Anchor bolts
 Utility rough-in
Our nearby ADU work
Use the consultation button with your address, and we will confirm which unit types fit.
Everett
City permits inside limits; Snohomish County for parcels outside them.
We also build in Marysville · Lake Stevens · Arlington.
Small-lot ADU questions
Is my lot too small for an ADU?
Not necessarily. If a detached unit does not fit, an attached unit or garage conversion may. We measure setbacks and coverage before giving you an answer.
Can you convert my garage?
Often, if egress, ceiling height, insulation, and moisture can be brought up to the residential code. We check those at the walkthrough.
Does an attached unit need special walls?
Yes, it needs fire separation between the two dwellings, and that is part of the design we submit.
Will you submit the permit for us?
Yes. We prepare the construction application and coordinate plan review. The city decides approval and the timeline; we do not guarantee either.
What about parking?
Requirements vary, and we check them for your parcel during feasibility rather than assuming.
How do I start?
Call (425) 422-5947 or use the consultation button with your address and what the unit is for. We will follow up on what fits.
Share your address and goals
Thinking about ADU construction in Everett? Send the address and tell us who the unit is for. We will tell you which options fit the lot.