ADU Construction in Arlington, WA
Backyard cottages and in-law units, planned around water and waste
ADU construction in Arlington usually starts with two utility questions: where the water comes from and where the waste goes. On rural lots that means well and septic capacity, and we check both before anyone draws a floor plan.
Licensed. Bonded. Insured.
Your home is in safe hands.
Washington State L&I verified for your protection.
7 Years Experience
Serving Snohomish and North King County since 2019.
Water, waste, and access come first
Many parcels around Arlington are big enough for a detached unit, but a second dwelling adds load to a septic system and a well. When a lot is unincorporated or rural, the health district may need to sign off on that capacity, and that step can take its own time. We put it on the schedule during feasibility instead of finding out at inspection.
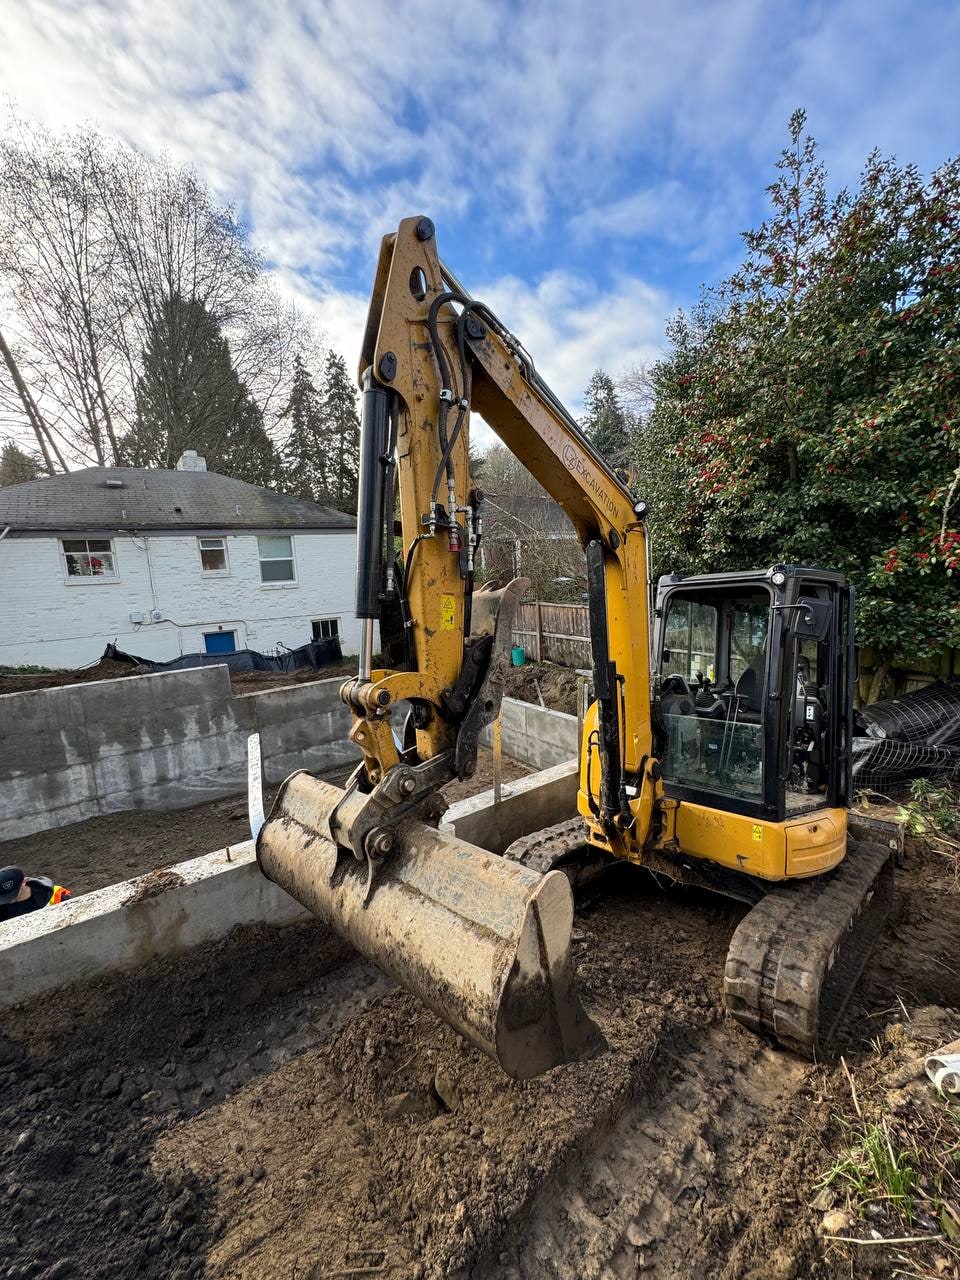
Equipment access matters too: a foundation crew needs a clear path from the street to the pad, past trees, fences, and the drain field.
Parcels inside city limits go through the city: rules and intake are on Permit Applications. Unincorporated parcels go through Snohomish County PDS instead. We confirm which office has the lot before we draw. Permits handling means we prepare and coordinate the construction application; the jurisdiction still decides approval and timing. The feasibility guide explains what we check first.
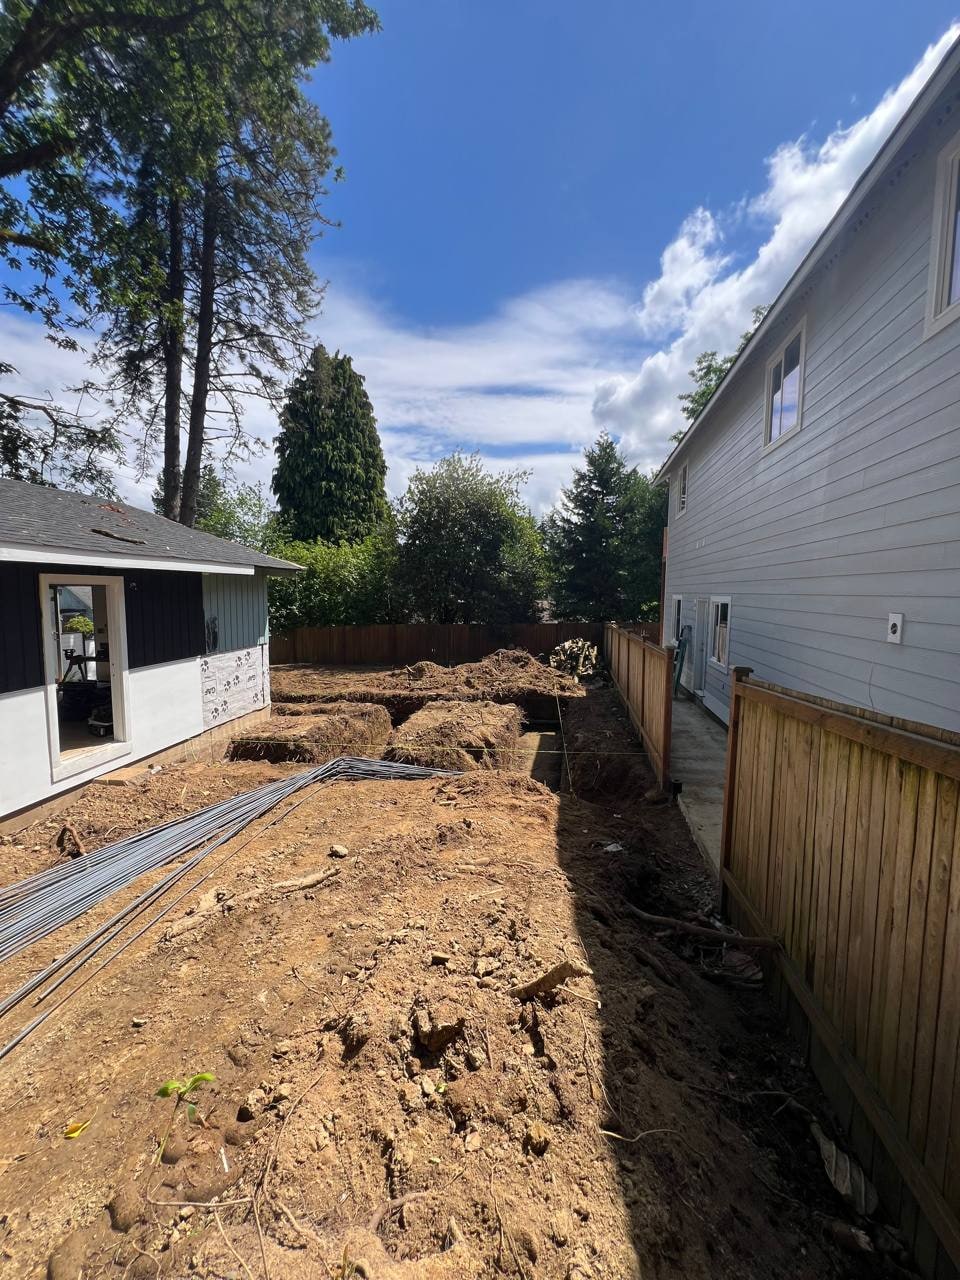
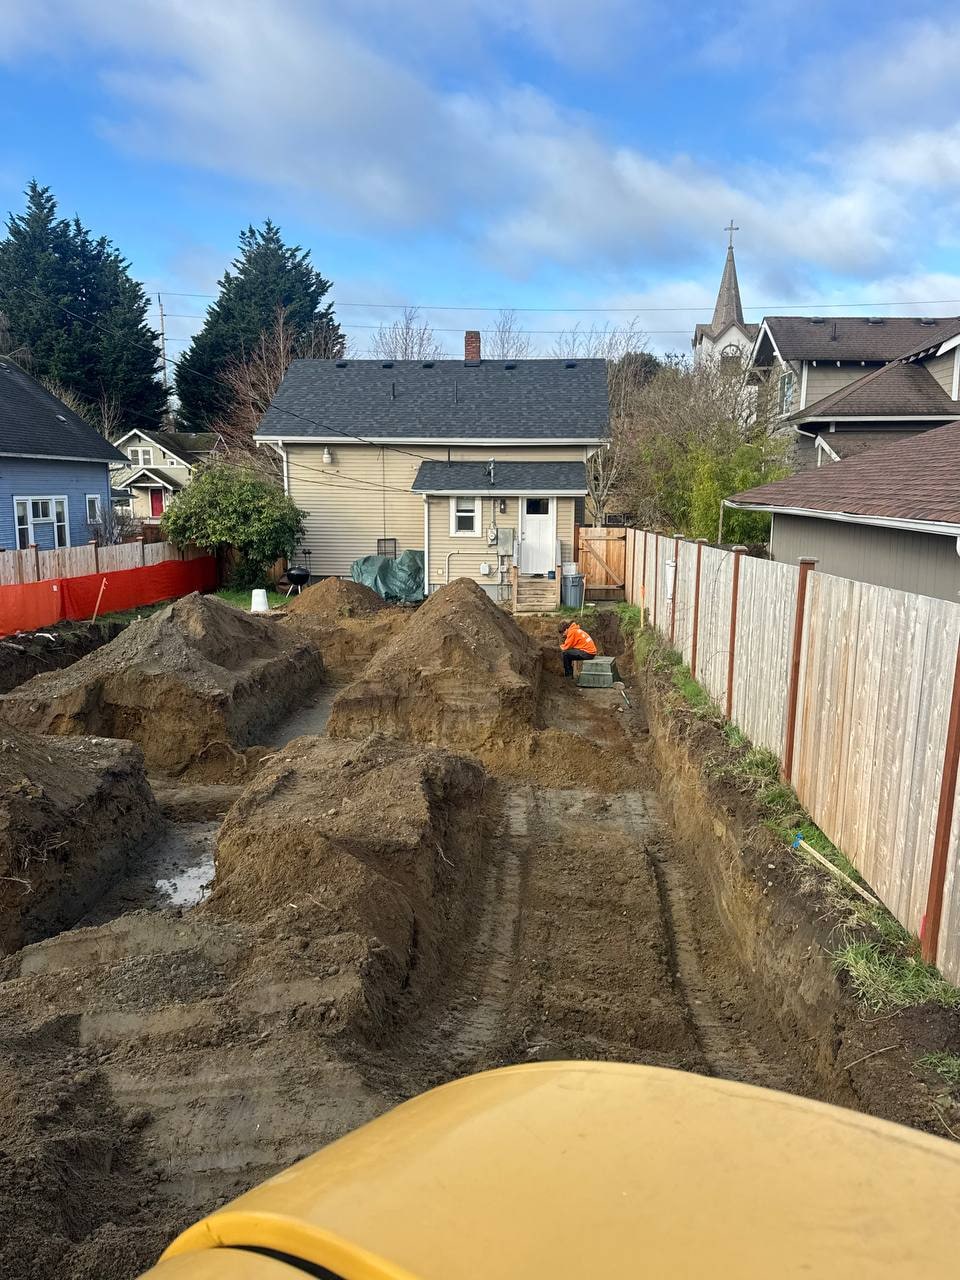
Site prep on a backyard lot
Who the unit is for
Who usually moves in
The building is an accessory dwelling unit. Who lives there shapes the layout, and the city’s rules shape what uses are allowed.
Parents or adult children
A ground-level unit with a separate entry and a full bathroom, close enough to the main house for daily help.
A monthly tenant
Laundry, storage, durable floors, and a clear walk from parking. Landlord licensing and tenant management stay with you.
Occasional guests
Some owners want a short-term listing. That is a use, not a separate service from us, and whether it is allowed depends on city rules, not on the build.
Questions we settle before drawings
Rural lots raise a few specific questions, and we answer them in the first conversation.
- Can the septic system take a second dwelling?
- Does the well have the capacity, and is a health-district review needed?
- Is the parcel in the city or unincorporated county?
- Where do setbacks and the drain field leave room for a pad?
- Can a concrete truck reach the site?
- What happens to the yard and driveway during the build?
- Are short-term stays allowed for this parcel?
We handle the construction permit path. We do not license listings, manage tenants, or promise rental income. The permit process overview lays out the steps.
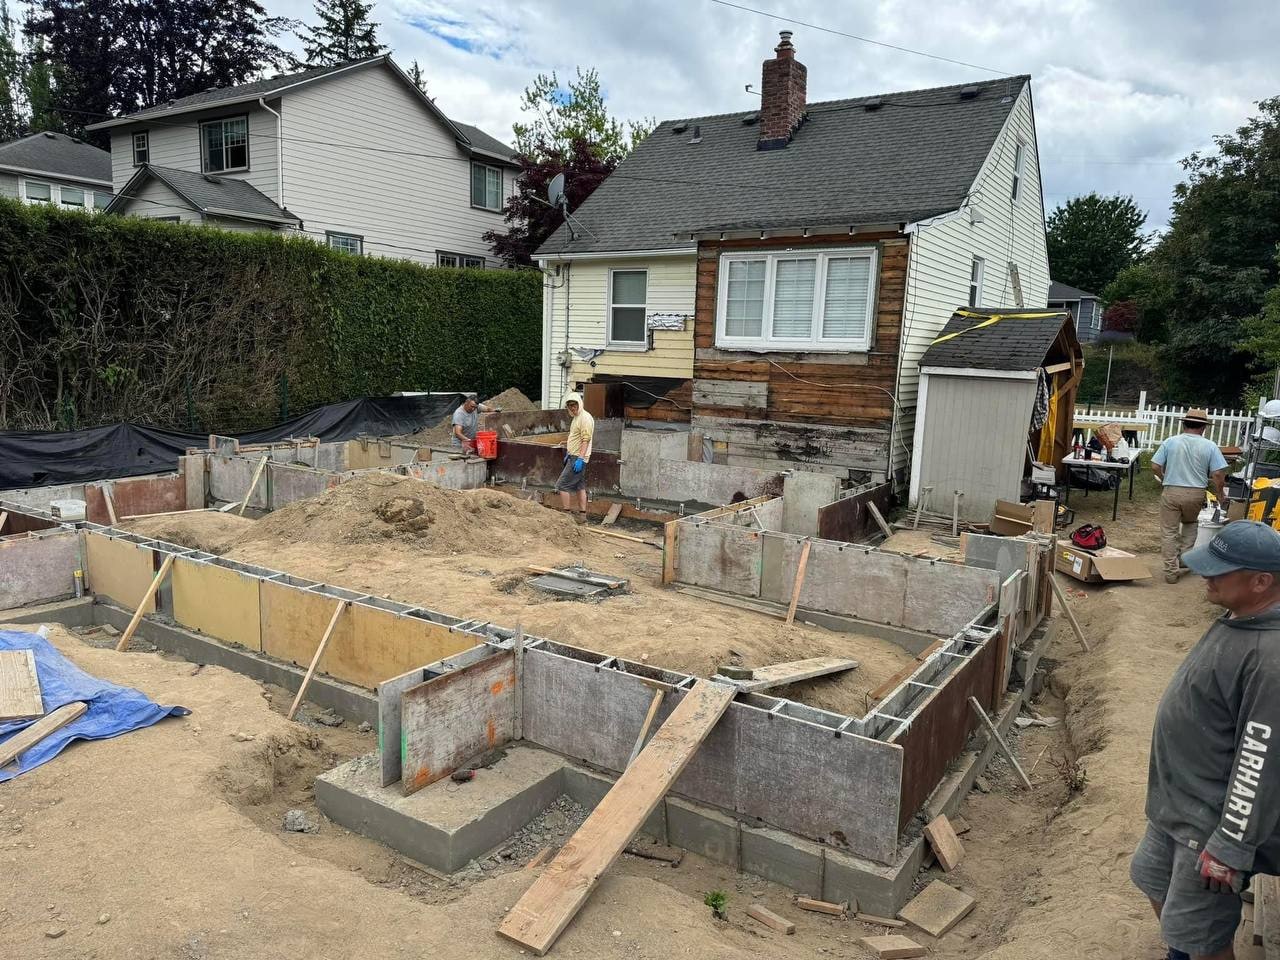
Layout and survey before drawings
What we build
Unit types that fit larger lots
A detached cottage is often realistic here once utilities and access check out.
Detached cottage
Its own foundation, usually set back from the house. Septic, well, and truck access are written into the feasibility notes first.
Attached in-law suite
Built onto the main house when family needs to be close. The connection needs proper fire separation between units.
Garage conversion
Turning an existing garage into living space, where egress, moisture control, and the jurisdiction allow. On septic lots, capacity still applies.
Finish work inside the unit follows the same standards as our kitchen remodel and bathroom remodel work. The full scope is on the ADU construction page.
From feasibility to move-in
Utilities are proven first, permits second, and construction starts after both are on paper.
Utility and lot check
Septic, well, setbacks, access, and the intended use, with an honest answer if the pad does not work.
Application and review
We prepare the application and coordinate plan review with the office that has the parcel. Approval and timing stay with that office.
Foundation to finish
Foundation, framing, utilities, and interior finish, with inspection holds along the way and a punch list before anyone moves in.
Build stages
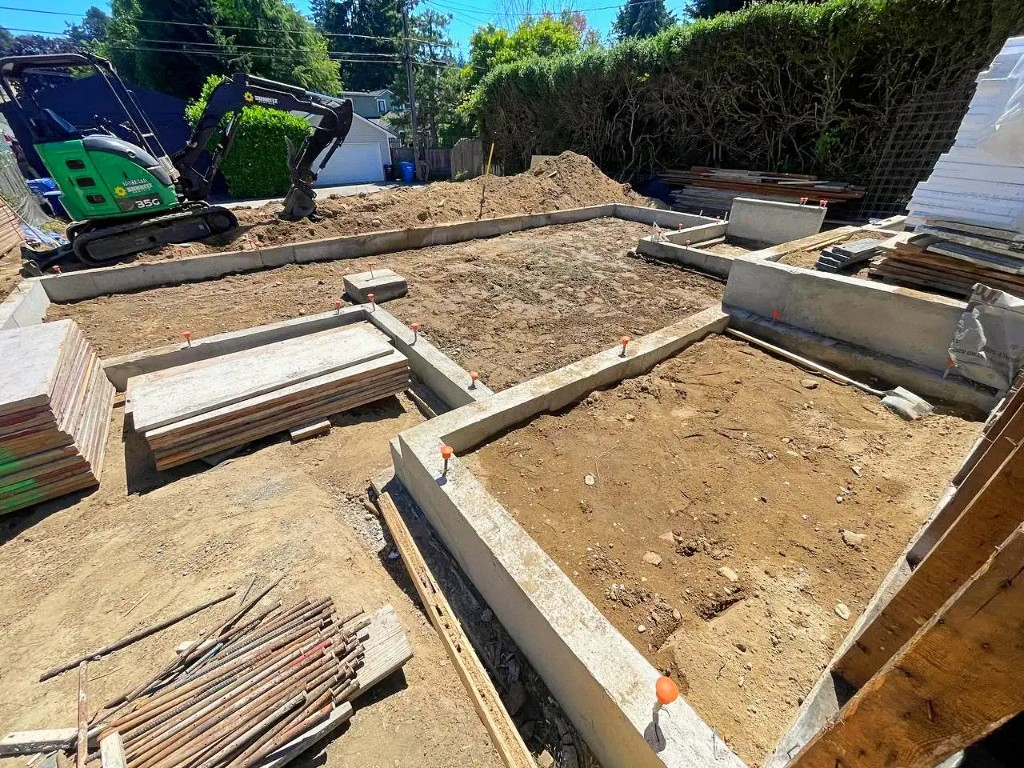
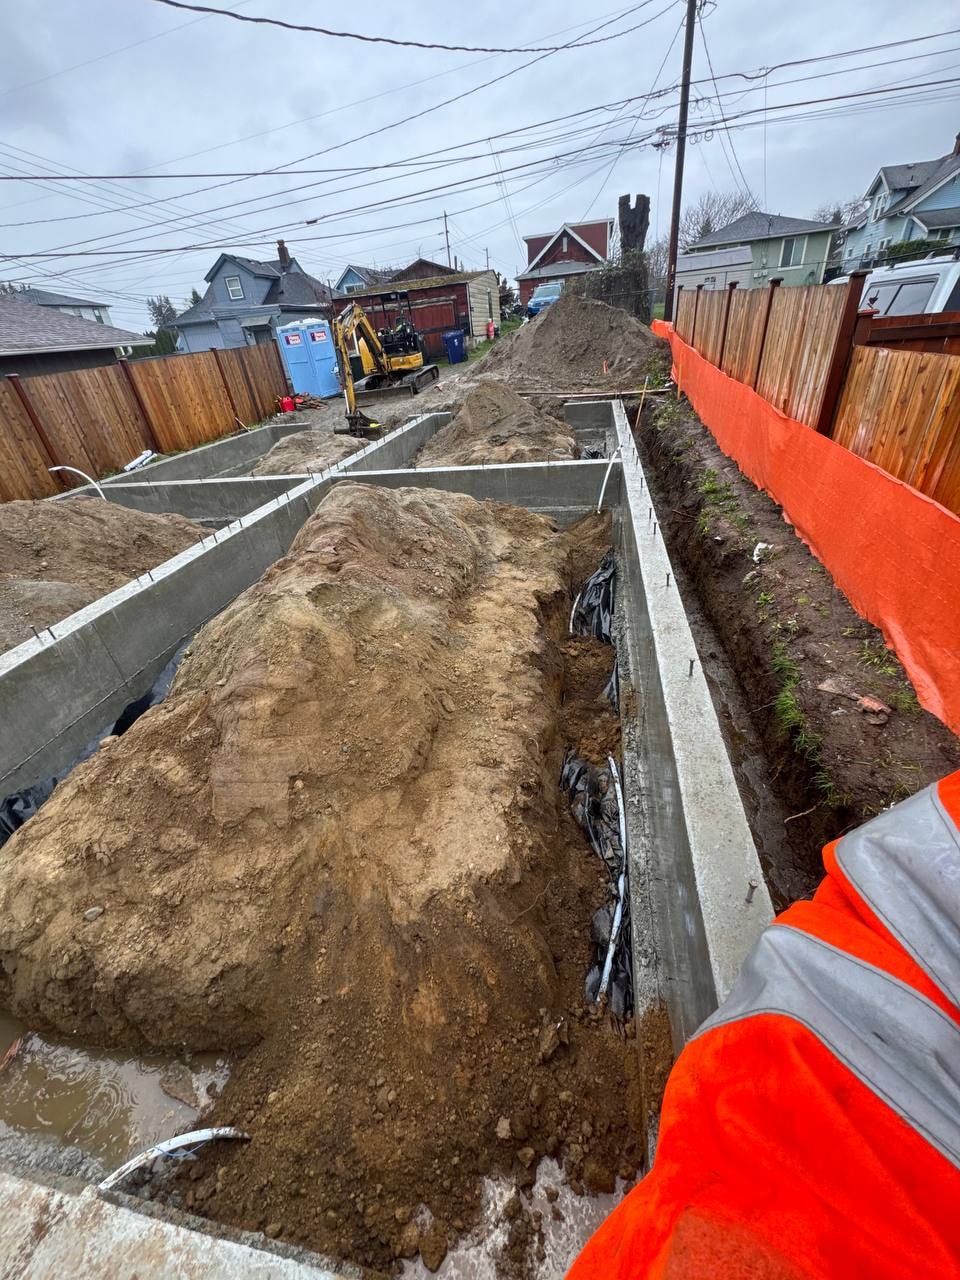
Foundation through finish on Artbrick ADU projects in Snohomish County. These photos show the sequence we follow, not one specific lot. See more work in the portfolio.
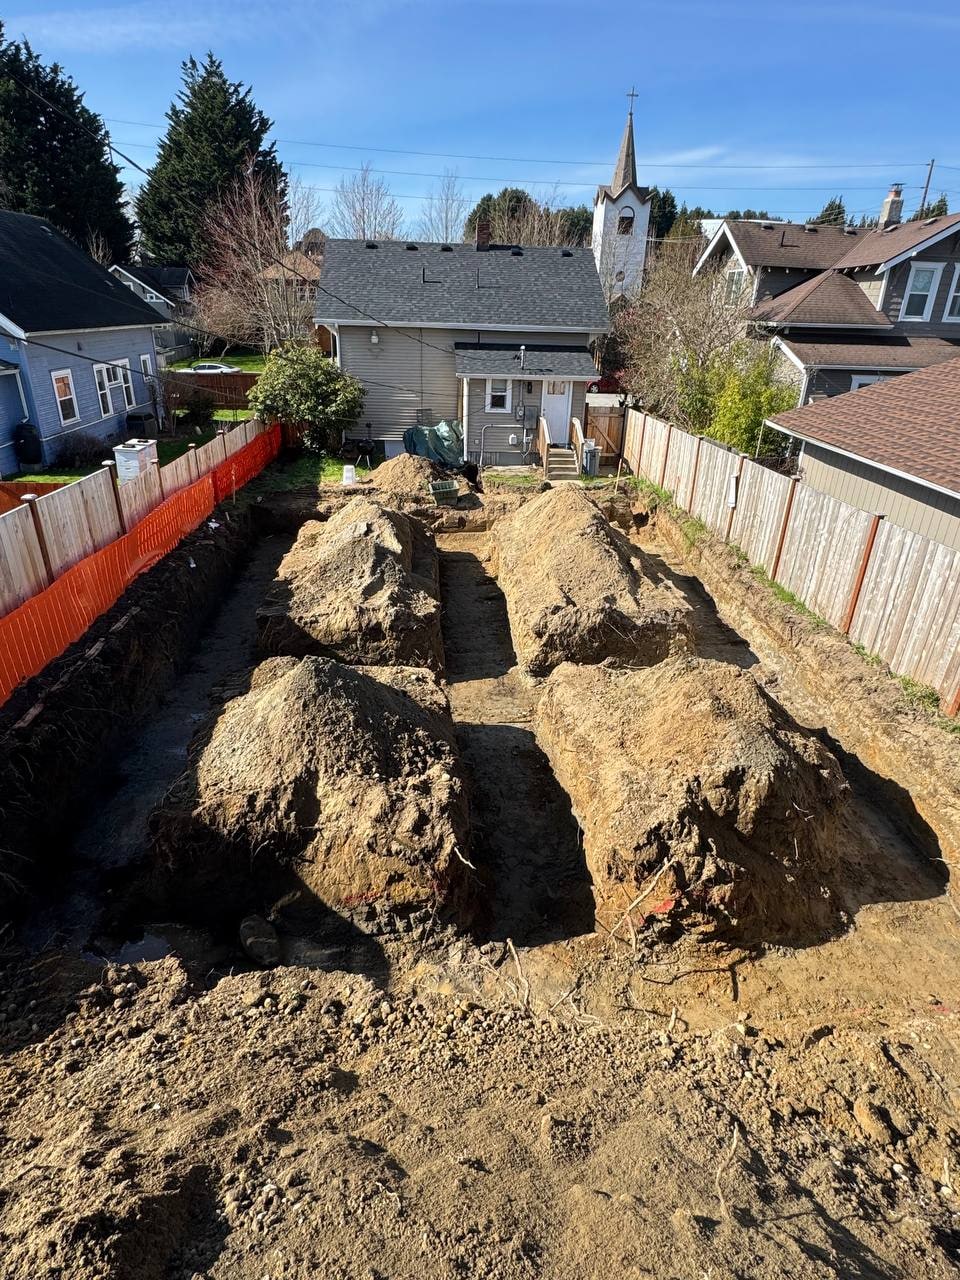 Site excavation
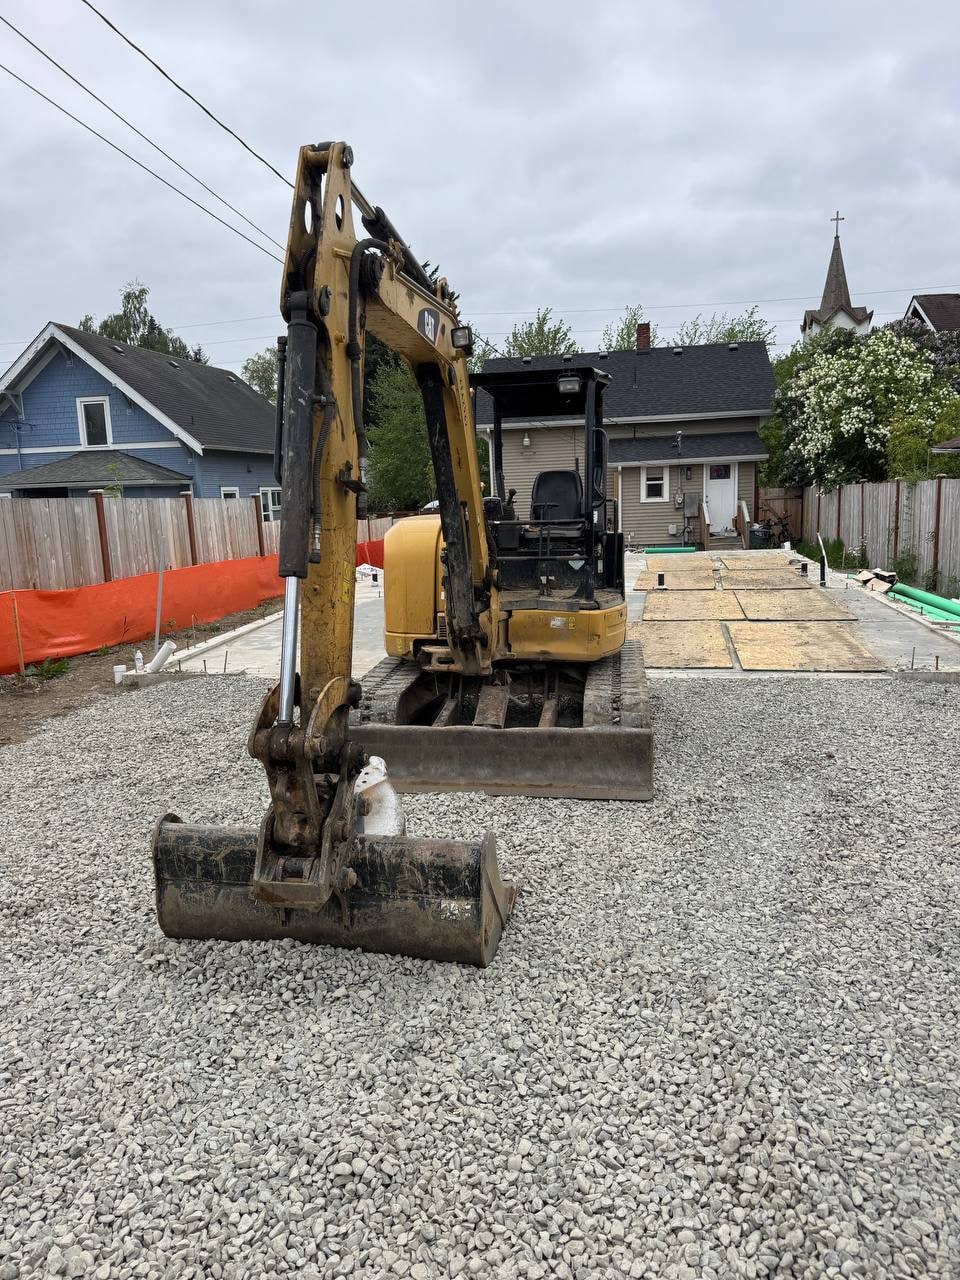 Foundation prep
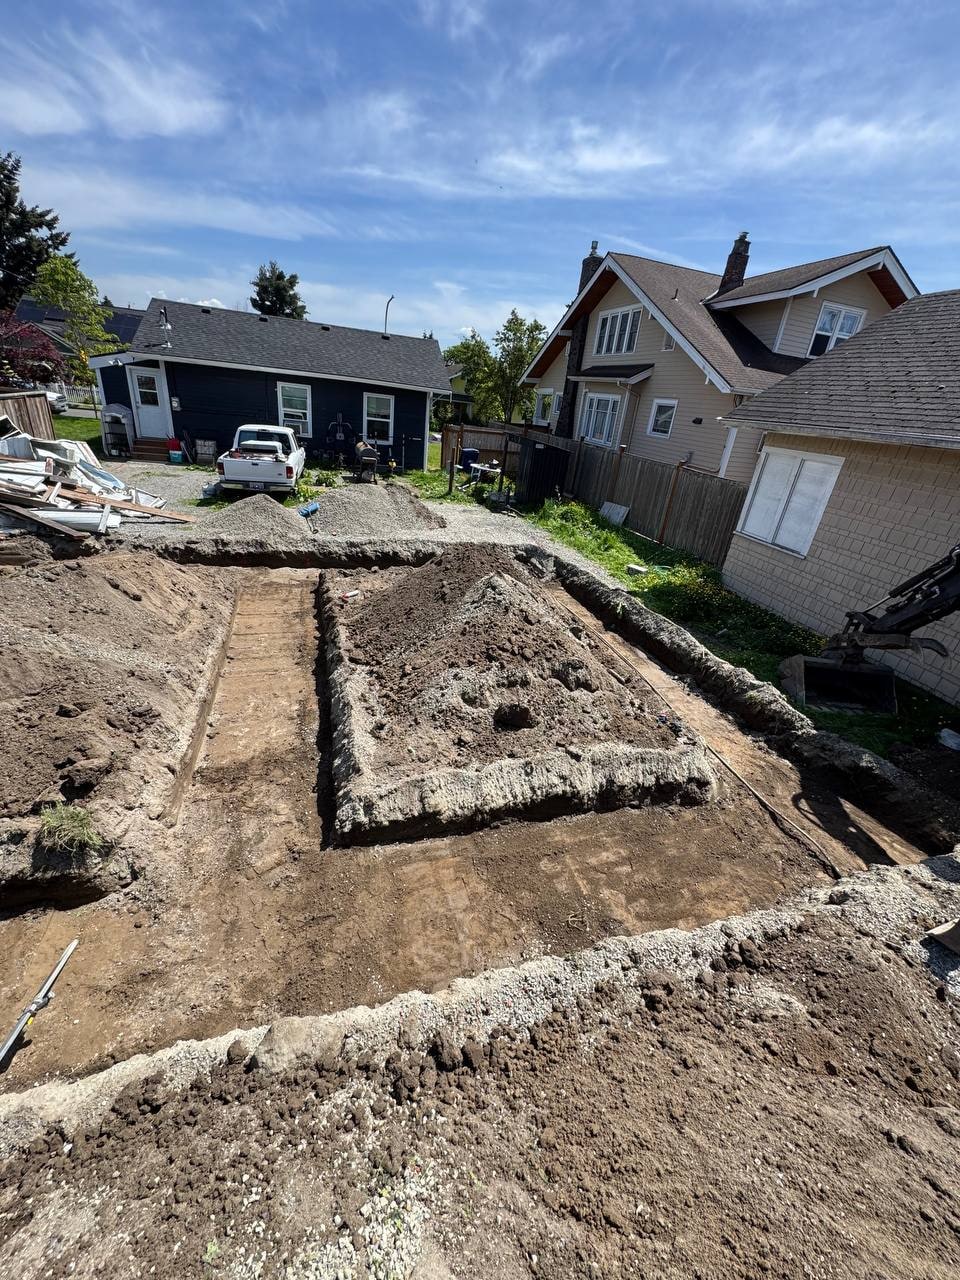 Footprint layout
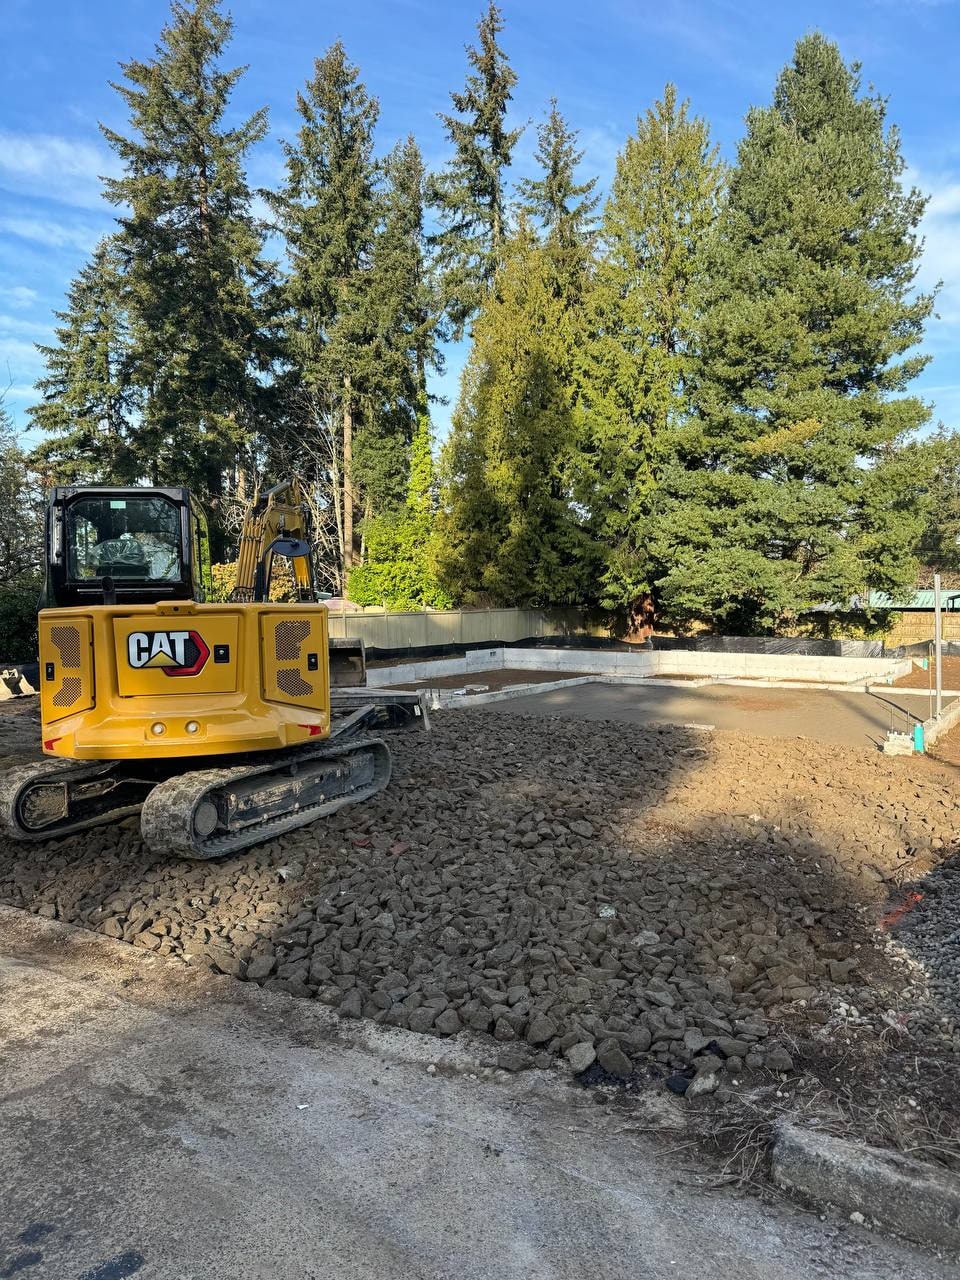 Trench work
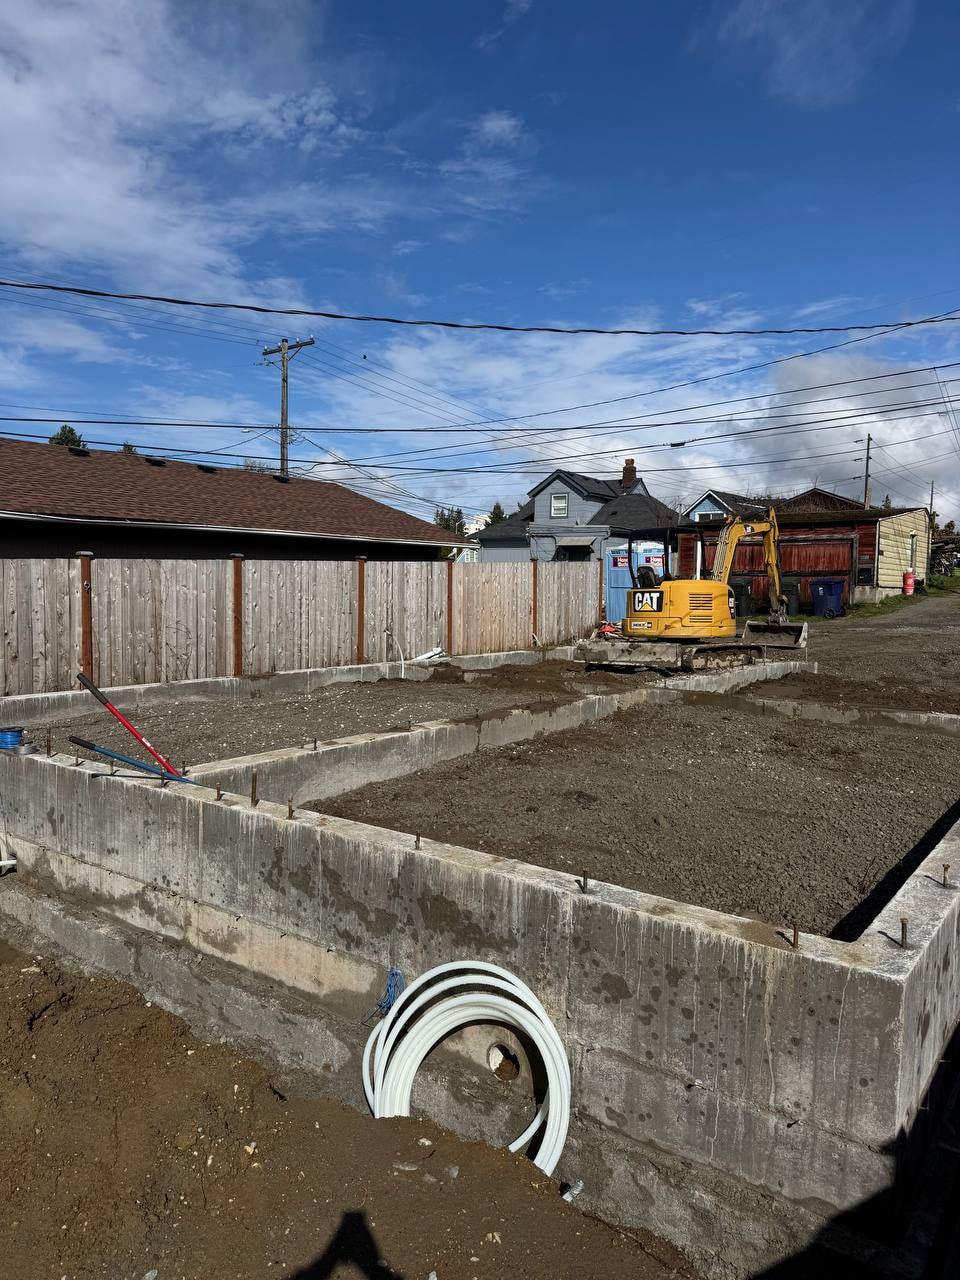 Stem wall pour
 Gravel base
 Anchor bolts
 Utility rough-in
Where we build nearby
Send the address with the consultation button, and we will confirm jurisdiction and lot fit.
Arlington
Permits through the city or Snohomish County, depending on the parcel.
Nearby ADU pages: Marysville · Granite Falls · Lake Stevens.
ADU questions from rural lot owners
Do we need a septic evaluation before design?
Often, yes. A second dwelling adds load, so we confirm whether the system and drain field can handle it, or whether an upgrade or health-district review belongs in the plan.
Will a shared well work for a second unit?
It depends on the well’s capacity and any agreements tied to it. We flag it early so it does not stall the permit later.
Who handles the permit application?
We do. We prepare the construction application and coordinate plan review. The city or county decides approval and timing; we do not promise either.
How long before construction can start?
That depends mostly on review time at the permitting office, which we do not control. We give you the steps and update you as each one clears.
Can my parents live in it full time?
That is the most common plan we design for: a separate entry, a full bathroom, and step-free access where the site allows.
How do I get started?
Call (425) 422-5947 or use the consultation button with the address and who the unit is for. We follow up on lot fit before ground breaks.
Send the address and utility details
For ADU construction in Arlington, tell us whether the lot is on septic and well. We confirm jurisdiction and give you an honest read on the pad.