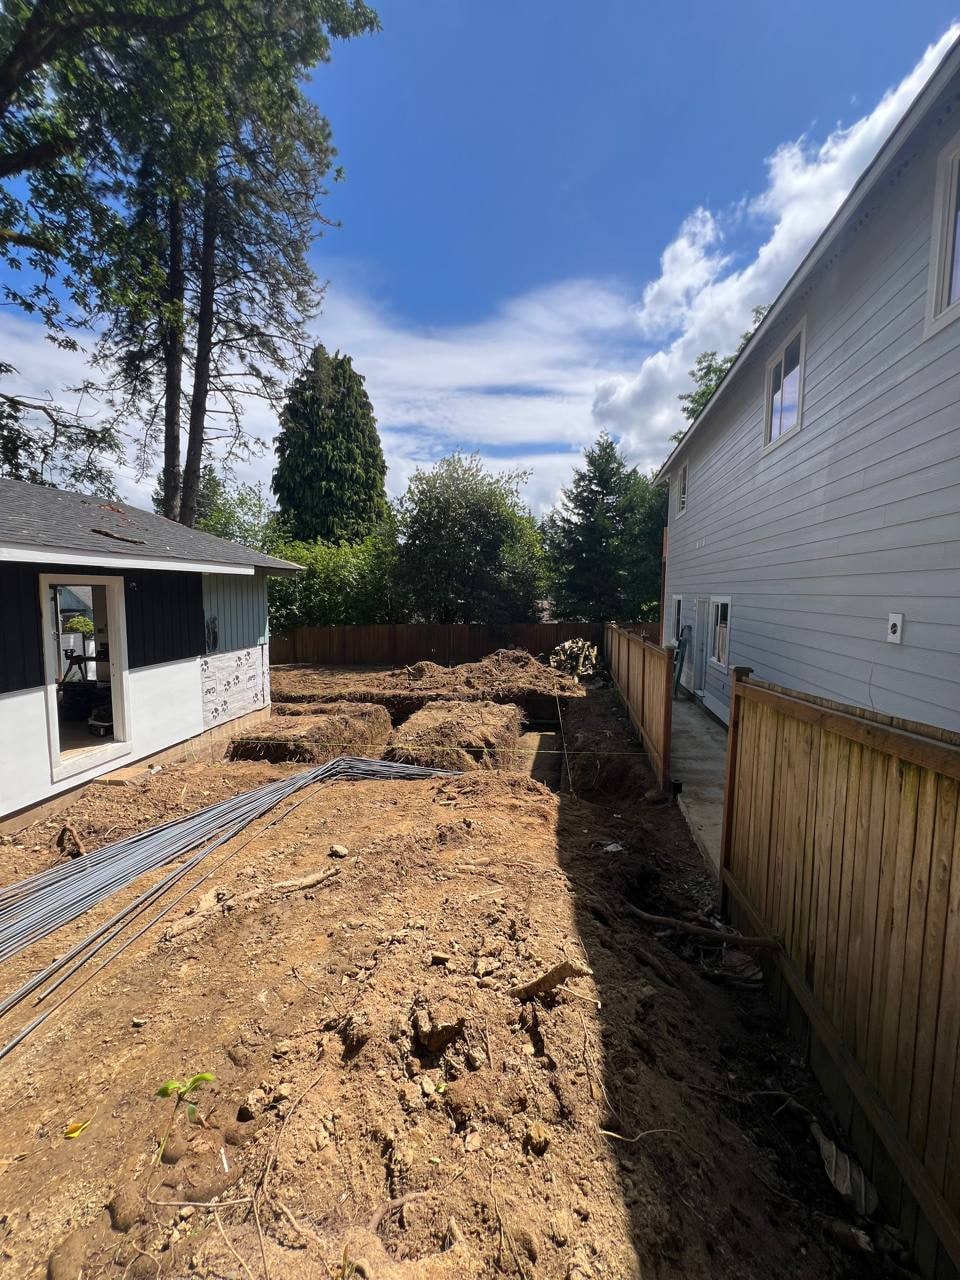
ADU feasibility on your lot
ADU forum questions almost always start with “Can I build on my lot?” The answer depends on zoning, setbacks, utilities, and access — not on how much space you want inside.
What ADU feasibility planning covers
This guide is for homeowners exploring a backyard cottage or in-law unit before design or permits. The ADU construction service page explains how Artbrick builds ADUs. Feasibility is the checklist that answers whether your lot can physically and legally support a second unit.
Washington homeowners increasingly explore ADUs for rental income, multigenerational living, or home office space. Online ADU groups repeat the same feasibility checklist: buildable envelope after setbacks, height limits, lot coverage, utility capacity, fire separation from the main house, and whether an HOA or design review layer applies.
A site survey is worth the cost before you invest in full architectural drawings. Septic capacity, sewer tie-in location, and electrical panel headroom matter as much as square footage.
Detached, attached, and conversion options
Detached ADUs, garage conversions, and attached units each carry different tradeoffs for privacy, utility runs, and code paths. Forum advice that worked in Seattle may not match unincorporated Snohomish County rules — confirm jurisdiction from your address first.
Talk to your jurisdiction early about driveway access, fire lane width, and tree protection if applicable. Those items rarely show up on Pinterest floor plans but can shrink the buildable pad significantly.
Feasibility check path
-
1
Confirm jurisdiction City vs. county rules; start with your parcel address.
-
2
Review survey and envelope Setbacks, easements, slopes, and buildable area.
-
3
Assess utilities Water, sewer or septic, gas, electrical capacity for a second unit.
-
4
Concept footprint Detached, conversion, or attached — each has different constraints.
Artbrick supports permit applications and coordinates with your jurisdiction. We do not guarantee approval or approval timelines — those are set by the authority having jurisdiction.
ADU feasibility FAQ
How do I know if my lot can support an ADU?
Start with your parcel address and jurisdiction. Review setbacks, height limits, lot coverage, and easements on a survey. Utility capacity, sewer or septic, and driveway access matter as much as square footage.
Does a detached ADU have different rules than a garage conversion?
Yes. Detached units, attached conversions, and basement ADUs each follow different setback, fire separation, and utility paths. Confirm rules for your specific address.
When should I pay for a site survey?
Before investing in full architectural drawings. Guessing setback lines from fence lines leads to redesigns.
Can Artbrick tell me if my ADU will be approved?
We support feasibility review and permit applications, but approval is decided by your jurisdiction. We do not guarantee approval or timelines.