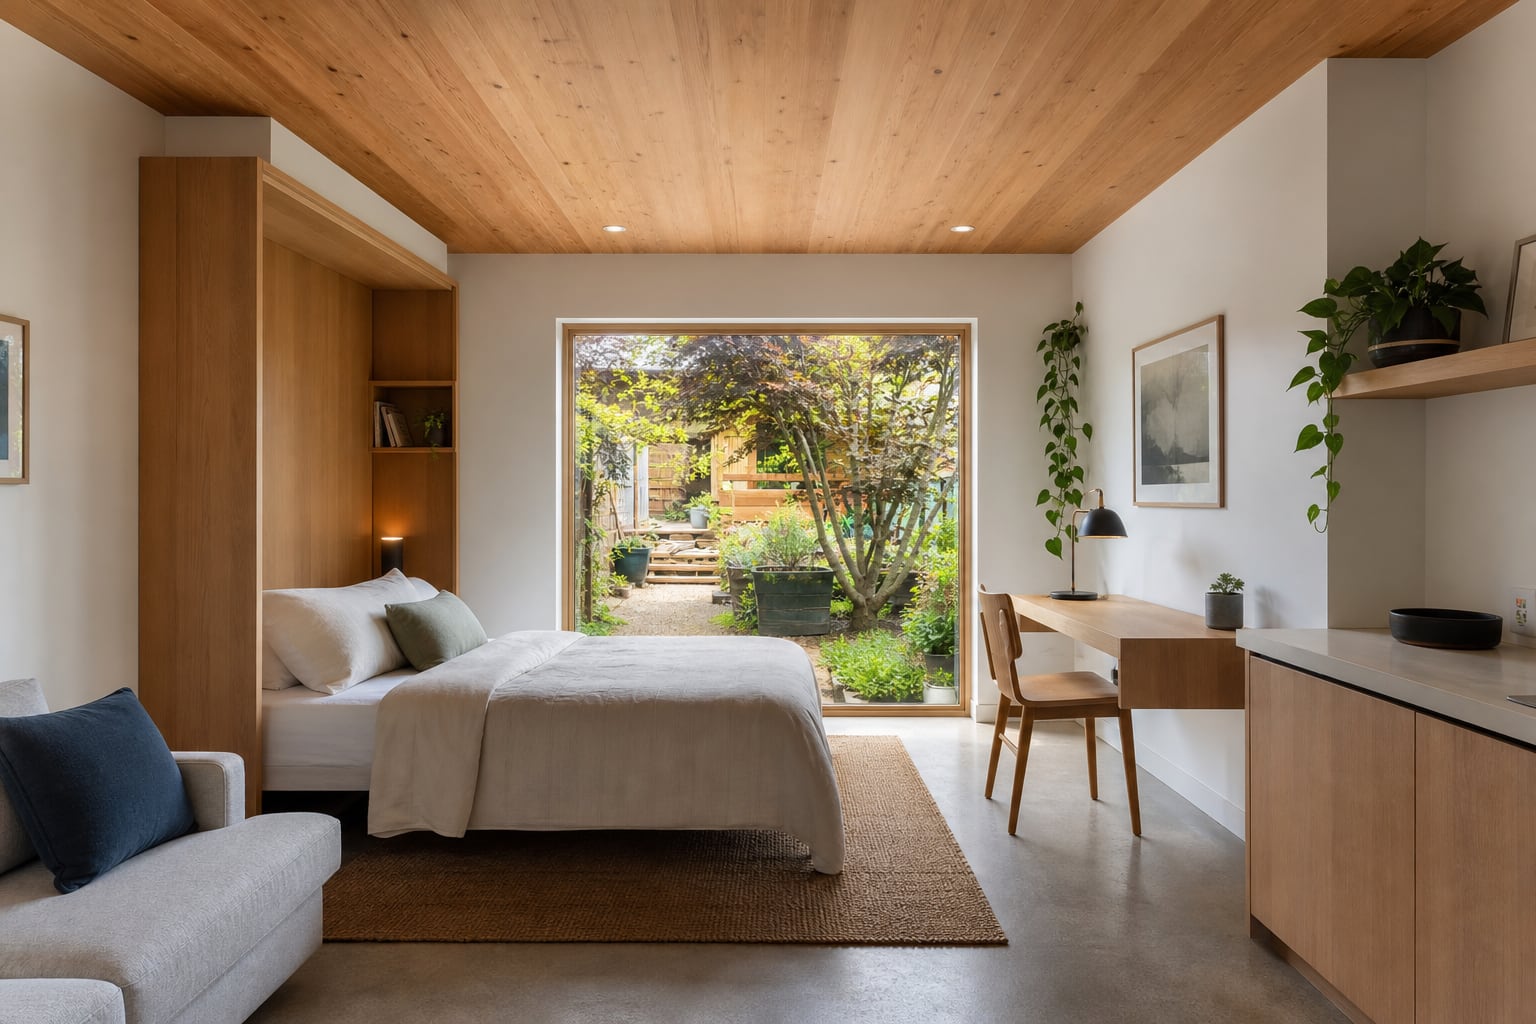
ADU design and layout basics
ADU design forums debate studio vs. one-bedroom, rental appeal vs. family use, and whether a detached unit is worth the extra utility run. Start with how the space will be used daily.
What ADU design planning covers
This guide is for layout decisions after feasibility confirms your lot can support a unit. The ADU construction service page explains how Artbrick builds ADUs. Design and layout basics is where you match footprint to daily use before permit drawings begin.
A 400 sq ft studio feels different from a one-bedroom with separate sleeping. Rental-oriented ADUs often prioritize durable finishes, storage, and laundry; family guest units may prioritize accessibility, acoustic separation, and a small outdoor entry area.
Natural light and ceiling height make small units feel livable. Forum designers recommend aligning windows with privacy from neighbors early — not after framing.
Detached vs attached layouts
Common ADU types
Detached DADU
- Separate structure in yard
- Strong rental privacy
- Utility run from main house
Attached / conversion
- Garage or basement conversion
- May share walls
- Fire separation rules apply
Sound transmission between main house and ADU matters for rentals and multigenerational use. Insulation, door seals, and mechanical noise should be part of layout review, not an afterthought during finish selection.
Outdoor entry matters: a covered porch, lighting, and a clear path from parking improve daily use in rainy seasons. Forum renters and guests both mention entry experience as much as interior square footage.
Plan storage early: closet depth, pantry shelving, and bike or stroller space are common ADU complaints when left to the last minute.
Interior quality inside the ADU can match our remodel craftsmanship. Decorative plaster or mural accents are optional — see Art & Murals if finish art is part of your plan.
ADU design FAQ
How big should an ADU be?
Lot envelope and intended use drive size. A studio feels different from a one-bedroom with separate sleeping.
Should I design an ADU for rental or family use?
Rentals prioritize durable finishes, storage, and laundry. Family units may prioritize accessibility, acoustic separation, and outdoor entry.
Does a kitchenette or full kitchen matter for permits?
Kitchen scope depends on jurisdiction and intended occupancy. Bath layout drives footprint and accessibility requirements.
Can decorative plaster or murals go inside an ADU?
Yes. Interior finish can match remodel craftsmanship. See Art and Murals if finish art is part of your plan.