Kitchen Remodel in Everett, WA
Kitchens opened up, checked, and rebuilt
Licensed · Bonded · Insured · Granite Falls, WA
When we plan a kitchen remodel in Everett, the first question is what sits behind the cabinets: the plumbing, wiring, and framing that decide what the new kitchen can be.

Licensed. Bonded. Insured.
Your home is in safe hands.
Washington State L&I verified for your protection.
7 Years Experience
Serving Snohomish and North King County since 2019.
What is behind the walls decides the plan
Pull out base cabinets and you see where the drain actually runs, how the circuits are split, and whether the floor is level. Those details decide whether an island can get a sink, whether a new range needs its own circuit, and how much prep the floor needs before cabinets go down.
We check what we can see at the walkthrough and write the assumptions into your scope, so you know what is priced and what would be a change. Weighing a full layout change against a finish update? The kitchen planning guide covers the tradeoffs.
Layout, surfaces, and rough-in scoped together — before demo begins.

Kitchen rebuilt with new cabinetry and tile
Project Types
What the existing kitchen allows
The rough-in you already have points to one of these paths.
Working with the existing rough-in
When the drain, supply lines, and circuits are where you want them, new cabinets, counters, and finishes go in without opening much.
Rerouting plumbing and power
New sink, range, or island locations mean new runs. We coordinate licensed plumbing and electrical so rough-in is inspected before walls close.
Floors and walls that need prep first
Out-of-level floors or damaged drywall get leveled and repaired before cabinets, so doors line up and counters sit flat.
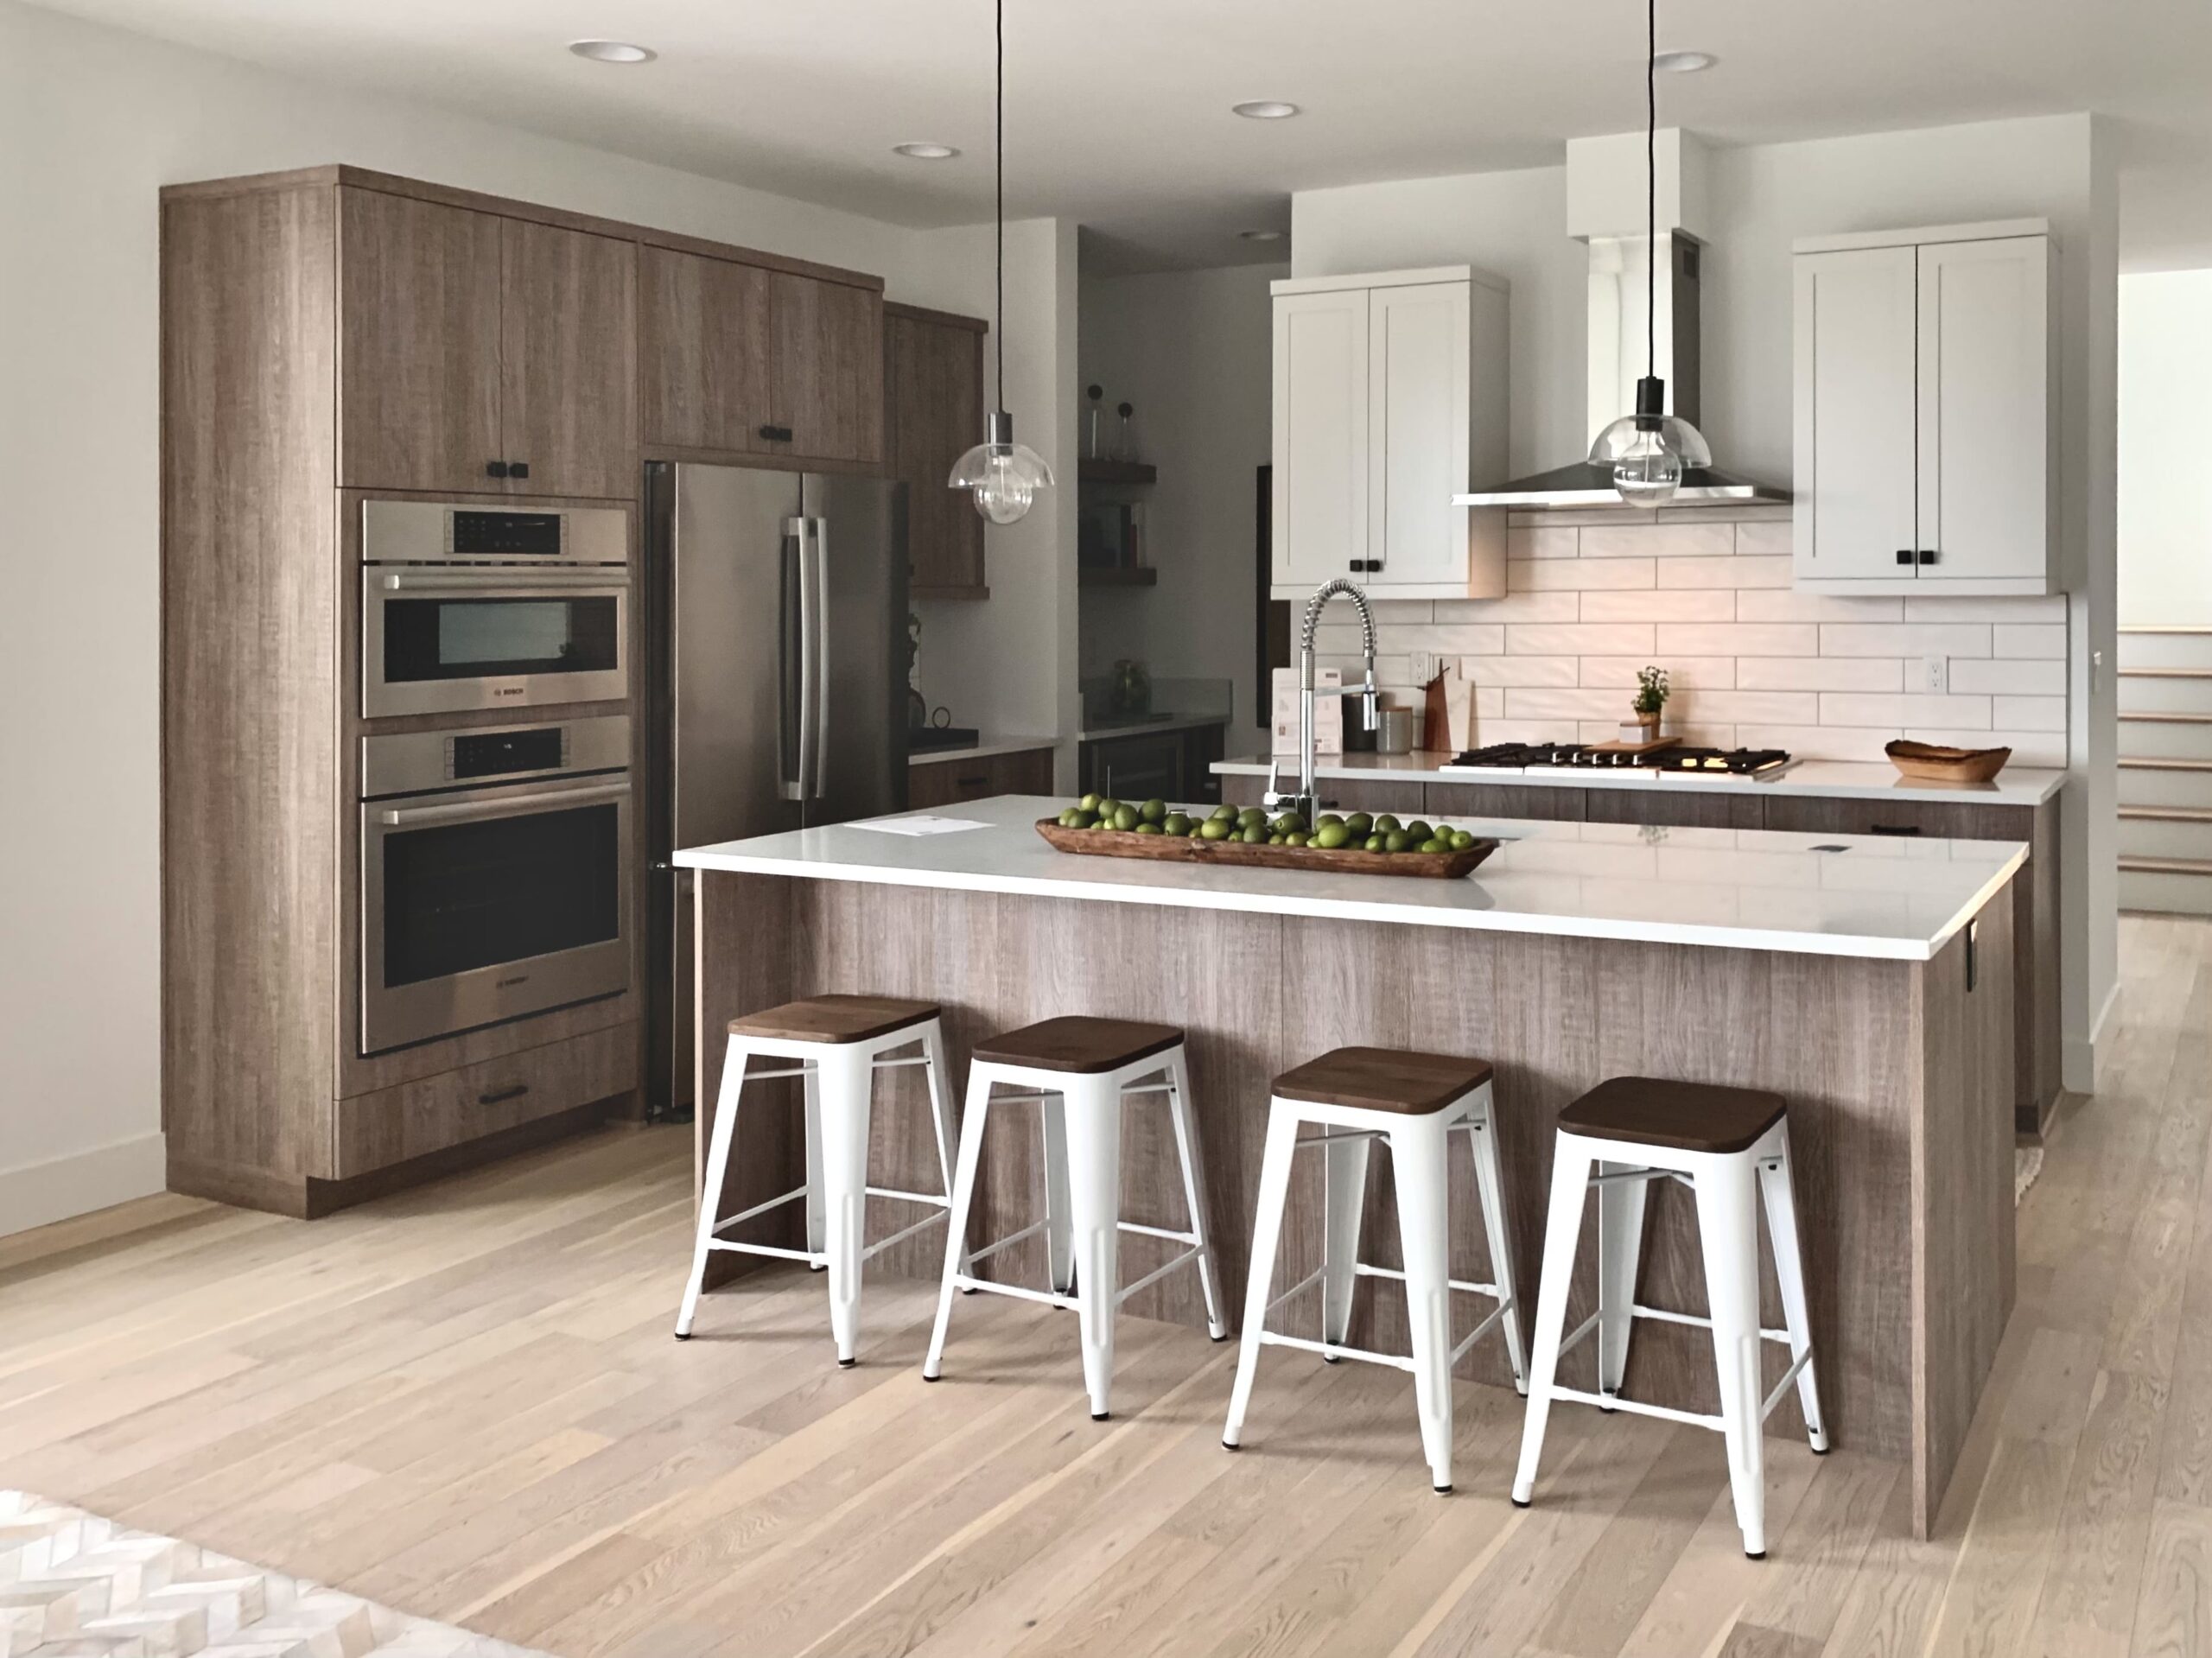


Recent Work
Kitchens we have rebuilt
Cabinetry, tile, and surface work from recent projects in Snohomish County.


Our Process
How we open up and close out a kitchen
Inspection comes before demolition, and rough-in is finished before the cabinets show up.
Look before we cut
At the walkthrough we note plumbing locations, panel capacity, and floor condition, then price the scope around what we found.
Open, reroute, inspect
Demolition stays selective. Plumbing and electrical are rerouted where the plan needs it, and nearby rooms are covered against dust.
Close up and finish
Drywall, cabinets, counters, backsplash, fixtures, lighting, and paint. A punch-list walkthrough comes before final handoff.

One team carries the work from open walls to finished trim.
Why homeowners trust us inside their walls
Artbrick LLC is a licensed, bonded, and insured Washington State contractor based in Granite Falls (License ARTBRL*812B8, verify on L&I). With seven years of construction behind us, we price the hidden parts of a kitchen up front so they do not show up later as a surprise.
- Walkthrough notes written into the scope
- Rough-in coordinated before cabinets arrive
- Changes approved in writing before work continues
- Floor and wall prep included where needed
- Finish carpentry, tile, and paint on one schedule
See finished kitchens in our portfolio.
Line items you will see in the proposal
Anything beyond these, like moving walls or custom fabrication, is written in rather than assumed.
- Selective demolition and debris hauling
- Plumbing and electrical coordination
- Cabinetry installation and hardware
- Countertop templating and installation
- Backsplash tile and under-cabinet lighting
- Appliance placement and trim-out
- Paint, trim, and punch-list close-out
Related remodel services
Where We Work
Kitchen Remodel in Everett, WA
Everett is a short drive west of our Granite Falls base.
Snohomish County
Everett and nearby kitchen cities: Mukilteo · Mill Creek · Snohomish
North King County
Shoreline · Kirkland · Redmond · Woodinville · Kenmore · Bothell · Seattle (north)
Contact us — share your address and we will confirm a walkthrough date.
Other kitchen cities we cover
The kitchen remodeling hub lists every city, and the services directory covers remodel, ADU, and art work.
Kitchen Questions
Before we open the walls
What people usually ask about hidden conditions, inspections, and changes.
What if you find damage once the cabinets come out?
We stop, show you what we found, and write up the fix and its cost before going further. Nothing extra is done without your sign-off.
Does moving the sink require a permit?
Plumbing and electrical changes often do. Where a permit applies, we note it in the scope and plan the inspection into the schedule. Approval timing depends on the jurisdiction, so we do not promise dates for it.
Can I keep my current layout to save time?
Often, yes. Keeping the sink, range, and fridge where they are means little rough-in work, which shortens the job. We price both options if you are undecided.
Will the rest of the house stay clean?
We cover floors and doorways near the kitchen, keep dust contained to the work area as best we can, and haul debris on a set schedule.
How do I book a walkthrough in {C}?
Call (425) 422-5947 or send the contact form with your address and what you want changed. We will schedule a time to look at the kitchen in person.
Are you licensed and insured?
Yes. Artbrick LLC is a Washington State licensed, bonded, and insured contractor, License ARTBRL*812B8.
Contact Artbrick
Artbrick LLC
(425) 422-5947 · artbrick.info@gmail.com
201 S Portage Ave, Granite Falls, WA 98252
Licensed, bonded & insured · License ARTBRL*812B8 · Verify on L&I
Get Started
Book a walkthrough
Tell us what bothers you about the current kitchen and what you want instead. We will follow up to schedule a look.