Kitchen Remodel in Redmond, WA
Family prep islands, smart storage, and structural modernizations
Licensed · Bonded · Insured · WA Lic # ARTBRL*812B8
In Redmond homes, a kitchen renovation is about family multitasking: open gathering islands, concealed appliance garages, and generous walk-in pantry storage that keeps clutter off your counters.
WA Contractor
Lic # ARTBRL*812B8
In-House Trades
Framing, rough-in & finish
Fixed Scopes
Line-item allowances
Clean Site Daily
HEPA air filtration
Modern Family Living: Designing for Multitasking & Storage Flow
From split-levels in Education Hill to colonials in English Hill and Overlake, original kitchens were often confined by non-bearing partition walls. Reconfiguring these spaces requires removing dividing walls, installing engineered structural headers, and expanding walk-in pantry storage.
We incorporate dedicated charging drawers, multi-tiered under-cabinet lighting, and manage all City of Redmond e-Track permit submissions and rough-in inspections from start to finish.
Layout, surfaces, and rough-in scoped together — before demo begins.
Project Types
Three Layout & Rough-In Pathways for Redmond Homes
The existing rough-in and framing decide which path best fits your property.
Multifunctional Island Workstations
Designing central islands that function as culinary prep stations, casual dining counters, and homework zones.
- Deep seating overhangs accommodating full-size counter stools
- Integrated pop-up power outlets and USB-C high-speed charging drawers
- Dedicated double trash/recycling pull-outs and compost bins
- Undermount prep sinks with high-velocity garbage disposals
Walk-In Pantry & Scullery Additions
Repurposing underutilized formal dining or hallway square footage into organized, high-capacity pantries.
- Floor-to-ceiling adjustable hardwood shelving for bulk storage
- Dedicated countertop zones for coffee bars, toasters, and blenders
- Concealed pocket doors keeping the pantry hidden from the main room
- Automatic motion-activated low-voltage LED interior lighting
Smart Electrification & Induction Prep
Modernizing electrical distribution for high-efficiency induction ranges and smart LED lighting controls.
- Dedicated 50A 240V branch circuits for precision induction cooking
- Architectural under-cabinet and in-cabinet LED channel extrusions
- Smart dimming controls compatible with home automation systems
- Quiet direct-vent exterior range hood exhaust routing
Recent Work
Kitchens we have rebuilt
Cabinetry, stone slabs, and surface work from recent projects across the Puget Sound corridor.
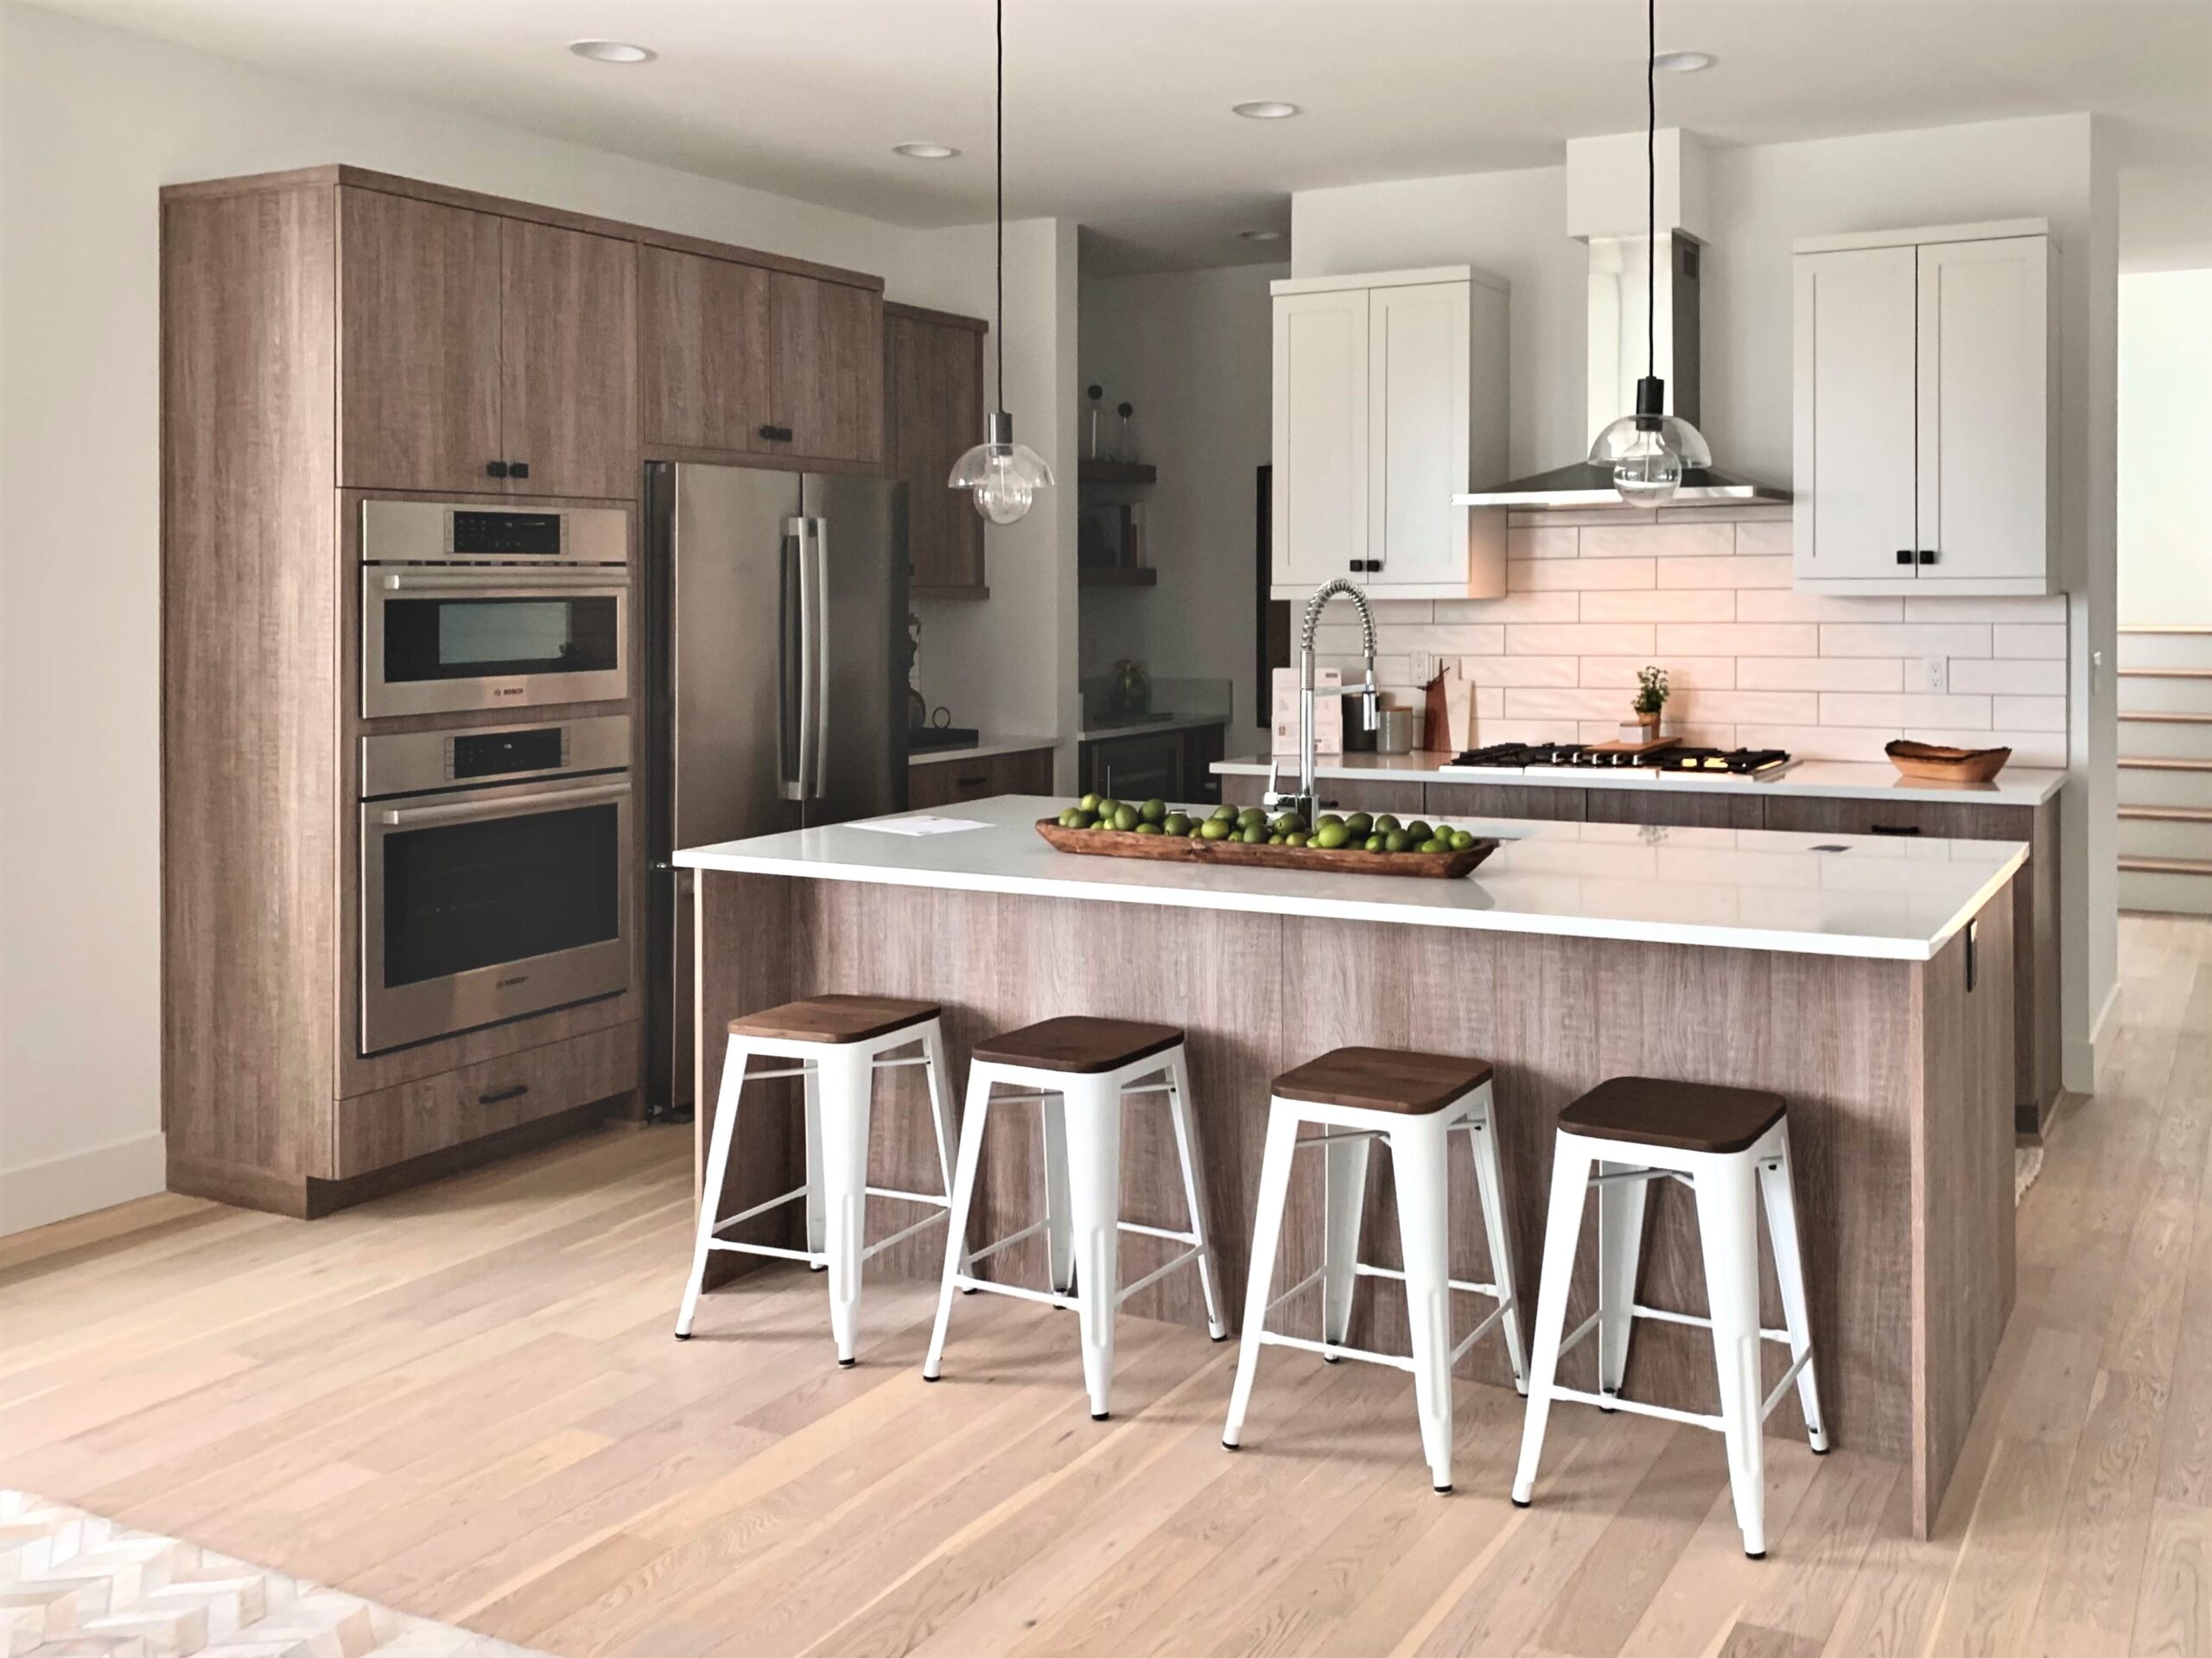 Island & Seating
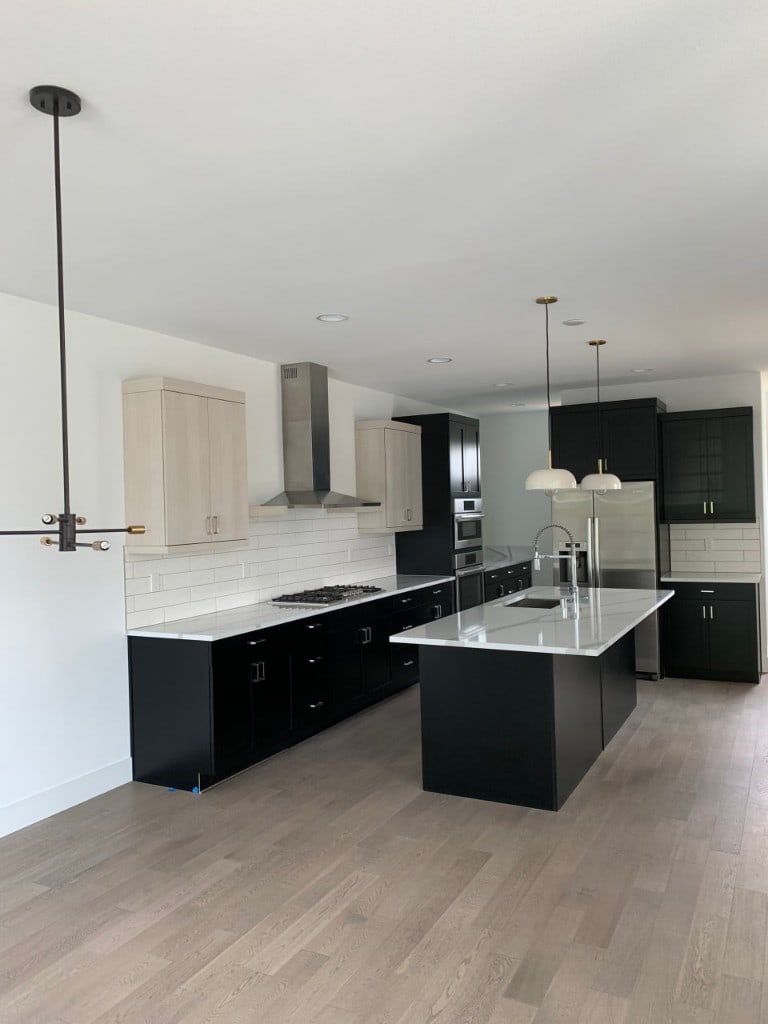 Two-Tone Cabinetry
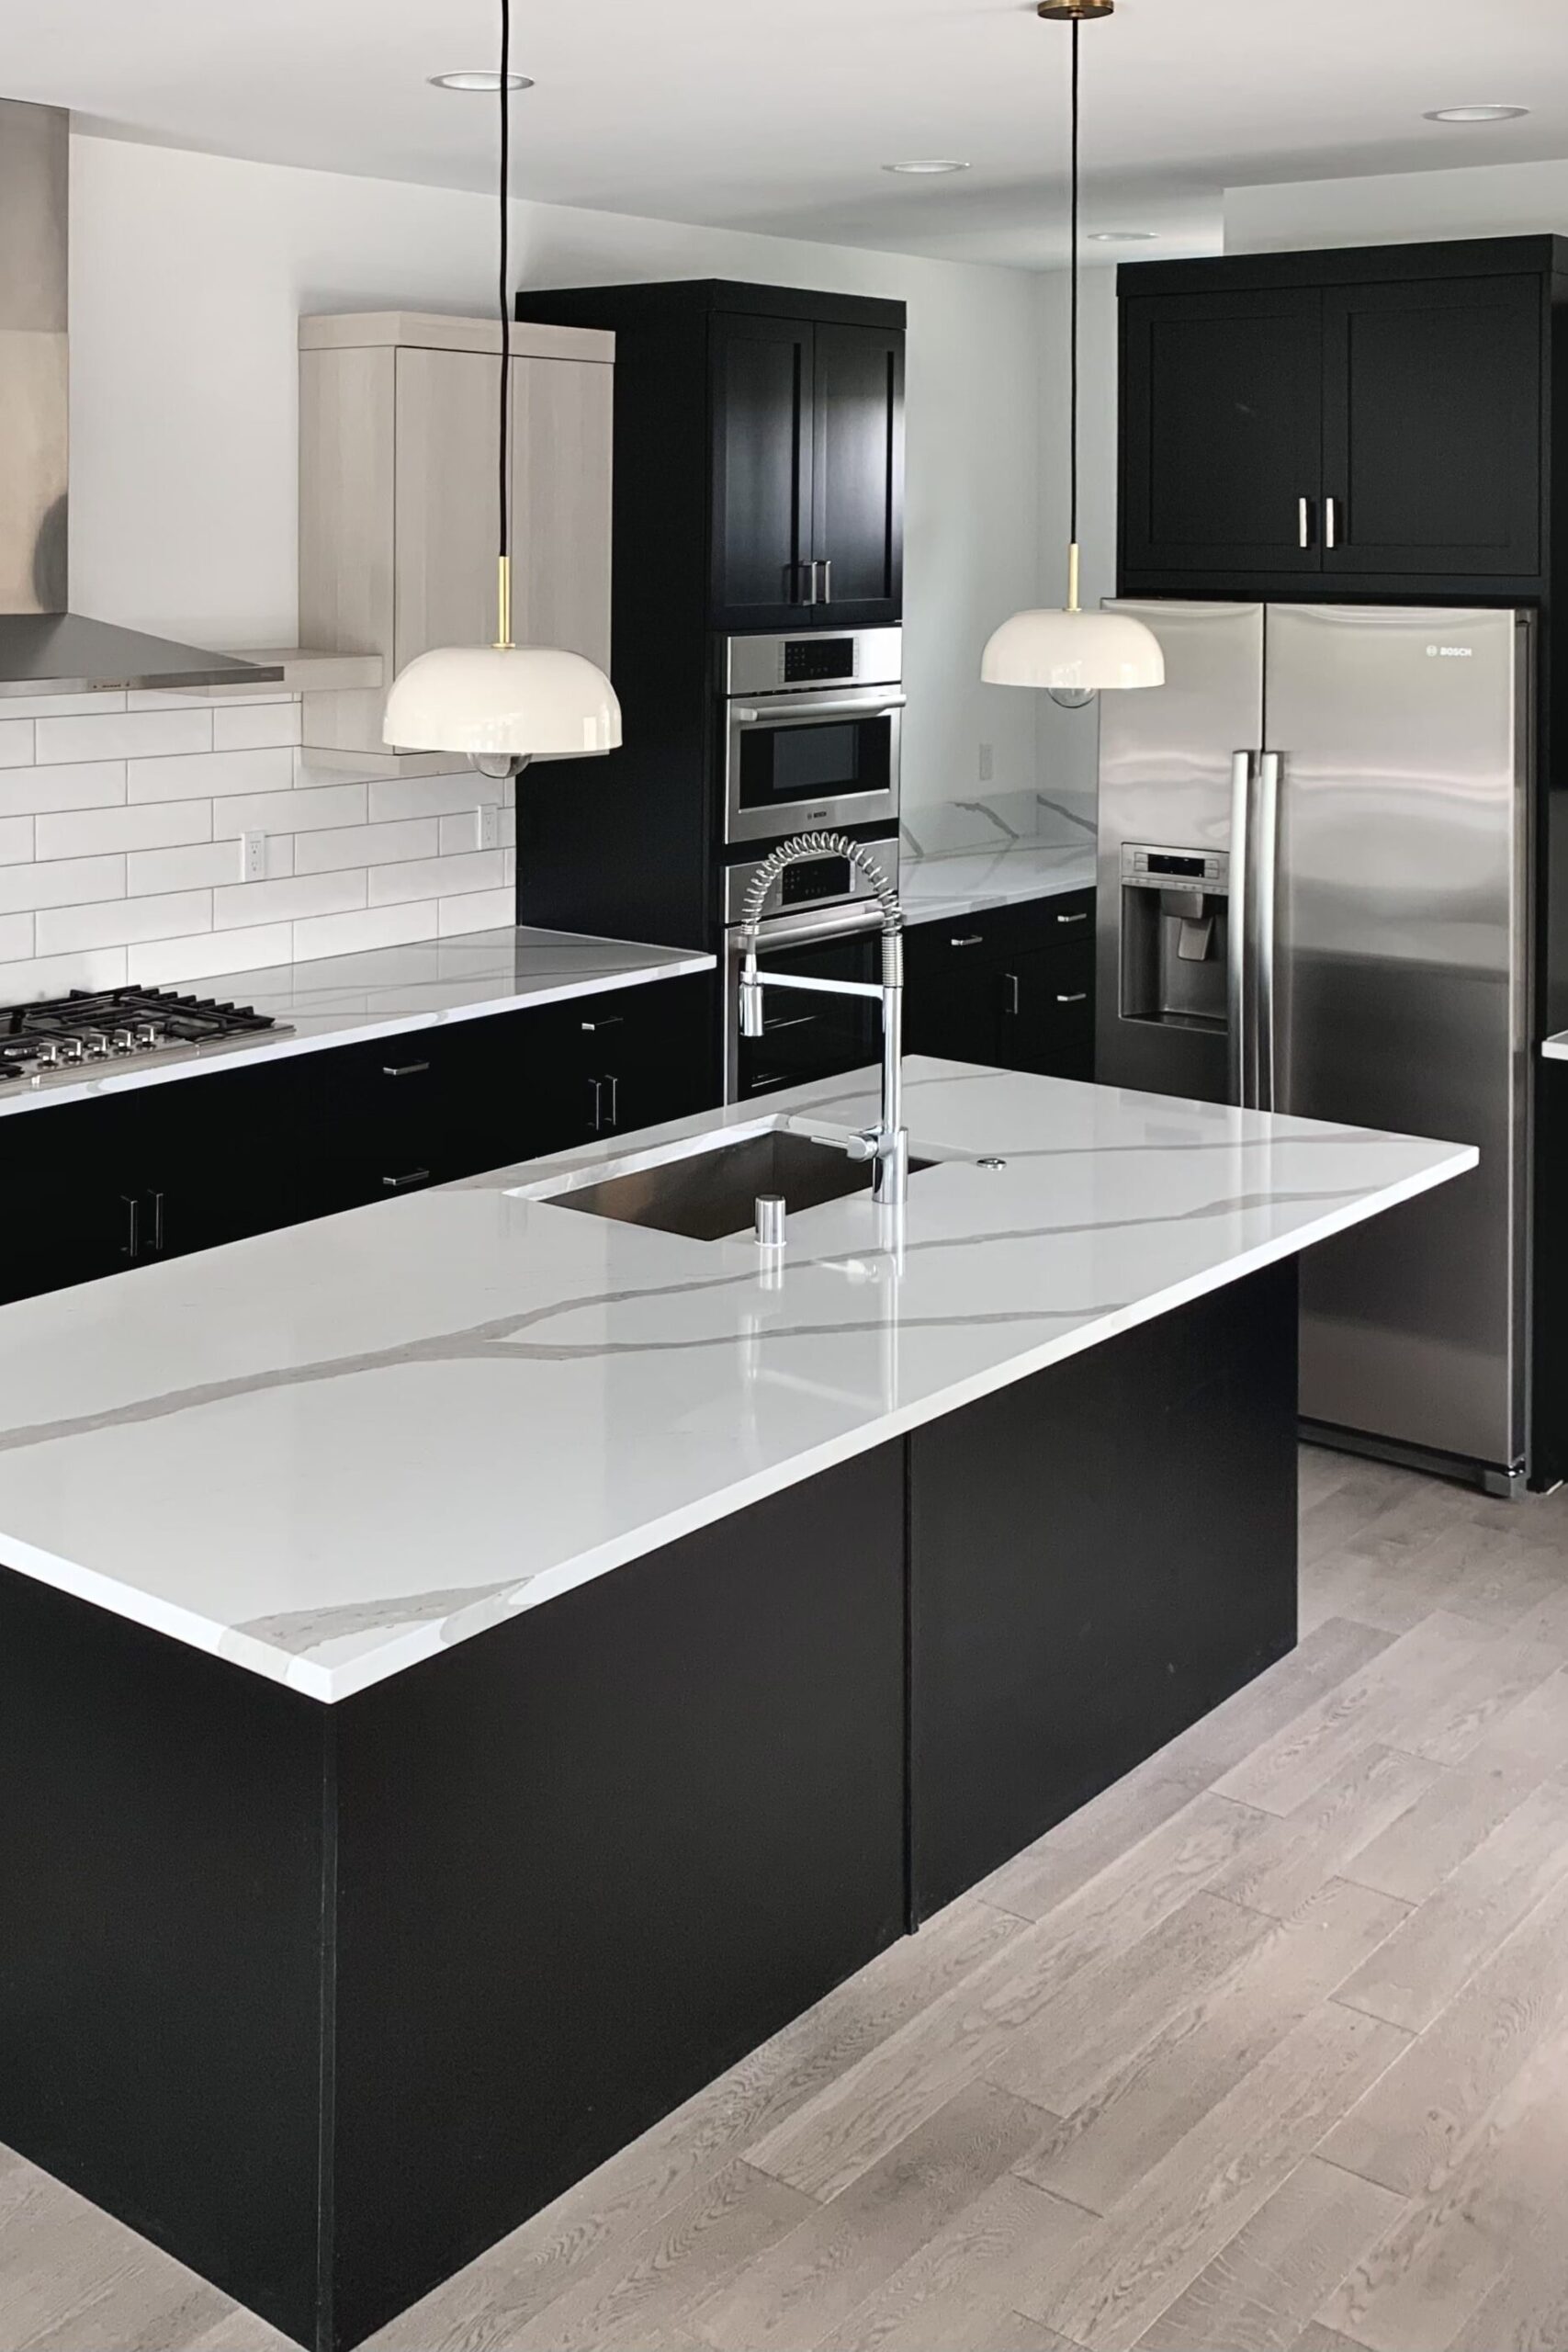 Finished Kitchen
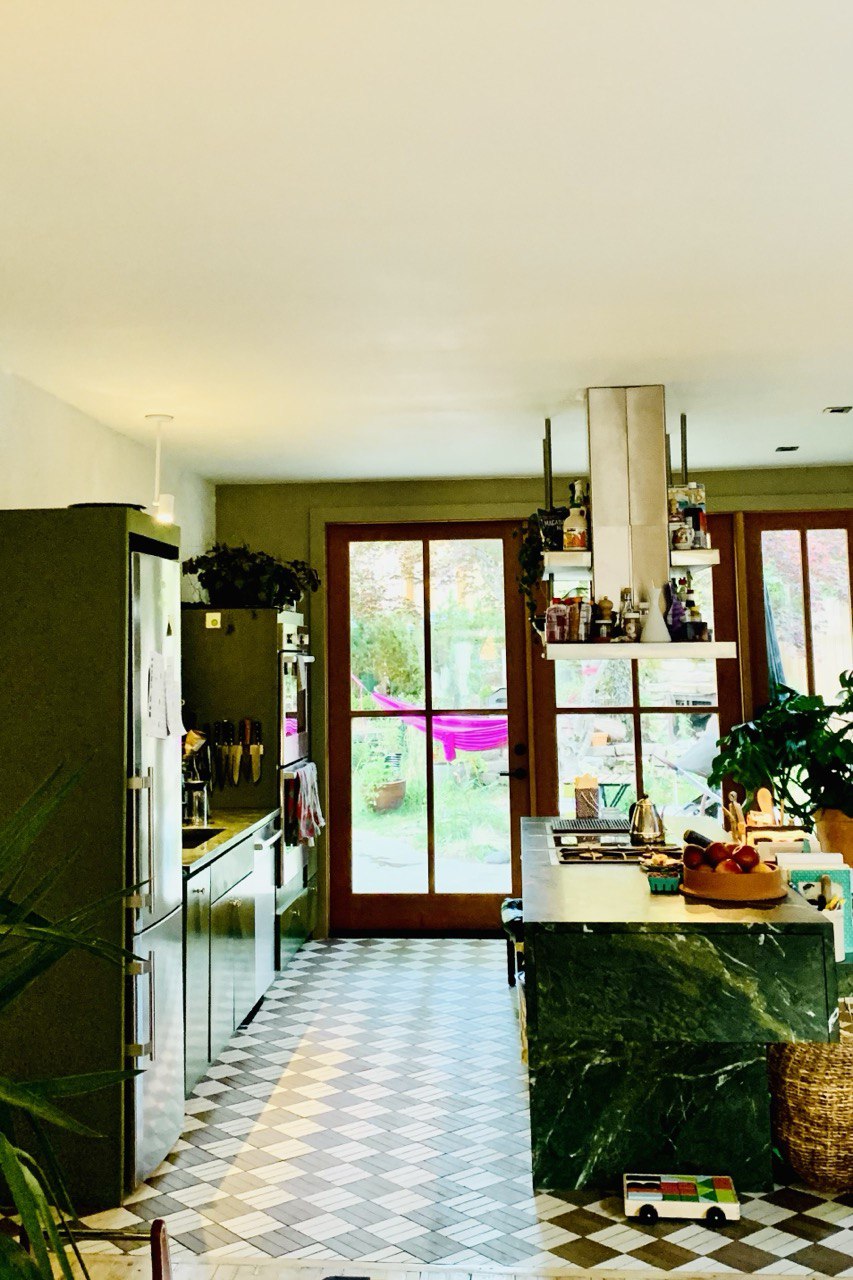 Lighting & TrimCabinet Refresh
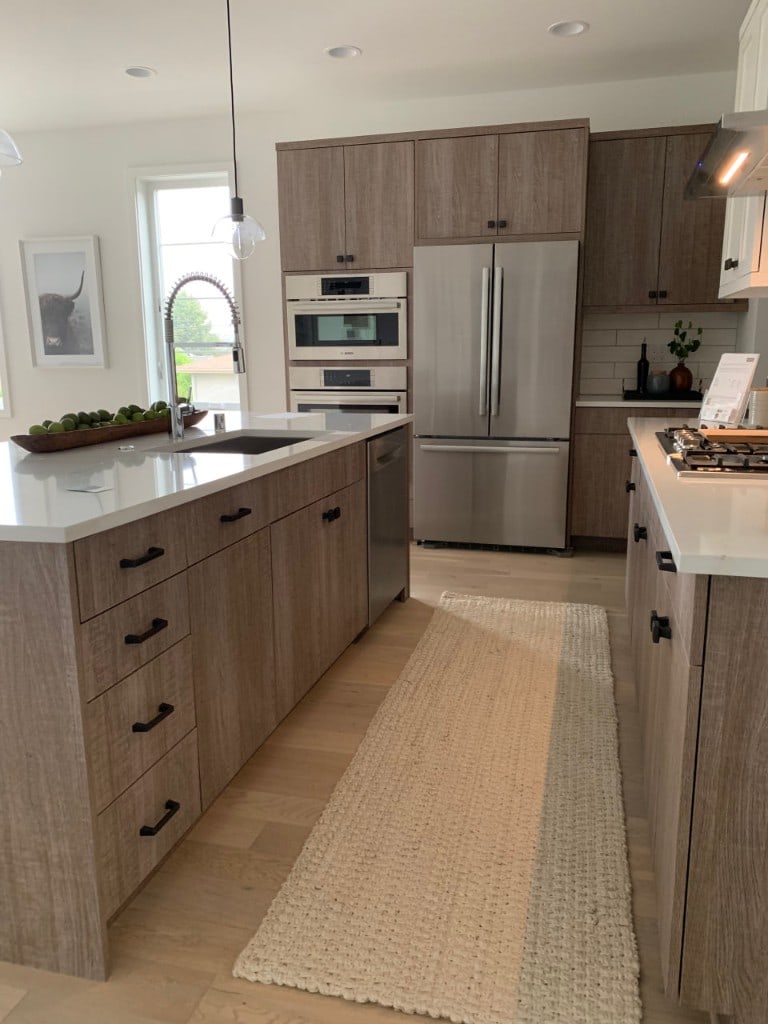 Wood-Grain CabinetsModern Surfaces
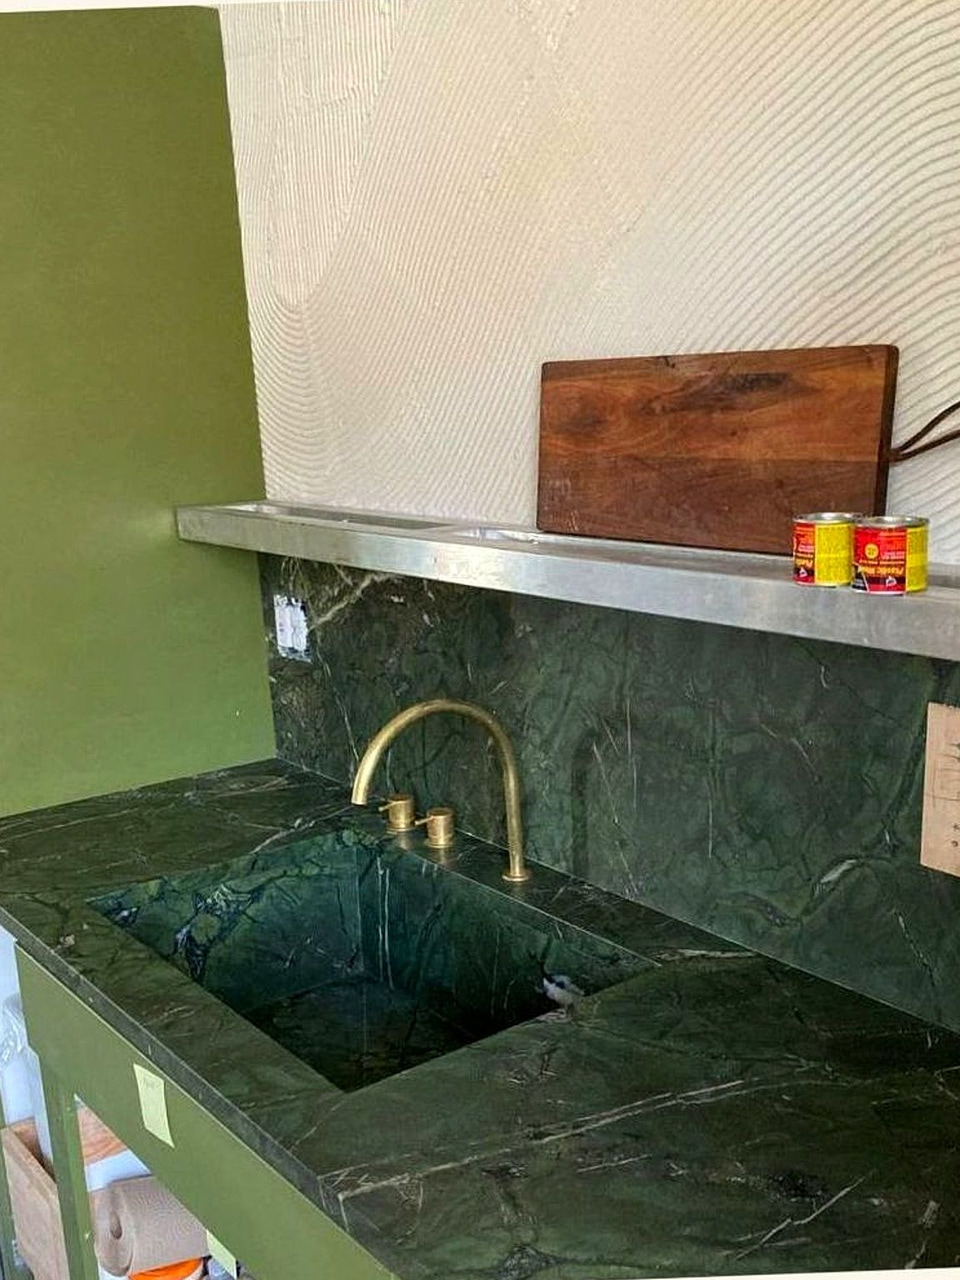 Sink Detail
Our Process
How we open up and close out a kitchen
Inspection comes before demolition, and rough-in is verified with City of Redmond Development Services (e-Track) before cabinetry install.
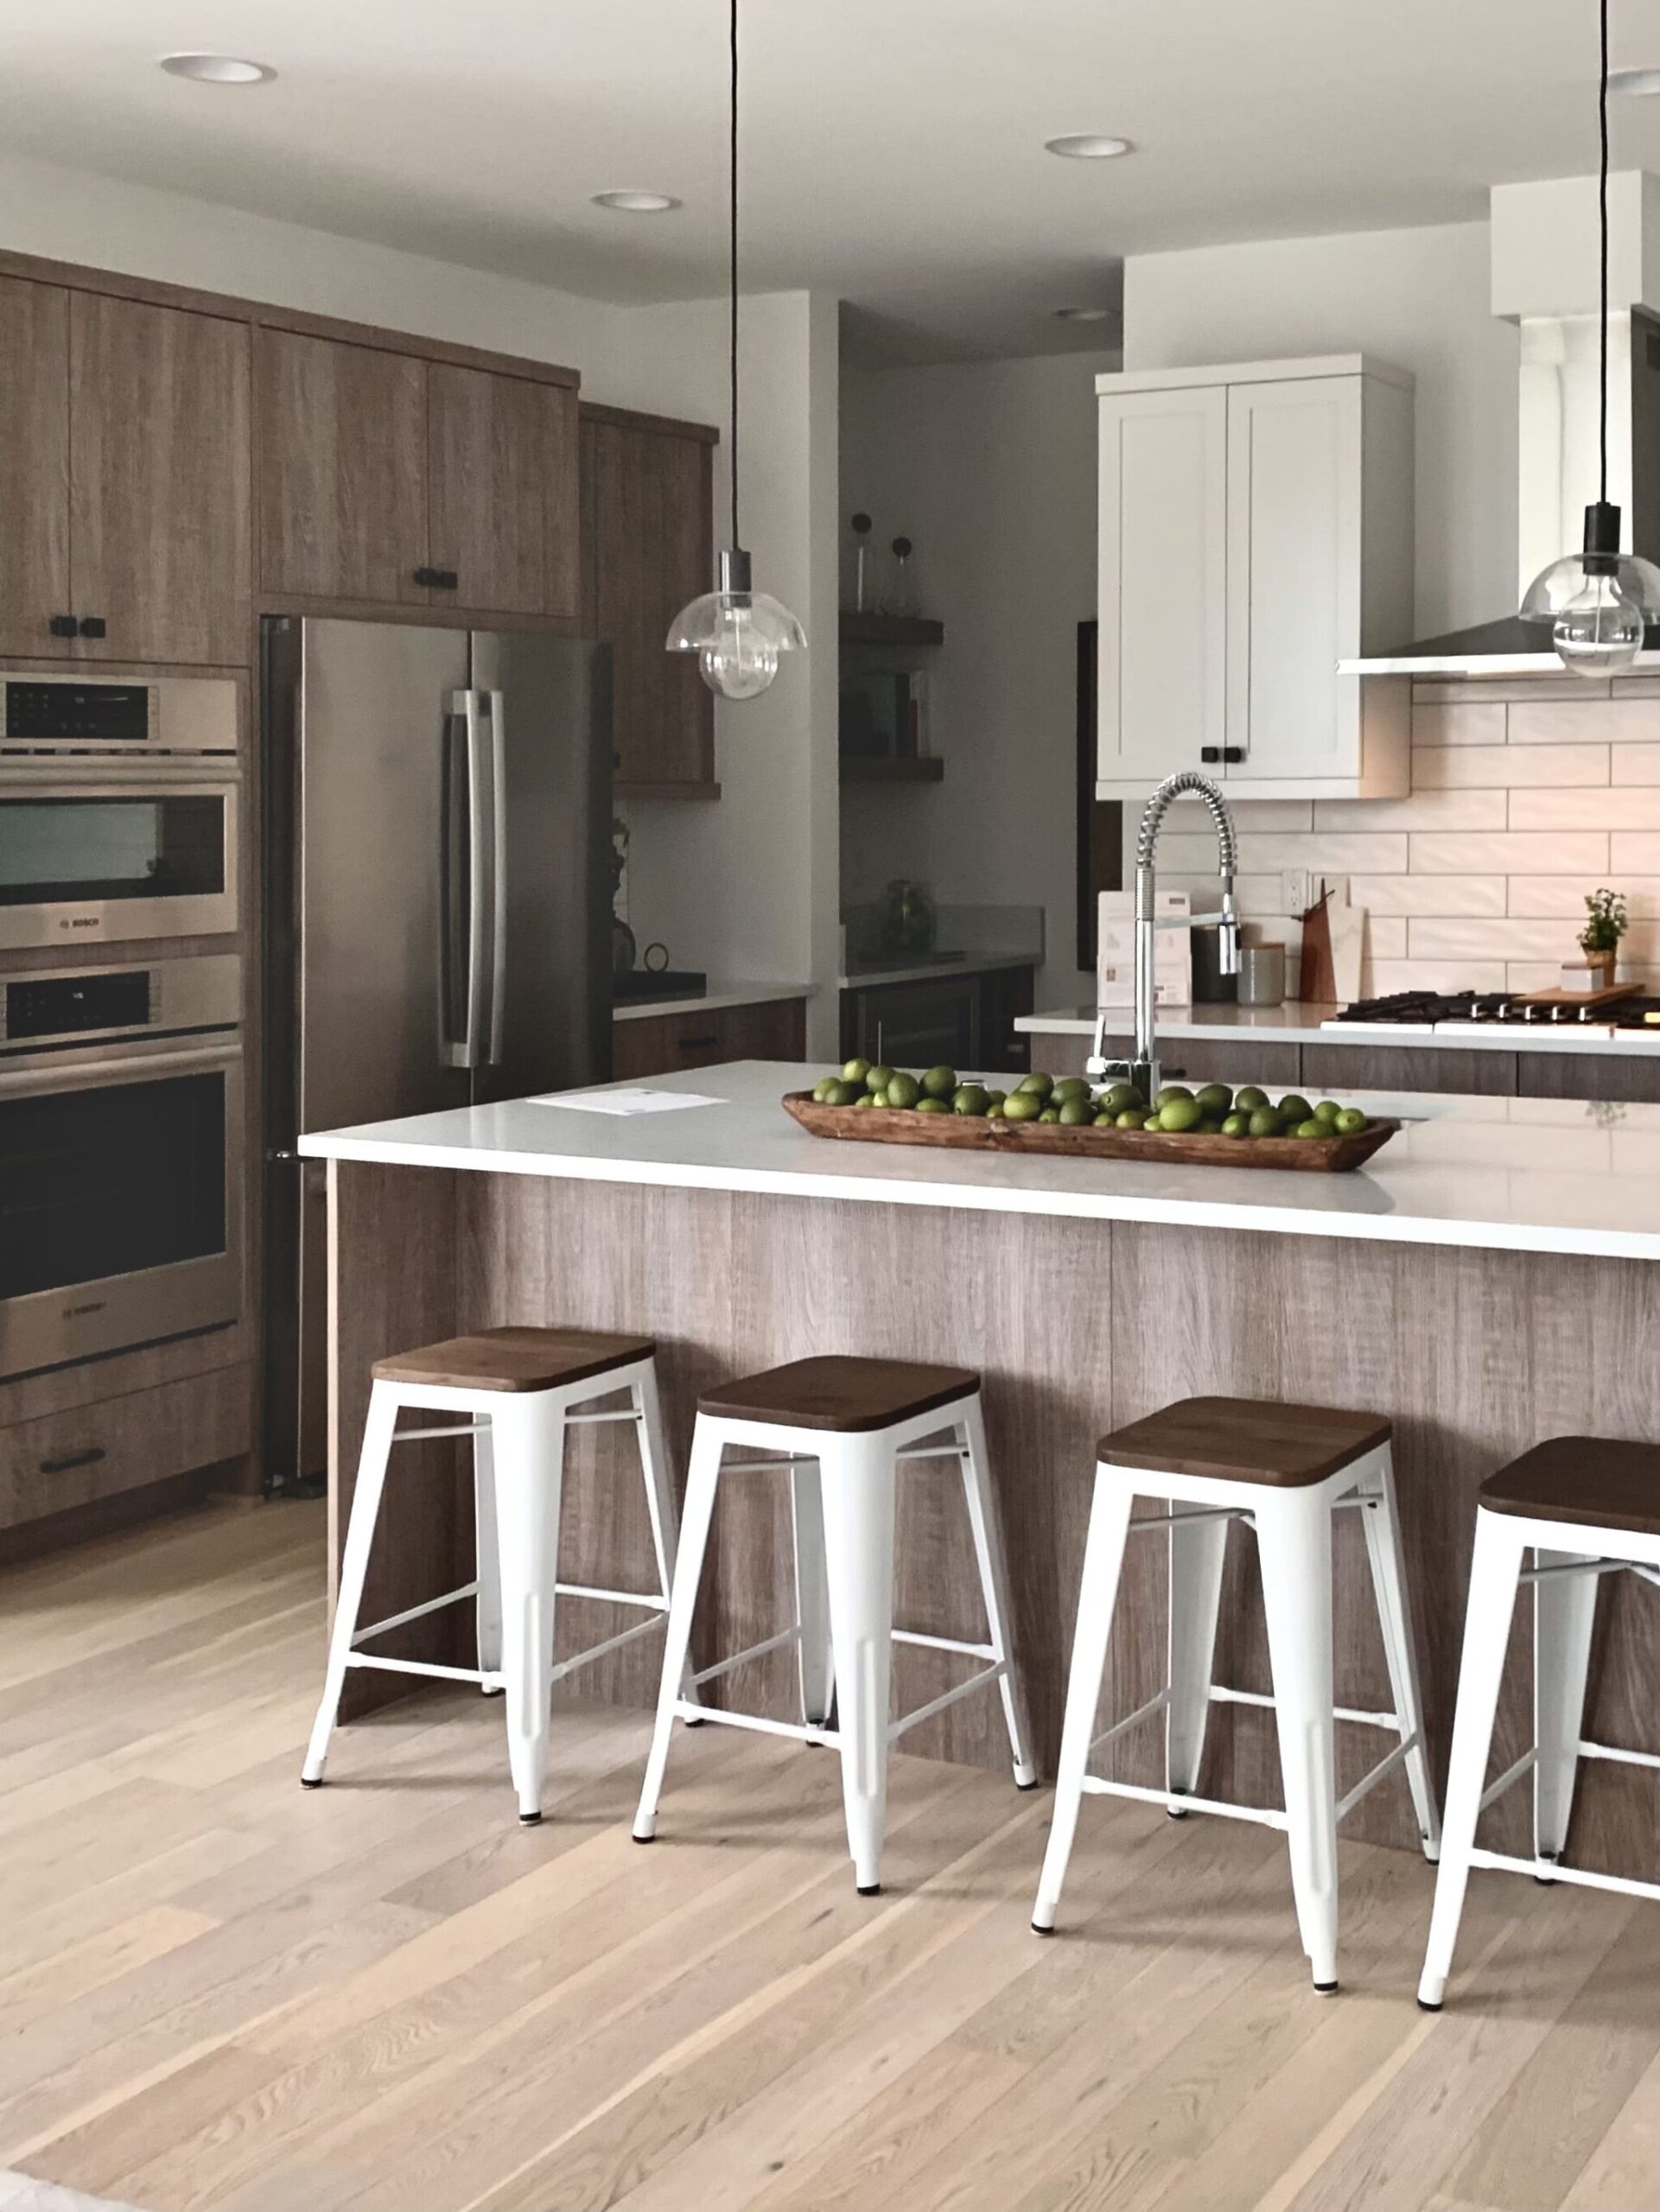
Step 01
Workflow Assessment & e-Track Permitting
Analyzing family storage needs, measuring structural spans, and submitting permit plans through Redmond e-Track.
- Detailed cabinet storage mapping and appliance clearance planning
- Structural engineering calculation for wall removal
- City of Redmond e-Track permit review and approval
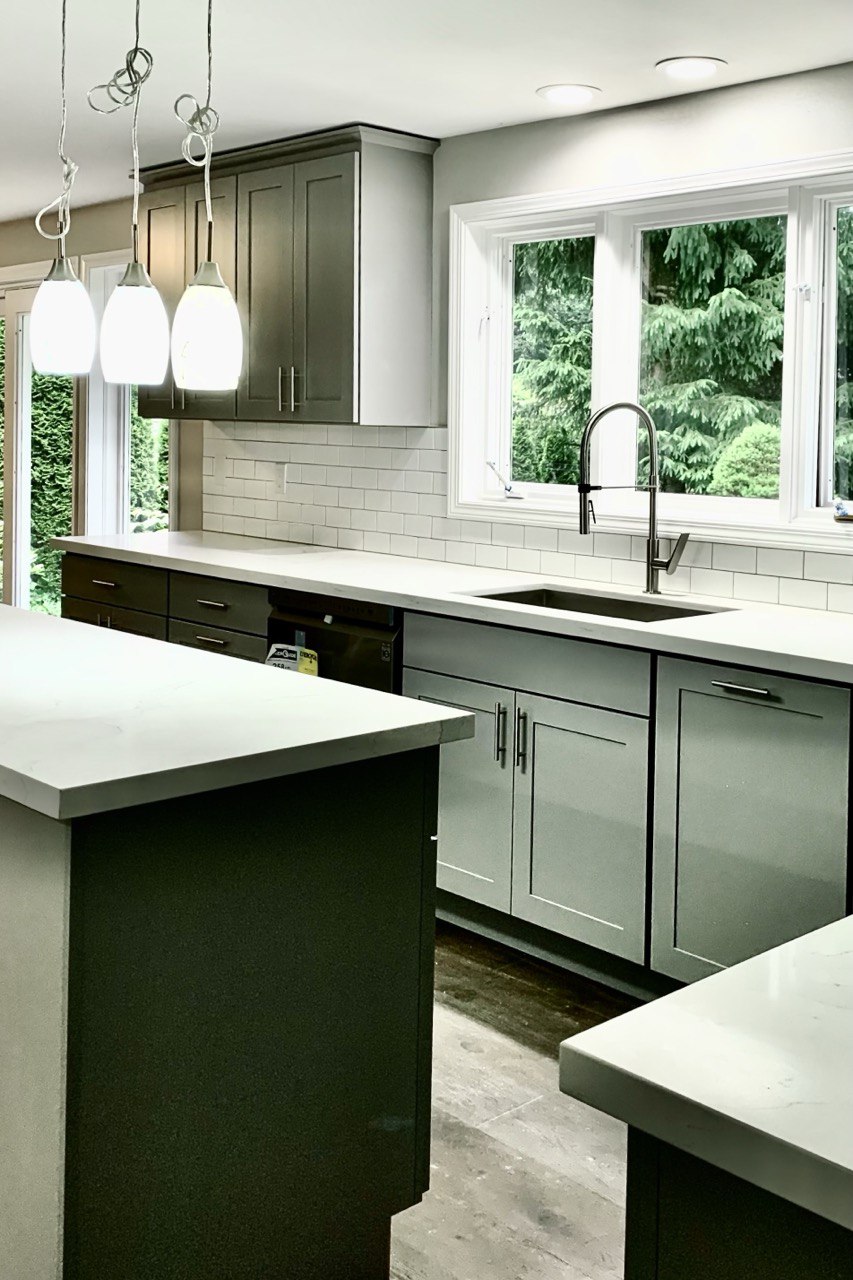
Step 02
Negative-Air Containment & Demo
Sealing the work perimeter with HEPA filtration before removing obsolete partitions and cabinetry.
- Heavy-duty floor protection through all entry and traffic routes
- Installation of structural LVL ceiling beams and point load transfers
- Official City of Redmond rough framing and trade inspections
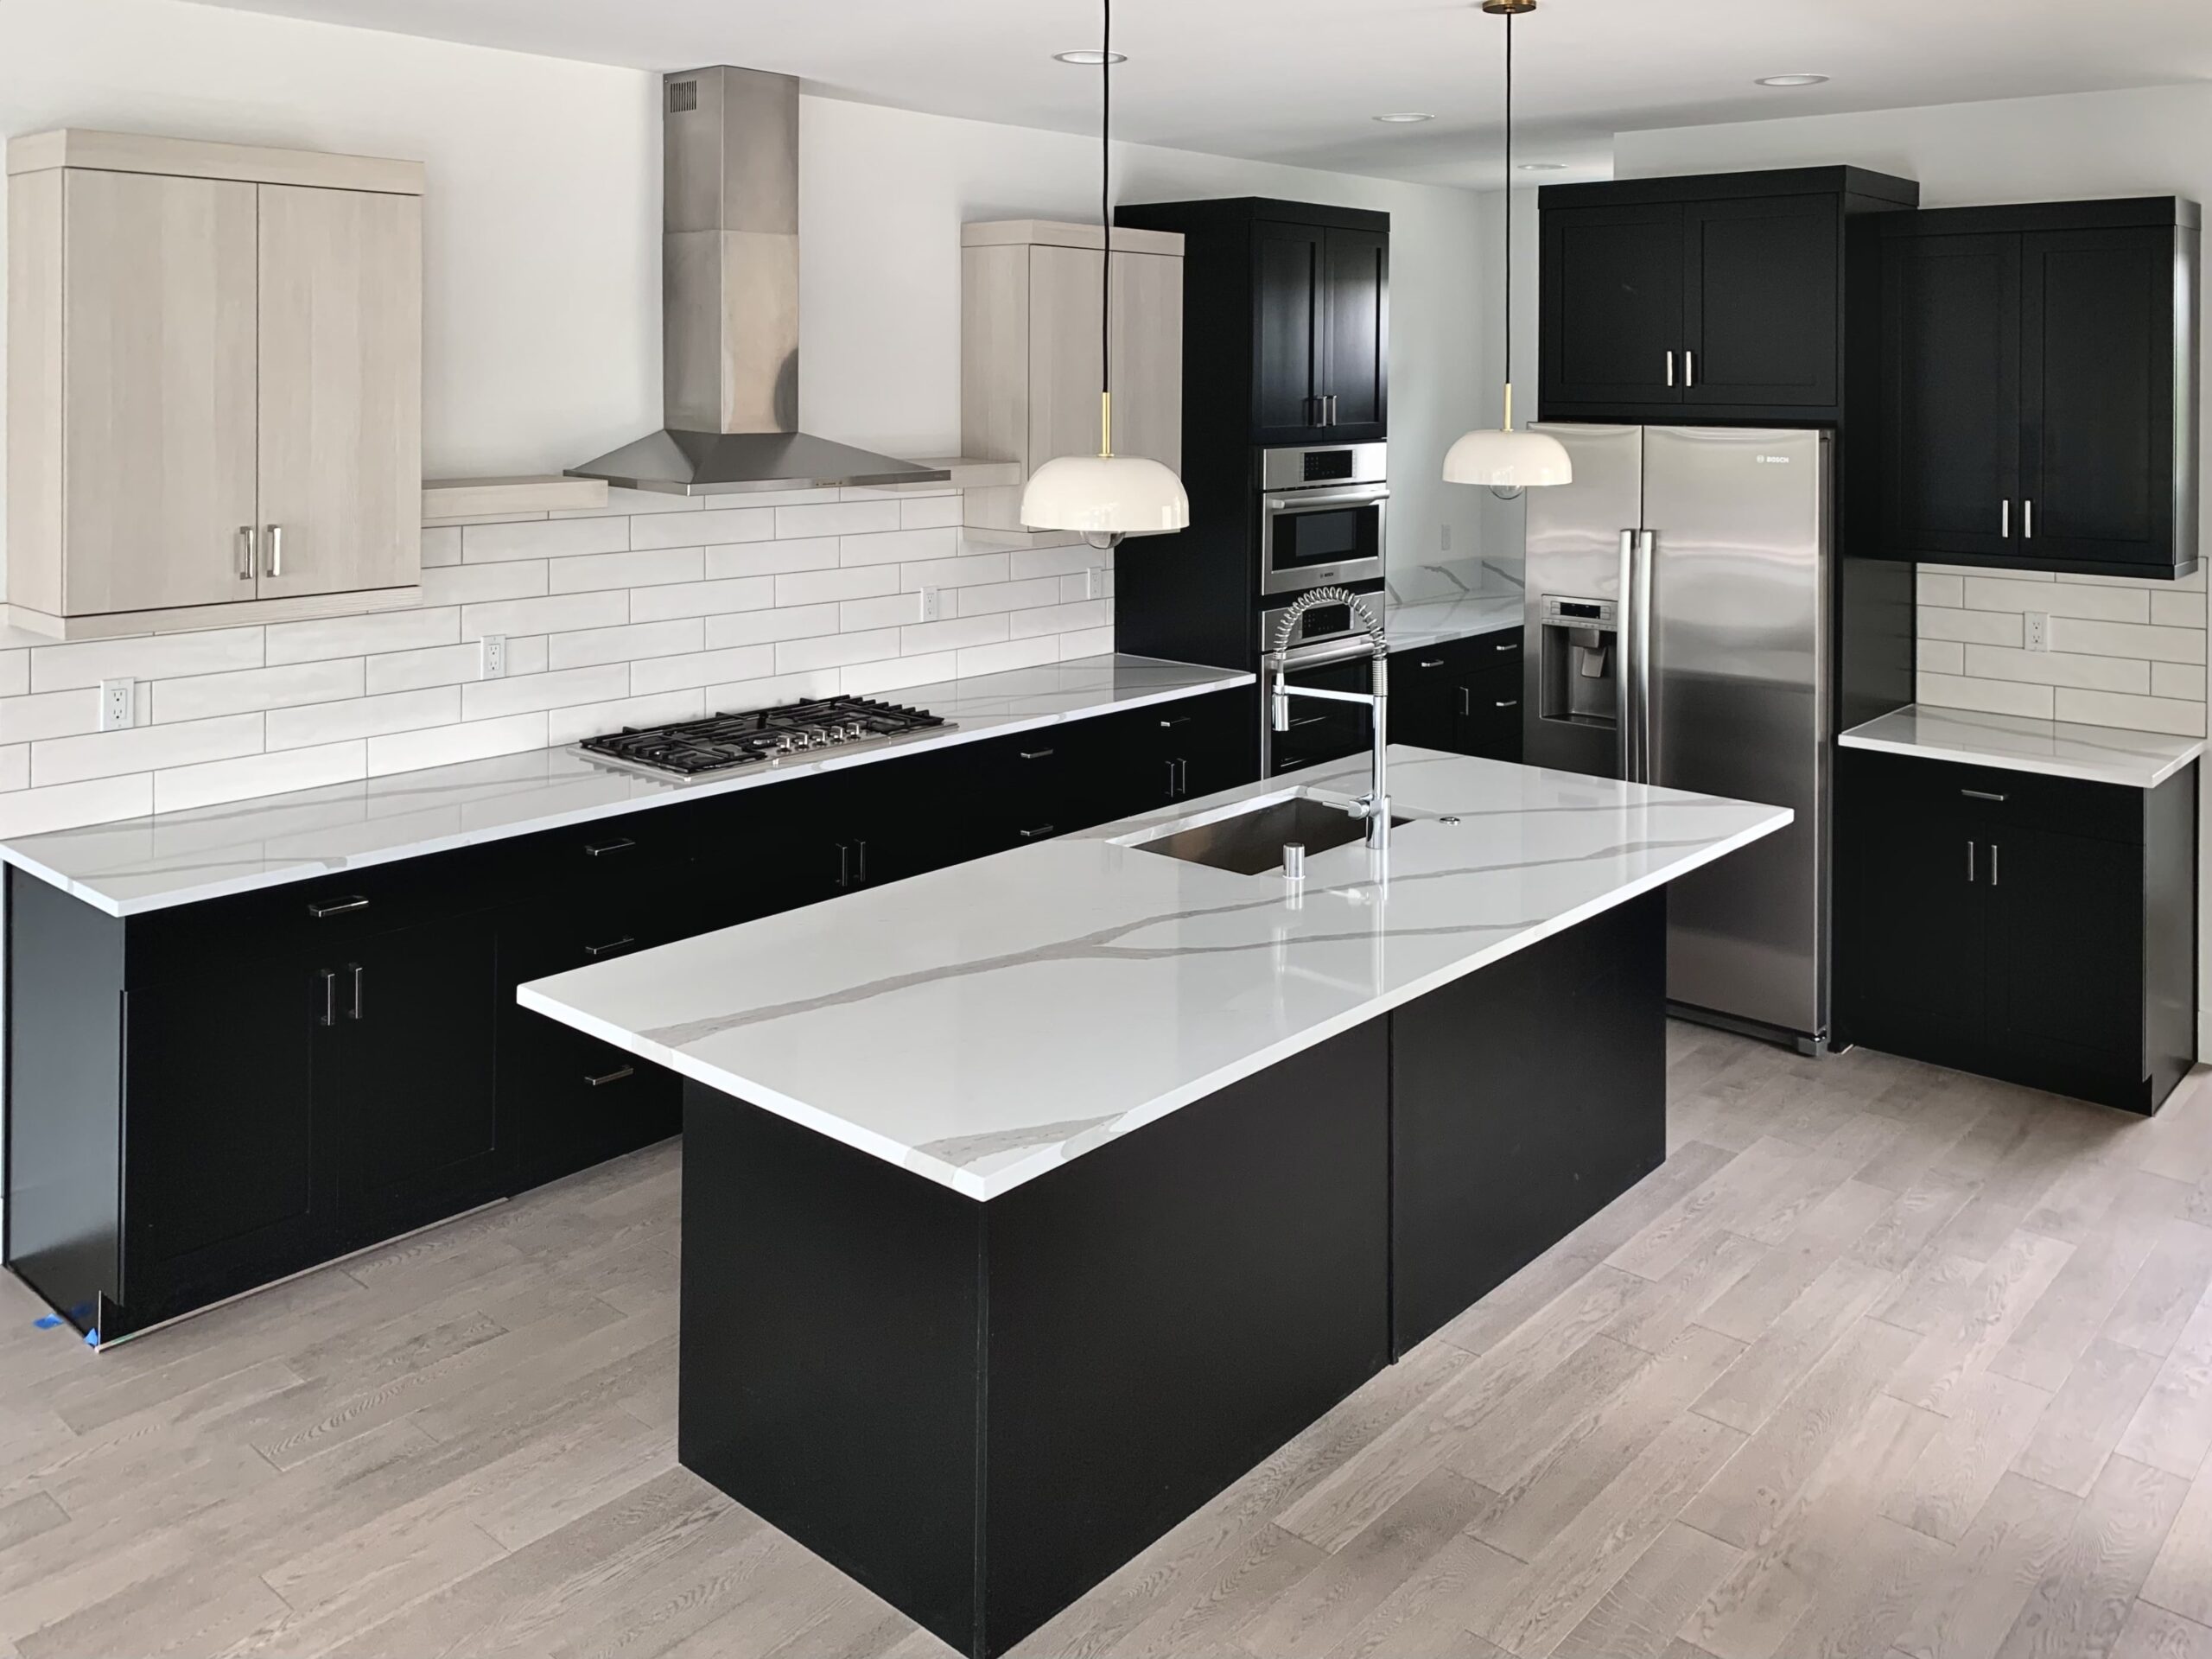
Step 03
Custom Millwork & Countertop Install
Setting custom built-to-order cabinets, fitting seamless stone countertops, and completing fine finishes.
- Leveling and anchoring 3/4″ plywood cabinets to exact tolerances
- Precision laser templating and fabrication of quartz surfaces
- Tile backsplash, plumbing/lighting trim, and final city sign-off
“In Redmond homes, what happens inside the walls dictates how your kitchen performs for the next thirty years. We engineer every structural span, electrical circuit, and plumbing rough-in with uncompromising precision.”
— Artbrick LLC Construction Team
Why homeowners trust us inside their walls
A kitchen remodel puts a crew inside your home for weeks. We keep the job clean, the pricing open, and the work done to code so you can live through the build without stress.
- In-house trade work: Framing, plumbing, and electrical handled directly under our license.
- Daily site protection: HEPA air filtration and sealed dust barriers protect living areas.
- Transparent allowances: Clear line items for cabinetry, slabs, and fixtures before work begins.
- Direct communication: One point of contact from initial walkthrough to final sign-off.
Cabinet Construction
Custom Built-to-Order Cabinetry vs. Pre-Fab Stock Boxes
Why custom-built plywood cabinetry delivers superior longevity, storage efficiency, and finish quality for active Redmond households.
100% Solid Plywood Box Construction
Engineered for exceptional strength, holding heavy dishware and stone surfaces without sagging.
- Durable 3/4″ multi-layer plywood carcases (never particleboard)
- Solid maple dovetail drawer boxes with heavy-duty undermount slides
- Blum soft-close hinges tested for over 200,000 opening cycles
- Commercial-grade conversion varnish resistant to daily wear and scuffs
Tailored Functional Storage Solutions
Maximizing every cubic inch with specialty pull-out hardware and custom interior organizers.
- Dedicated charging drawers with integrated safety shut-off switches
- Blind corner pull-out organizers bringing back items into easy reach
- Vertical tray dividers for sheet pans, cutting boards, and cooling racks
- Full-height pull-out pantries with adjustable solid wood baskets
Rigid Island Substructures
Heavy-duty construction supporting large quartz prep islands with zero deflection.
- Welded steel cantilever support plates for deep seating overhangs
- Double-thickness plywood sub-decking for maximum countertop stability
- Concealed conduit routing for code-compliant island electrical outlets
- Precision floor leveling ensuring rock-solid stability
Everyday Value
Three Ways a Redmond Kitchen Remodel Delivers Everyday Value
A well-planned renovation optimizes daily cooking speed, streamlines family organization, and enhances Eastside property value.
Seamless Family Meal Prep Flow
Generous counter spans and clear traffic pathways allow multiple family members to cook simultaneously.
- Dedicated cleanup zone with high-capacity sound-insulated dishwasher
- Direct access to pantry ingredients without crossing the cooking zone
- Multi-tiered LED task lighting illuminating chopping and cooking surfaces
- Spacious aisles preventing doorway and appliance door bottlenecks
Low-Maintenance, High-Durability Materials
Engineered quartz, glazed ceramic, and sealed hardwoods that withstand spills, heat, and heavy daily use.
- Non-porous quartz countertops that resist food stains and bacteria
- Full-height tile backsplashes that wipe clean with warm soapy water
- Solid brass plumbing fixtures with durable PVD finishes
- Tough factory-cured cabinet finishes that resist chipping and fading
Eastside Tech Corridor Resale Value
In Education Hill, Overlake, and English Hill, updated open-concept kitchens are the top requirement for buyers.
- Protects property competitiveness against newly constructed homes
- Eliminates buyer discount requests for outdated 1980s oak cabinetry
- Fully permitted with complete City of Redmond inspection documentation
- Proven appraisal appreciation in premier Lake Washington School District neighborhoods
Budget & Allowances
Redmond Kitchen Investment & Allowance Factors
Detailed line-item budgeting provides full transparency across custom millwork, countertop slabs, and mechanical updates.
Custom Cabinetry & Organization
Allowances calibrated for durable hardwood construction, premium finishes, and interior organizers.
- Custom painted or natural wood shaker and slab door styles
- Full-extension soft-close drawers and heavy-duty pantry roll-outs
- Appliance garage integration and custom crown scribing
- Concealed double trash and recycling pull-out sorting bins
Quartz Slabs & Full-Height Backsplash
Allowances covering premium slab procurement, custom edge fabrication, and backsplash installation.
- Selection of premium engineered quartz or quartzite slabs
- Mitered eased edge profiles and custom sink/cooktop cutouts
- Full-height subway or artisanal glazed ceramic tile backsplash
- High-grade epoxy or stain-resistant grout installations
Structural Framing & Mechanical Rough-Ins
Allowances for bearing wall removal, electrical panel upgrades, and ventilation ducting.
- Engineered structural LVL ceiling beams and footing posts
- Dedicated 50A circuits for induction ranges and modern appliances
- Exterior-vented rigid range hood exhaust ducting
- City of Redmond e-Track permit fees and inspection coordination
Regional Coverage
Serving Homeowners Throughout Redmond & King County
We provide full-service kitchen remodeling across Education Hill, Grass Lawn, Overlake, English Hill, Bear Creek, Viewpoint, and Idylwood. Our project management team handles all permits with City of Redmond Development Services (e-Track) and coordinates rough-in inspections directly.
North King County
Snohomish County
Remodeling Hubs
Common Questions
Before we open the walls in Redmond
Practical answers regarding structural permits, induction electrical upgrades, and daily clean-site protocols.
Do I need a building permit to remodel a kitchen in Redmond, WA?
Yes. The City of Redmond requires building permits for any structural wall removals or modifications, as well as trade permits for electrical, plumbing, and mechanical ducting. Artbrick manages the complete City of Redmond e-Track permit application, engineering documentation, and inspection scheduling.
Can we convert our formal dining room into part of our kitchen or a large walk-in pantry?
Yes. In many Redmond split-level and two-story homes, formal dining rooms are underutilized. We frequently remove non-bearing and bearing partitions to absorb this square footage into an expansive chef’s kitchen and dedicated walk-in scullery pantry.
What electrical updates are required for an induction cooktop in Redmond?
Induction cooktops require a dedicated 240V 40A or 50A circuit. If your home’s electrical panel lacks adequate capacity, we evaluate the service and coordinate a 200A service upgrade to ensure your kitchen can run high-draw appliances safely.
How do you support large kitchen island overhangs for family seating?
When island countertops extend more than 10 to 12 inches for bar seating, code and stone industry standards require structural support. We install heavy-gauge concealed steel cantilever brackets anchored directly to the internal cabinet framework, eliminating knee-banging corbels.
How do you keep dust and construction debris contained during the remodel?
We isolate the kitchen work zone with floor-to-ceiling zippered plastic barriers, seal HVAC registers, lay durable surface protection over existing flooring corridors, and run continuous commercial HEPA air filtration to keep living spaces clean.
Is Artbrick licensed, bonded, and insured in Redmond, WA?
Yes. Artbrick LLC is fully licensed, bonded, and insured as a general contractor in Washington State under License ARTBRL*812B8.
Start Your Renovation
Contact Artbrick LLC
Ready to walk through your kitchen layout in Redmond? Send us your home’s address and project goals, and we will schedule an in-person consultation.
Artbrick LLC • General Contractor
Washington State License: ARTBRL*812B8
Direct Phone: (425) 422-5947
Serving Redmond, King County & Snohomish County