Kitchen Remodel in Kirkland, WA
Indoor-outdoor flow, lakeside durability, and custom cabinetry
Licensed · Bonded · Insured · WA Lic # ARTBRL*812B8
Kirkland living revolves around natural light and terrace entertaining. We connect indoor kitchen islands with outdoor dining decks through engineered structural headers and moisture-resilient cabinetry.

WA Contractor
Lic # ARTBRL*812B8
In-House Trades
Framing, rough-in & finish
Fixed Scopes
Line-item allowances
Clean Site Daily
HEPA air filtration
Lakeside Living: Connecting Indoor Cooking with Outdoor Terraces
From West of Market cottages to Houghton lake-view properties, Kirkland homeowners love open-air gatherings. Modernizing these spaces requires widening exterior walls with multi-slide patio doors, installing moisture-resilient cabinet finishes, and adding secondary beverage prep stations.
We engineer exterior structural load transfers, install weather-sealed threshold pans, and coordinate all City of Kirkland Planning & Building Department inspections from rough framing to final completion.
Layout, surfaces, and rough-in scoped together — before demo begins.

Project Types
Three Layout & Rough-In Pathways for Kirkland Homes
The existing rough-in and framing decide which path best fits your property.
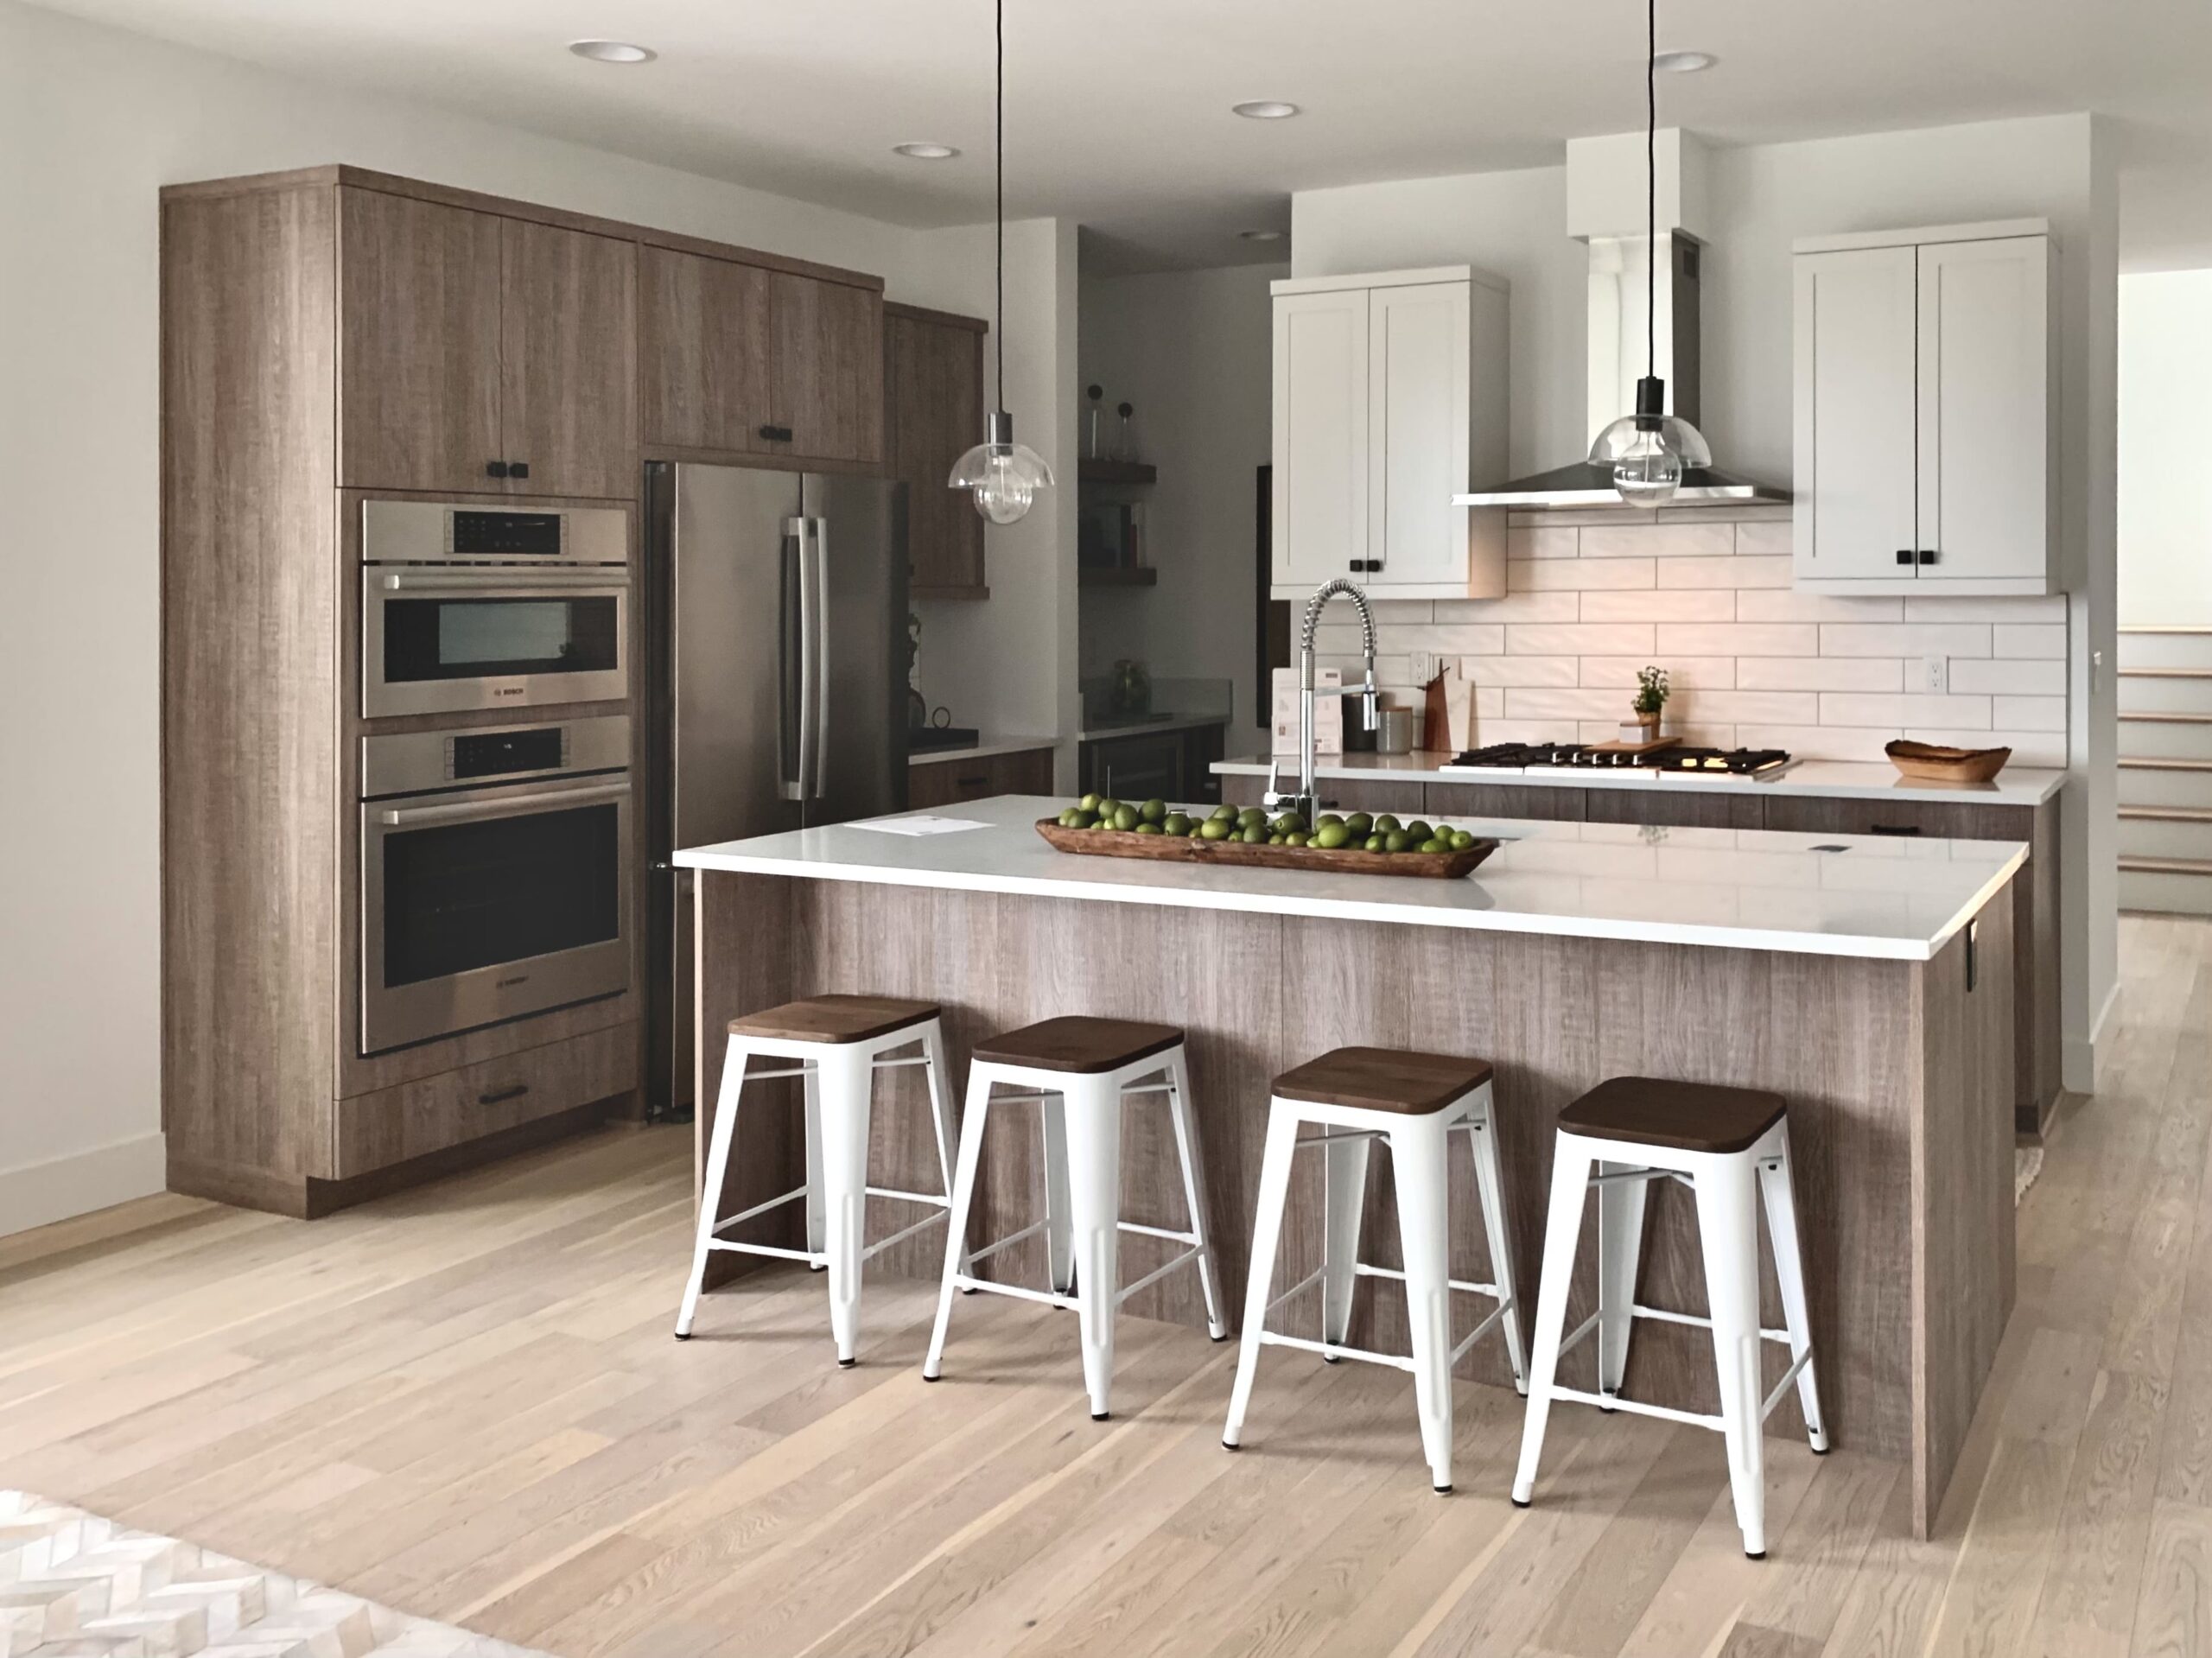
Indoor-Outdoor Patio Openings
Replacing standard patio sliders or exterior walls with expansive multi-slide or bifold glass doors.
- Engineered structural headers sized for wide exterior spans
- Weather-sealed sill pans and integrated drainage membranes
- Continuous interior-to-exterior flooring thresholds
- Direct sightlines between kitchen prep islands and outdoor dining
Lakeside Moisture-Resilient Finishes
Specifying premium cabinetry construction and hardware resistant to Lake Washington humidity shifts.
- Marine-grade or multi-ply hardwood carcases that resist warping
- Catalyzed conversion varnishes impervious to ambient moisture
- Stainless steel internal hinges and heavy-duty drawer runners
- Sealed edge-banding preventing moisture intrusion along baseboards
Secondary Beverage & Prep Zones
Creating auxiliary zones dedicated to entertaining, wine storage, and quick refreshments.
- Integrated under-counter wine coolers and dual-drawer beverage centers
- Secondary prep sinks with instant hot and filtered cold water dispensers
- Dedicated barware and stemware storage with interior LED illumination
- High-output ice makers with dedicated gravity drains or pump lines
Recent Work
Kitchens we have rebuilt
Cabinetry, stone slabs, and surface work from recent projects across the Puget Sound corridor.
 Island & Seating
 Two-Tone Cabinetry
 Finished KitchenLighting & Trim
 Cabinet RefreshWood-Grain Cabinets
 Modern Surfaces
 Sink Detail
Our Process
How we open up and close out a kitchen
Inspection comes before demolition, and rough-in is verified with City of Kirkland Planning & Building Department before cabinetry install.

Step 01
Lakeside Feasibility & Permitting
Assessing structural load lines, sun orientation, and submitting plans to the City of Kirkland.
- Exterior structural header engineering calculations
- City of Kirkland building and trade permit submission
- Material procurement and lead-time scheduling

Step 02
Weather-Tight Demo & Rough Framing
Isolating the living area and installing exterior structural beams under protected weather conditions.
- HEPA-filtered air filtration and heavy floor protection
- Structural LVL header placement and rough exterior framing
- Passing official Kirkland rough framing, electrical, and plumbing inspections

Step 03
Custom Millwork & Surface Detailing
Installing custom built-to-order cabinets, fitting seamless quartz surfaces, and finishing trims.
- Precision scribing of custom cabinetry to floor and wall planes
- Laser-templated quartz or quartzite countertops and backsplash
- Finish plumbing/electrical trim and final Kirkland permit sign-off
“In Kirkland homes, what happens inside the walls dictates how your kitchen performs for the next thirty years. We engineer every structural span, electrical circuit, and plumbing rough-in with uncompromising precision.”
— Artbrick LLC Construction Team
Why homeowners trust us inside their walls
A kitchen remodel puts a crew inside your home for weeks. We keep the job clean, the pricing open, and the work done to code so you can live through the build without stress.
- In-house trade work: Framing, plumbing, and electrical handled directly under our license.
- Daily site protection: HEPA air filtration and sealed dust barriers protect living areas.
- Transparent allowances: Clear line items for cabinetry, slabs, and fixtures before work begins.
- Direct communication: One point of contact from initial walkthrough to final sign-off.
Cabinet Construction
Custom Built-to-Order Cabinetry vs. Pre-Fab Stock Boxes
Why custom-built plywood cabinetry provides superior durability, clean lines, and moisture resilience for Kirkland lakeside homes.
Solid Plywood Structural Integrity
Constructed from premium multi-layer hardwood plywood that remains stable across changing seasons.
- 100% void-free plywood carcases with zero particleboard core
- Heavy-duty solid wood face frames and full mortise joints
- Blum soft-close concealed undermount slides rated for 100+ lbs
- Durable baked-on enamel or catalyzed polyurethane finishes
Tailored Storage & Appliance Garages
Eliminating countertop clutter with dedicated storage designed around your exact kitchen appliances.
- Roll-up or pocket-door appliance garages with internal power
- Tiered cutlery dividers, spice inserts, and pull-out cutting boards
- Deep pots-and-pans drawers with customizable peg divider systems
- Seamless integration with panel-ready dishwashers and refrigerators
Substantial Island Countertop Foundations
Reinforced interior framing designed to support heavy stone cantilevers without bulky corner posts.
- Solid hardwood stiles and heavy internal corner blocking
- Concealed steel plate cantilevers supporting 14″+ seating overhangs
- Integrated wire channels for flush-mount under-counter outlets
- Precision leveled within 1/16″ across broad open island spans
Everyday Value
Three Ways a Kirkland Kitchen Remodel Delivers Everyday Value
A thoughtful kitchen transformation improves everyday cooking flow, supports outdoor entertaining, and strengthens long-term property equity.
Natural Light & Entertaining Flow
Wide openings and thoughtfully placed islands direct natural daylight deep into the home’s living spaces.
- Post-free island sightlines connecting the cook with family and guests
- Direct access to outdoor barbecue decks and lake-view patios
- Multi-tiered architectural task and accent lighting for every time of day
- Wide traffic corridors preventing congestion during family gatherings
Low-Maintenance Coastal Materials
Surfaces chosen for their ability to withstand water exposure, heavy prep work, and active family lifestyles.
- Non-porous quartz surfaces that never require sealing or waxing
- Full-height glazed tile or stone backsplashes that wipe clean easily
- Corrosion-resistant matte black or brushed brass plumbing fixtures
- Durable wide-plank engineered hardwood flooring sealed against spills
Kirkland Resale & Equity Appreciation
In West of Market, Houghton, and Juanita, an open, updated kitchen is the single most decisive factor for buyers.
- Commands top dollar in competitive Lake Washington real estate markets
- Eliminates buyer concerns regarding outdated plumbing or cramped layouts
- Full municipal permit documentation providing complete peace of mind
- Enhances appraisal values in high-demand Kirkland school boundaries
Budget & Allowances
Kirkland Kitchen Investment & Allowance Factors
Transparent line-item allowances give you total control over materials, custom millwork, and structural alterations.
Custom Millwork & Storage Inserts
Allowances calibrated for custom hardwood species, durable paint finishes, and interior organizers.
- Painted shaker or contemporary flat-panel rift oak options
- Full-extension soft-close drawers and specialty pull-out pantries
- Custom crown scribing matching ceiling profiles perfectly
- Concealed trash and recycling sorting stations
Slab Countertops & Backsplash Tile
Allowances covering premium slab purchase, fabrication, edge details, and artisanal tile setting.
- Choice of premium engineered quartz or natural quartzite slabs
- Mitered eased or pencil edge profiles and waterfall end drops
- Full-height slab or handcrafted ceramic tile backsplash installation
- Precision undermount sink cutouts and cooktop cutouts
Structural Framing & Mechanicals
Allowances for structural exterior headers, plumbing re-routing, and electrical circuit upgrades.
- Engineered LVL headers and structural posts for wide patio doors
- Dedicated 240V circuits for induction cooktops and high-end ovens
- Direct-vent range hood ducting routed through exterior walls
- City of Kirkland permit fees, structural review, and inspection coordination
Regional Coverage
Serving Homeowners Throughout Kirkland & King County
We provide full-service kitchen remodeling across Moss Bay, West of Market, Juanita, Highlands, Houghton, Norkirk, Rose Hill, and Totem Lake. Our project management team handles all permits with City of Kirkland Planning & Building Department and coordinates rough-in inspections directly.
North King County
Snohomish County
Remodeling Hubs
Common Questions
Before we open the walls in Kirkland
Practical answers regarding structural permits, induction electrical upgrades, and daily clean-site protocols.
Do I need a building permit from the City of Kirkland to remodel my kitchen?
Yes. The City of Kirkland requires building permits for structural alterations (such as wall removal or exterior door widening) and trade permits for electrical and plumbing changes. Artbrick coordinates engineering calculations, submits permit packages, and schedules all inspections with the City of Kirkland Planning & Building Department.
How do you handle widening an exterior wall to install multi-panel patio doors?
Opening an exterior wall requires engineered structural headers to transfer the roof or upper floor load down to existing foundation footings. We install temporary shoring walls, place engineered LVL beams, install weather-sealed flashing and pan systems, and set the doors for seamless indoor-outdoor living.
What cabinet materials hold up best to lakeside humidity in Kirkland?
We exclusively build cabinet boxes from 3/4-inch multi-ply structural plywood finished with catalyzed conversion varnishes. Unlike particleboard or MDF, quality plywood resists swelling and maintains its structural integrity despite temperature and humidity shifts near Lake Washington.
Can we add an under-counter beverage center or wine cooler to our kitchen island?
Yes. We frequently integrate beverage centers, wine preservation columns, or secondary prep sinks into kitchen islands. We route dedicated 120V circuits and rough plumbing beneath the floor joists to support these appliances seamlessly.
How do you protect our home from dust and debris during construction?
We isolate the kitchen with sealed floor-to-ceiling plastic zipper walls, protect hardwood flooring with durable protective board runners, cover HVAC registers to prevent dust migration, and run commercial HEPA air scrubbers throughout the project.
Is Artbrick licensed, bonded, and insured in Kirkland, WA?
Yes. Artbrick LLC is fully licensed, bonded, and insured as a Washington State general contractor under License ARTBRL*812B8.
Start Your Renovation
Contact Artbrick LLC
Ready to walk through your kitchen layout in Kirkland? Send us your home’s address and project goals, and we will schedule an in-person consultation.
Artbrick LLC • General Contractor
Washington State License: ARTBRL*812B8
Direct Phone: (425) 422-5947
Serving Kirkland, King County & Snohomish County