Bathroom Remodel in Kirkland, WA
Open wet rooms, floating wood vanities & clean tile lines
We engineer light-filled lakeside bathrooms with zero-threshold curbless showers, perimeter linear drains, and high-efficiency quiet ventilation.

Licensed & Bonded
Lic # ARTBRL*812B8
Washington State verified
7 Years Experience
Serving Puget Sound since 2019
Bathroom Remodel Wing • Kirkland
Engineering clean-lined wet rooms for active lakeside lifestyles
From waterfront properties in Houghton and Moss Bay to mid-century homes in Norkirk and Juanita, residents appreciate natural light, organic materials, and minimalist lines. A modern bathroom here requires meticulous attention to waterproofing details, especially when creating zero-clearance wet rooms where shower spray meets open bathroom floors.
We integrate concealed linear wall drains, moisture-sensing fan systems, and uncoupling floor membranes that prevent tile fractures over flexible floor joists. All projects are built to code with full permits secured through the City of Kirkland Planning & Building Department.
“The shower pan and ventilation ducting decide the rest of the bathroom.” — Nazar K., Lead General Contractor

Core Capabilities
Wet-area craft and moisture defense
Every wet area is engineered for flawless waterproofing, effortless airflow, and lasting beauty.
Open-Concept Wet Rooms
Combining curbless walk-in showers with freestanding tubs in a unified waterproof zone, maximizing compact lakeside footprints.
- Single-pitch floor tile sloping cleanly to perimeter wall drain
- Seamless Schluter Kerdi tanking across floors and full walls
- Fixed ultra-clear glass partition panels with minimal brass clips
- Integrated wet-area floating bench with heated surface cables

Lake-Resistant Moisture Control
High-capacity Panasonic WhisperCeiling fans paired with automated condensation sensors that exhaust humid air directly outside through smooth rigid ducting.
- Continuous low-sone whisper-quiet ventilation exhaust
- Automatic condensation sensors that activate when shower turns on
- Smooth rigid metal ductwork with sealed foil tape seams
- Direct roof or exterior sidewall damper termination

Warm Wood Vanities & Stone Counters
Rift-cut white oak and walnut vanities paired with durable engineered quartz, providing organic warmth and resilient water resistance.
- Natural rift-cut white oak veneers on marine-grade plywood boxes
- Stain- and scratch-resistant quartz countertop slabs
- Matte black or brushed bronze wall-mount and deck-mount faucets
- Concealed power strips inside deep drawers for grooming electronics
Recent Work
Baths that breathe & endure
Authentic tile craft, custom glass wet rooms, and premium vanity installations by Artbrick LLC.
Shower & Vanity Marble Walls & Shower
 Tile Shower Bench
 Marble Shower Detail
 Dual Vanity Suite
 Tub & Glass Shower
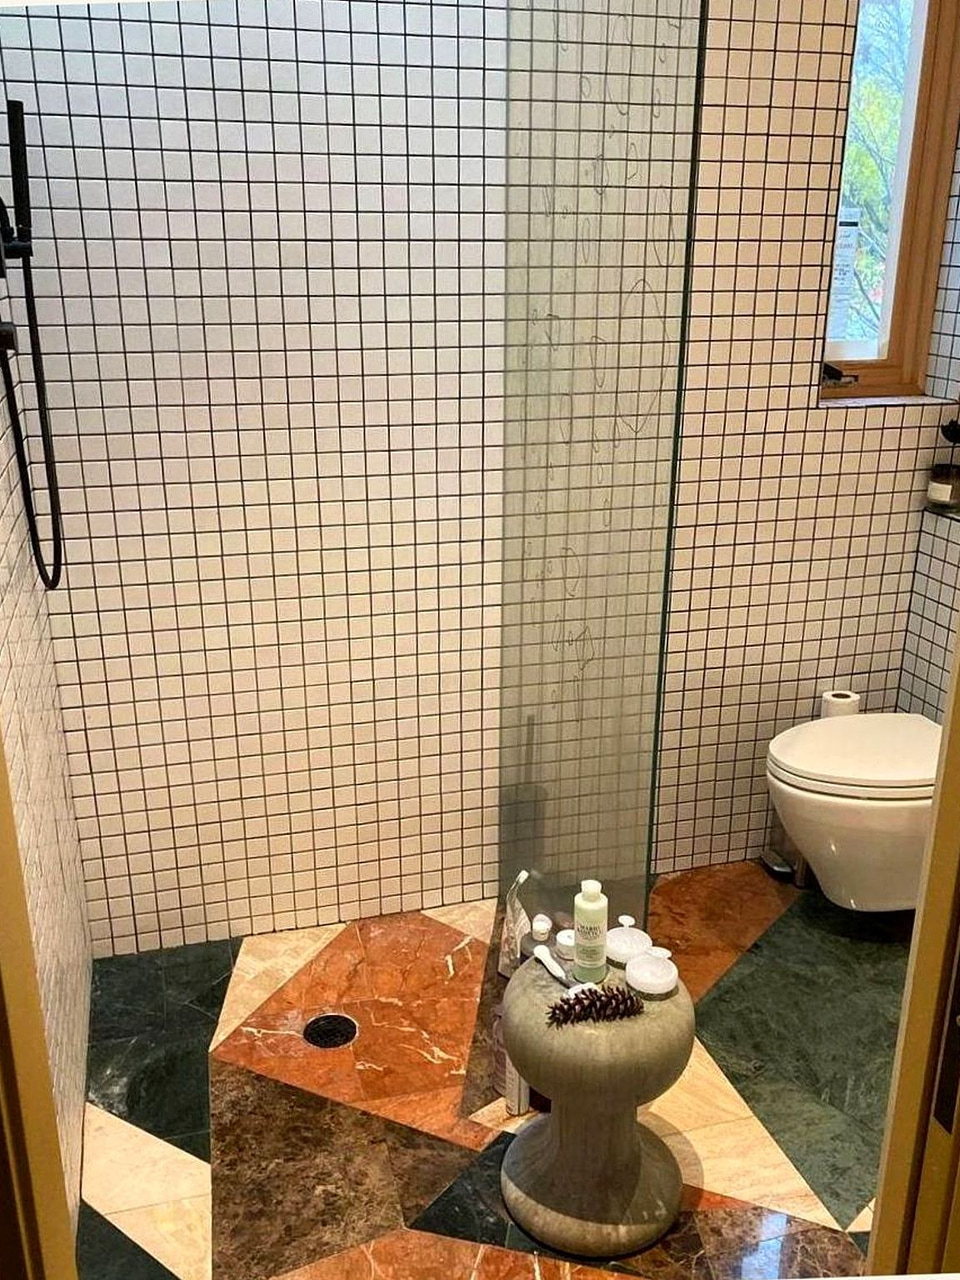 Geometric Marble Shower
 Double Vanity & Marble Floor
Systematic Delivery
How the work moves
From subfloor prep and trade rough-in to flood testing and final punch list.
Step 01
Strip to studs & recess floor
Tearing out dated fixtures, sistering joists to create curbless slope, and securing municipal trade permits.
- Subfloor framing recessing for true flush curbless transitions
- Waste drain relocation and PEX-A supply line rough-in
- Planning and building permit application review

Step 02
Tank wet room & 24hr flood test
Installing pre-sloped mortar beds, applying bonded waterproof sheet membranes, and flood-testing the wet zone.
- Complete wet room tanking with seamless uncoupling membrane
- 24-hour standing water test verified before tile installation
- Passing official rough plumbing and mechanical checks

Step 03
Set artisan tile & finish trim
Hand-setting large-format tile and textured accents, mounting custom cabinetry, installing glass panels, and final sign-off.
- Precision tile alignment with stain-resistant epoxy grout
- Custom glass panel install, mirror mounting, and fixture trim
- Final municipal inspection sign-off and detailed project walkthrough
“One accountable team handles the subfloor framing, the plumbing rough-in, the bonded waterproofing, and the custom finish tile.”
— Nazar K., Lead General Contractor, Artbrick LLC
Craft Standards
Precision Wet-Room Engineering vs. Generic Conversions
Why a true curbless wet room requires recessed subfloor framing, monolithic sheet tanking, and perimeter linear drainage.
Recessed Joist Framing
Standard contractors build tall shower curbs because recessing floor joists requires extra structural effort. We sister and drop framing between joists so bathroom tile flows uninterrupted into the shower without any tripping step.
- Engineered joist sistering preserving structural integrity
- Flush threshold transition from hallway and vanity to shower
- Ideal for modern aesthetics and universal accessibility
Monolithic Sheet Tanking
Lakeside humidity will exploit any pinhole in liquid coatings. We use heavy-gauge bonded waterproof membranes (Schluter Kerdi) sealed with waterproof band strips at all corners, seams, and pipe penetrations.
- Zero seam failure under continuous water exposure
- Uncoupling membrane prevents subfloor deflection from cracking tile
- Full tanking up walls and around window openings
Concealed Linear Drainage
Center round drains require awkward compound 4-way tile cuts that look cluttered. We install stainless steel linear drains along the perimeter wall, enabling sleek large-format tiles with a single smooth pitch.
- Single-directional slope allows large 24″x48″ floor tiles
- Tile-in drain grates blend seamlessly into the floor surface
- High-flow drainage capacity handles dual shower heads with ease
Homeowner Benefits
Three Ways a Bathroom Renovation Delivers Everyday Value
A well-designed bathroom elevates daily comfort, protects indoor air quality, and enhances Eastside market value.
Effortless Daily Maintenance
Large-format porcelain tiles and minimal grout joints mean less scrubbing. Floating vanities leave the floor completely clear for effortless sweeping and mopping.
- Epoxy grout joints that resist staining, mildew, and discoloration
- Clear glass treated with hydrophobic surface sealants
- Wall-hung cabinetry that keeps floor lines open and easy to clean
Healthy Indoor Air & Mold Prevention
Living near Lake Washington means ambient humidity is naturally higher. Proper exterior-vented mechanical ventilation stops condensation before mold can establish.
- Automated humidity switches that run until moisture drops
- Rigid metal ducting that prevents condensation pooling in pipes
- Complete elimination of mildew on ceilings and window casings
Eastside Architectural Resale Appeal
Local buyers look for modern PNW architecture with clean lines and warm natural elements. A curbless wet room is an instant standout feature on the market.
- Dramatically elevates home appeal in Norkirk, Houghton, and Juanita
- Permitted work with clear documentation provides buyer confidence
- Timeless materials like rift oak and quartz age gracefully
Transparent Planning
Bathroom Investment & Finish Factors
Transparent cost breakdowns for modern bathroom remodeling projects in Eastside communities.
Tile & Wet-Room Enclosure
$15,000 – $30,000Subfloor recessing, linear wall drain, full wet-room sheet tanking, large-format porcelain tile, and glass partition panel.
- Recessed subfloor joist modification and mortar slope
- Complete wet room tanking and 24-hr standing flood test
- Custom 3/8″ tempered glass fixed panel and clips
Vanities & Quartz Surfaces
$9,000 – $20,000Custom oak or walnut floating vanity, engineered quartz countertop, undermount sinks, designer faucets, and illuminated mirror.
- Solid wood and marine plywood vanity box construction
- Stain-resistant quartz countertop and backsplash
- Backlit anti-fog LED mirror and electrical rough-in
Mechanicals & Building Permits
$6,000 – $14,000Plumbing stack relocation, dedicated GFCI electrical circuits, rigid ducted ventilation, and municipal permit fees.
- Licensed plumbing rough-in for linear drain and fixtures
- Panasonic WhisperCeiling fan and exterior duct installation
- City plan review, inspections, and final sign-off
Scope Clarity
What the proposal covers
Every Artbrick bathroom proposal is detailed down to line items and material allowances.
Subfloor & Mechanicals
Opening framing, leveling deflected joists, and rerouting supply, waste, and vent lines to code.
- Subfloor tear-out down to structural floor joists
- Waste and water line relocation by licensed plumbers
- Dedicated 20A GFCI circuits and underfloor heating prep
- Rigid metal exterior exhaust fan duct runs to roof/wall
Waterproofing & Pan Prep
Continuous vapor-tight membranes and monolithic sloped mortar beds built for permanent leak protection.
- Bonded Schluter Kerdi or liquid membrane system
- Custom presloped mortar bed with linear or center drain
- 24-hour standing water flood testing prior to tile setting
- Monolithic niche, bench, and curb waterproofing
Surfaces & Finish Trim
Hand-set artisanal tile, vanity cabinetry installation, heavy glass enclosures, and fixture trim.
- Precision tile setting with epoxy or polymer-modified grout
- Custom double vanity and quartz/marble countertop install
- Custom frameless 3/8″ or 1/2″ tempered glass shower doors
- Final plumbing trim, electrical fixtures, and city sign-off
Regional Service Hub
Serving Homeowners Throughout Kirkland & King County
We manage bathroom renovations across Kirkland neighborhoods including Moss Bay, West of Market, Juanita, Highlands, Houghton, Norkirk, Rose Hill, and Kingsgate. All structural modifications and plumbing lines are permitted through City of Kirkland Planning & Building Department.
Licensed General Contractor • WA Lic # ARTBRL*812B8Puget Sound Bathroom & Remodel Network
Seattle & Eastside: Seattle • Bellevue • Kirkland • Redmond
Snohomish County: Everett • Snohomish • Lake Stevens • Marysville • Arlington • Monroe • Mill Creek • Mukilteo
Remodel Wings: Remodel Overview • Kitchen Remodel Hub • Bathroom Remodel Hub
Common Questions
Waterproofing & Wet-Area Questions
Clear answers about planning, permitting, waterproofing, and finish selections.
Talk to Artbrick About Your Project
Every project starts with an on-site consultation to inspect your existing framing, subfloor deflection, plumbing stacks, and ventilation duct paths.
Artbrick LLC • General Contractor
11923 58th Ave SE, Snohomish, WA 98296
WA State Contractor License: ARTBRL*812B8 • Bonded & Insured