Bathroom Remodel in Redmond, WA
Double vanity expansions, walk-in showers & smart trim
We reconfigure cramped builder-grade layouts into functional family retreats with spacious walk-in showers, quartz countertops, and dual sinks.

Licensed & Bonded
Lic # ARTBRL*812B8
Washington State verified
7 Years Experience
Serving Puget Sound since 2019
Bathroom Remodel Wing • Redmond
Transforming dated floor plans into functional, durable sanctuaries
In our bustling tech-forward community, homeowners value efficiency, smart functionality, and durable, easy-to-clean surfaces. We frequently remove oversized fiberglass corner soaking tubs to create generous walk-in showers with dual heads, while expanding single vanities into 60″ to 72″ double-sink stations with generous drawer storage.
We incorporate smart digital thermostatic valves, touchless faucets, heated floors, and USB/outlet drawer organizers. Every electrical, plumbing, and mechanical rough-in is executed with licensed trades and approved through the City of Redmond Development Services (e-Track).
“The shower pan and ventilation ducting decide the rest of the bathroom.” — Nazar K., Lead General Contractor

Core Capabilities
Wet-area craft and moisture defense
Every wet area is engineered for flawless waterproofing, effortless airflow, and lasting beauty.
Tub-to-Shower Conversions
Replacing rarely used 1980s corner jetted tubs with spacious walk-in showers featuring frameless glass and low-maintenance porcelain tile.
- Demolition and removal of bulky 1980s acrylic tub decks
- Reclaimed floor space dedicated to generous walk-in shower
- Custom framed recessed niches for shampoo and body wash
- Frameless 3/8″ glass enclosure with stainless pivot hardware
Double Vanity Expansions
Upgrading cramped single basins into dual-sink custom vanities with electrical outlet drawer organizers for styling tools and smart mirrors.
- Conversion from single drain to dual P-trap rough-in plumbing
- 60″ to 72″ custom plywood vanity cabinets with soft-close drawers
- Internal power outlets inside drawers for hair dryers and shavers
- Engineered quartz countertops with dual undermount sinks

Smart Shower & Heating Controls
Installing digital thermostatic mixing valves, programmable radiant floor heating thermostats, and motion-activated night lighting.
- Digital thermostatic valves with precise temperature control
- Programmable Wi-Fi floor heating thermostats for morning warmth
- Low-voltage under-vanity LED night lighting with motion sensors
- High-efficiency Panasonic bathroom exhaust fans with timer controls
Recent Work
Baths that breathe & endure
Authentic tile craft, custom glass wet rooms, and premium vanity installations by Artbrick LLC.
 Shower & Vanity
 Marble Walls & Shower
 Tile Shower Bench
 Marble Shower Detail
 Dual Vanity Suite
 Tub & Glass Shower
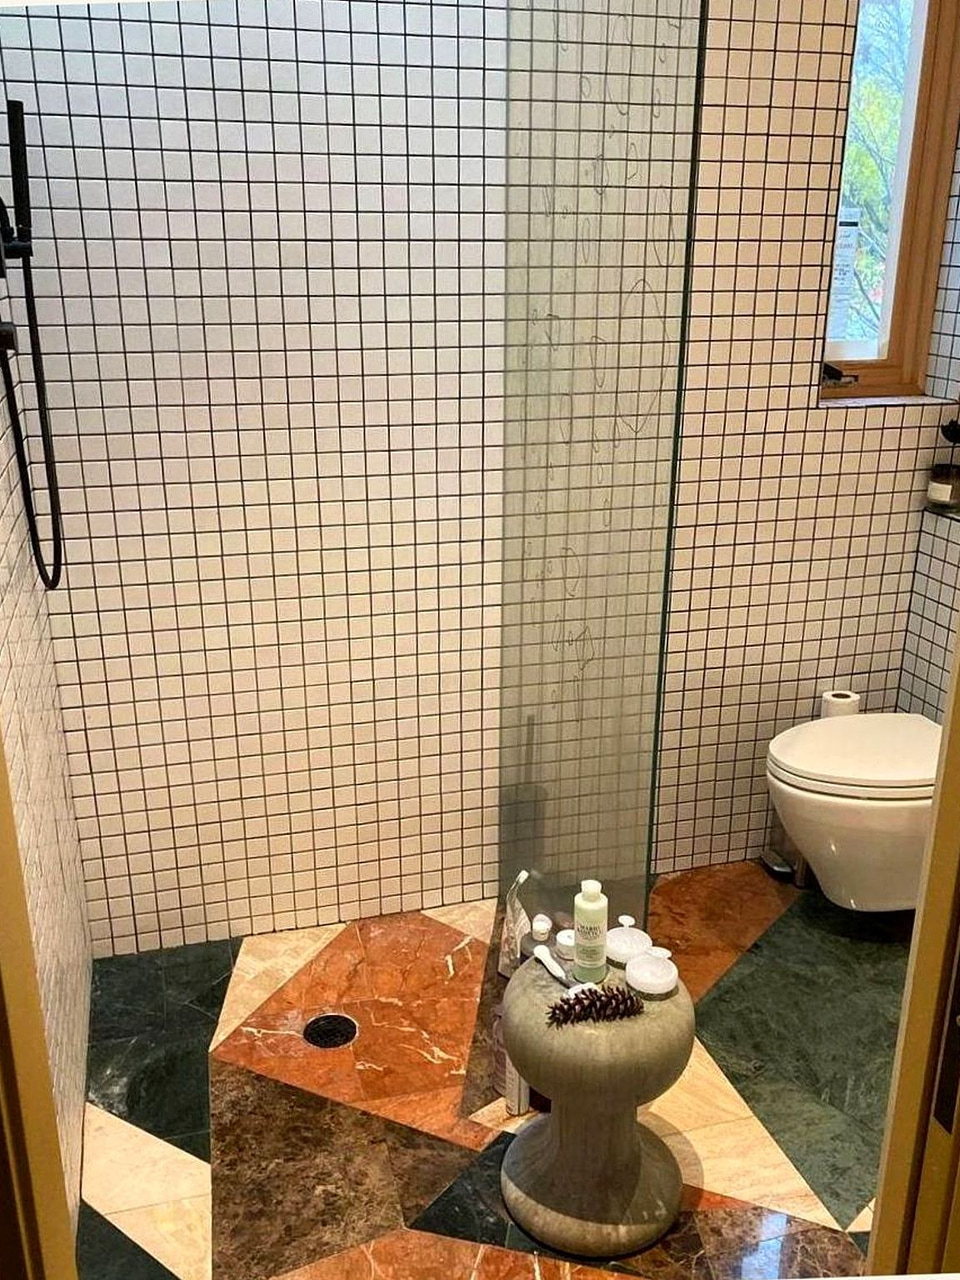 Geometric Marble Shower
 Double Vanity & Marble Floor
Systematic Delivery
How the work moves
From subfloor prep and trade rough-in to flood testing and final punch list.
Step 01
Demo & layout reconfiguration
Tearing out old fiberglass tubs, opening walls to reconfigure drain locations, and submitting permits via city electronic portals.
- Removal of bulky platforms and outdated fiberglass shells
- Plumbing rough-in relocation for dual sinks and walk-in shower
- Electronic permit application and plan verification

Step 02
Waterproofing & mechanical check
Forming custom shower pan, wrapping vapor-tight membranes, and passing city rough inspections before closing walls.
- Monolithic bonded waterproof membrane across shower enclosure
- Mandatory 24-hour standing water flood test passed
- Passing official rough plumbing and electrical inspections

Step 03
Tile finish & vanity installation
Setting large-format porcelain, securing double vanity, mounting frameless glass, and final city sign-off.
- Large-format tile setting with stain-resistant epoxy grout
- Double vanity installation, quartz top set, and plumbing trim
- Final building inspection and homeowner orientation
“One accountable team handles the subfloor framing, the plumbing rough-in, the bonded waterproofing, and the custom finish tile.”
— Nazar K., Lead General Contractor, Artbrick LLC
Craft Standards
High-Performance Mortar Beds vs. Thin Acrylic Inserts
Why custom mortar bed showers and engineered tile deliver greater durability, hygiene, and value than cheap plastic liners.
Custom Sloped Mortar Showers
Acrylic tub liners and shower inserts flex under weight, creak loudly, and eventually crack around the drain. We hand-pack dry mortar beds over presloped substrates for an immovable, rock-solid foundation.
- Zero floor flex or hollow squeaking underfoot
- Precision 1/4″ per foot slope directly toward drain opening
- Custom shapes that maximize every square inch of available room
Grout-Free Quartz & Large Tile
Active households want minimal cleaning chores. We install oversized 24″x48″ porcelain tiles and slab quartz vertical surfaces, reducing grout lines by over 80% compared to traditional tile.
- Minimal grout lines drastically cut scrubbing and cleaning time
- Non-porous quartz surfaces resist soap scum and hard water stains
- Stain-resistant urethane or epoxy grout that never requires sealing
Ergonomic Storage Niches
Plastic shower organizers suctioned to walls look messy and fall down. We frame generous built-in storage niches directly into wall cavities with integrated quartz ledges.
- Recessed shelves flush with tile walls for sleek, tidy storage
- Pitched stone sills that shed water and prevent sitting puddles
- Generous heights to accommodate large shampoo bottles
Homeowner Benefits
Three Ways a Bathroom Renovation Delivers Everyday Value
A well-planned remodel eliminates morning congestion, lowers maintenance, and enhances long-term property value.
Streamlined Morning Routines
Dual vanities and dedicated drawer electrical outlets allow multiple people to get ready simultaneously without fighting over counter space or outlets.
- Individual sink zones with dedicated mirror and task lighting
- Hair dryers and curling irons stored plugged-in inside drawers
- Ample deep drawers that keep daily counters completely clutter-free
Water & Energy Efficiency
Modern thermostatic valves maintain constant temperature without wasting water, while efficient LED lighting and Panasonic fans lower monthly utility bills.
- Thermostatic shower mixing valves prevent sudden temperature spikes
- Energy Star high-efficiency continuous ventilation fans
- Dimmable LED lighting with automatic occupancy sensing
Competitive Housing Market Value
In our competitive real estate market, modernized bathrooms with double sinks and walk-in showers are high-priority wish-list items for discerning buyers.
- Modern walk-in showers replace dated and disused jetted tubs
- Clean, contemporary aesthetic that appeals broadly to homebuyers
- All work fully permitted through City development services
Transparent Planning
Bathroom Investment & Finish Factors
Clear cost benchmarks for bathroom remodeling and double vanity upgrades across Eastside neighborhoods.
Tile & Custom Walk-In Shower
$14,000 – $28,000Tub removal, subfloor prep, custom mortar pan, bonded waterproofing membrane, large-format tile, and frameless glass door.
- Complete demolition of old acrylic tub and framing deck
- 24-hr flood-tested waterproof pan and linear or center drain
- Heavy frameless 3/8″ glass door with stainless hardware
Double Vanities & Counters
$9,000 – $19,00060″ to 72″ double vanity cabinet, fabricated quartz countertop, dual undermount sinks, faucets, and medicine cabinets.
- Plywood box double vanity with dovetail soft-close drawers
- Quartz slab countertop with polished edges and undermount sinks
- Plumbing rough-in conversion from single to dual P-traps
Plumbing, Electrical & Permitting
$7,000 – $15,000Rough plumbing relocations, dedicated 20A GFCI circuits, quiet exhaust fan, and municipal permit fees.
- Licensed plumber rough-in for new shower valve and drains
- Dedicated electrical circuits for vanity power and heating
- Municipal permit fees, plan reviews, and trade sign-offs
Scope Clarity
What the proposal covers
Every Artbrick bathroom proposal is detailed down to line items and material allowances.
Subfloor & Mechanicals
Opening framing, leveling deflected joists, and rerouting supply, waste, and vent lines to code.
- Subfloor tear-out down to structural floor joists
- Waste and water line relocation by licensed plumbers
- Dedicated 20A GFCI circuits and underfloor heating prep
- Rigid metal exterior exhaust fan duct runs to roof/wall
Waterproofing & Pan Prep
Continuous vapor-tight membranes and monolithic sloped mortar beds built for permanent leak protection.
- Bonded Schluter Kerdi or liquid membrane system
- Custom presloped mortar bed with linear or center drain
- 24-hour standing water flood testing prior to tile setting
- Monolithic niche, bench, and curb waterproofing
Surfaces & Finish Trim
Hand-set artisanal tile, vanity cabinetry installation, heavy glass enclosures, and fixture trim.
- Precision tile setting with epoxy or polymer-modified grout
- Custom double vanity and quartz/marble countertop install
- Custom frameless 3/8″ or 1/2″ tempered glass shower doors
- Final plumbing trim, electrical fixtures, and city sign-off
Regional Service Hub
Serving Homeowners Throughout Redmond & King County
We manage bathroom renovations across Redmond neighborhoods including Education Hill, Grass Lawn, Overlake, English Hill, Bear Creek, Viewpoint, and Idylwood. All structural modifications and plumbing lines are permitted through City of Redmond Development Services (e-Track).
Licensed General Contractor • WA Lic # ARTBRL*812B8Puget Sound Bathroom & Remodel Network
Seattle & Eastside: Seattle • Bellevue • Kirkland • Redmond
Snohomish County: Everett • Snohomish • Lake Stevens • Marysville • Arlington • Monroe • Mill Creek • Mukilteo
Remodel Wings: Remodel Overview • Kitchen Remodel Hub • Bathroom Remodel Hub
Common Questions
Waterproofing & Wet-Area Questions
Clear answers about planning, permitting, waterproofing, and finish selections.
Talk to Artbrick About Your Project
Every project starts with an on-site consultation to inspect your existing framing, subfloor deflection, plumbing stacks, and ventilation duct paths.
Artbrick LLC • General Contractor
11923 58th Ave SE, Snohomish, WA 98296
WA State Contractor License: ARTBRL*812B8 • Bonded & Insured