Bathroom Remodel in Bellevue, WA
Luxury primary ensuites, freestanding tubs & steam showers
We transform master baths into spa retreats with architectural soaking tubs, frameless Starphire glass, custom floating vanities, and radiant heat.

Licensed & Bonded
Lic # ARTBRL*812B8
Washington State verified
7 Years Experience
Serving Puget Sound since 2019
Bathroom Remodel Wing • Bellevue
Engineering luxury retreats with surgical craftsmanship and flawless mechanics
Eastside homeowners demand impeccable finish quality and uncompromised structural performance. Whether expanding an ensuite floor plan by absorbing adjacent closets in Meydenbauer or reconfiguring a 1990s layout in Newport Hills, our craftsmen manage the entire structural, mechanical, and architectural tile scope under one roof.
From digital thermostatic mixing valves with multi-outlet body sprays to soundproofed wall cavities and bookmatched marble feature walls, every detail is engineered to exact specifications. We handle full plan submissions and inspections through the City of Bellevue Development Services Department (DSD).
“The shower pan and ventilation ducting decide the rest of the bathroom.” — Nazar K., Lead General Contractor

Core Capabilities
Wet-area craft and moisture defense
Every wet area is engineered for flawless waterproofing, effortless airflow, and lasting beauty.
Freestanding Soaking Tubs & Floor Fillers
Sculptural resin and cast-acrylic tubs centered under windows, paired with floor-mounted brass or matte black tub fillers and dedicated shutoff manifolds.
- Reinforced subfloor framing engineered for high tub water loads
- Floor-mounted brass architectural tub fillers with hand showers
- Drop-in drain rough-in boxes for zero visible subfloor plumbing
- Accent chandelier wiring with dimmable wet-location ratings
Curbless Steam Showers & Wet Rooms
Zero-barrier wet rooms combining curbless rain showers and freestanding tubs behind 1/2″ low-iron glass, vapor-sealed for residential steam systems.
- Vapor-proof ceiling slope prevents cold condensation dripping
- Commercial-grade residential steam generator integration
- 1/2″ Starphire ultra-clear glass enclosures with transom vents
- Concealed linear wall drains with seamless tile-in grates
Custom Floating Vanities & Slabs
Wall-hung vanity consoles with integrated LED toe-kick lighting, quartz waterfall edges, soft-close dovetailed walnut drawers, and tall linen towers.
- Heavy-duty internal steel bracket wall framing for zero sag
- Mitered waterfall quartz or Calacatta marble countertop edges
- Dual undermount vitreous china or natural stone vessel sinks
- Anti-fog LED mirrors with touchless sensor color tuning
Recent Work
Baths that breathe & endure
Authentic tile craft, custom glass wet rooms, and premium vanity installations by Artbrick LLC.
 Shower & Vanity
 Marble Walls & Shower
 Tile Shower Bench
 Marble Shower Detail
 Dual Vanity SuiteTub & Glass Shower
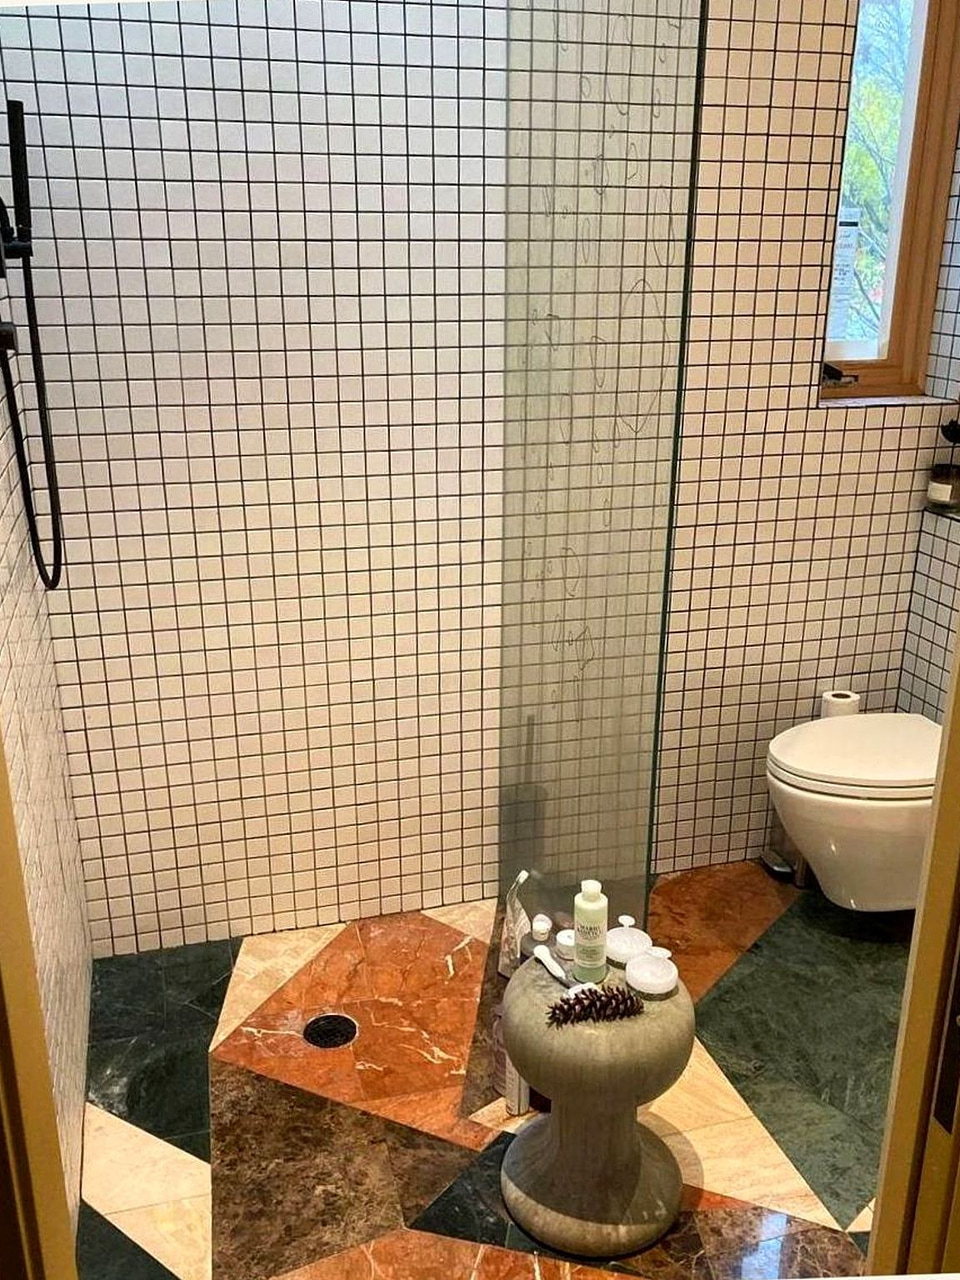 Geometric Marble ShowerDouble Vanity & Marble Floor
Systematic Delivery
How the work moves
From subfloor prep and trade rough-in to flood testing and final punch list.

Step 01
Architectural layout & permit review
Laser-scanning existing plumbing stacks, engineering open wet-room drainage, and submitting electronic plans to city development services.
- Spatial re-engineering and subfloor load calculations
- Electronic permit submission via MyBuildingPermit portal
- Pre-construction walkthrough with lead general contractor

Step 02
Plumbing manifold & vapor tanking
Installing thermostatic mixing valves, dedicated home-run PEX manifolds, and complete vapor-tight steam membranes.
- Pressure-balancing thermostatic valves with high-flow ports
- Continuous sheet waterproofing flood-tested for 24 hours
- Trade inspections passed for plumbing and electrical

Step 03
Stone fabrication & glass install
Setting large-format porcelain slabs, hanging custom vanities, setting 1/2″ glass, and final punch list sign-off.
- Laser-templated slab countertops and custom mitered niches
- Heavy frameless glass installation with stainless hardware
- Final commissioning of radiant heating and building sign-off
“One accountable team handles the subfloor framing, the plumbing rough-in, the bonded waterproofing, and the custom finish tile.”
— Nazar K., Lead General Contractor, Artbrick LLC
Craft Standards
Custom Architectural Slabs & Tile vs. Standard Prefab Bathrooms
Why bespoke tile craft, engineered subfloors, and commercial-grade waterproofing deliver lasting luxury in Eastside primary suites.
Seamless Curbless Flow
Pre-molded shower pans create clumsy step-overs and awkward perimeter joints. We lower structural floor joists to build seamless, curb-free transitions that extend bedroom flooring directly into the shower.
- Barrier-free access with sleek architectural aesthetic
- Continuous unbroken floor plane across entire bathroom
- Concealed linear drains integrated along shower perimeter
Vapor-Proof Steam Barrier Tanking
Standard gypsum board and painted surfaces disintegrate under high humidity. We wrap entire wet zones in bonded waterproof membranes rated for steam rooms, preventing vapor migration into wall studs.
- Vapor permeance rating under 0.05 perms for steam showers
- 24-hour standing water flood test required prior to tile
- Guaranteed protection against moisture buildup in exterior walls
Integrated Slabs & Illuminated Niches
Prefab units rely on small plastic cubbies that trap scum. We build full-height stone slab feature walls and flush recessed niches with waterproof LED light channels for effortless elegance.
- Oversized porcelain slabs drastically minimize grout joints
- Recessed niches with mitered quartz shelves and LED backlighting
- Floating granite or quartz benches with built-in warming
Homeowner Benefits
Three Ways a Bathroom Renovation Delivers Everyday Value
A meticulously executed primary bath remodel transforms daily wellness while anchoring substantial value in premier properties.
Private Spa Rejuvenation
Start and end your day in restorative calm. Multi-function rain showerheads, body sprays, steam therapy, and deep soaking tubs turn your home into a private resort.
- Digital thermostatic controls with individual memory presets
- Deep ergonomic soaking tubs engineered for heat retention
- Dimmable circadian lighting for relaxing evening soaks
Acoustic Isolation & Climate Management
Preventing sound and moisture transfer between the bathroom and master bedroom creates quiet rest spaces and preserves interior woodwork.
- Sound-isolated plumbing waste pipes wrapped in acoustic insulation
- Continuous quiet exhaust fans running below 0.3 sones
- Radiant floor heating with programmable digital thermostats
Eastside Luxury Market Equity
In premier neighborhoods, an outdated master bathroom is a primary deterrent for discerning buyers. A luxury spa ensuite provides commanding resale appeal.
- High return on investment across Eastside communities
- Flawless craftsmanship verified by official municipal permits
- Premium architectural finishes that stand out in luxury listings
Transparent Planning
Bathroom Investment & Finish Factors
Realistic investment parameters for luxury bathroom remodeling and master ensuite expansions on the Eastside.
Tile Craft & Wet Room Enclosure
$18,000 – $36,000Large-format porcelain slabs, bookmatched marble, curbless linear drains, 1/2″ Starphire glass, and steam-rated waterproofing.
- Recessed joist framing and custom linear drain assembly
- Full-height wall slabs and precision mitered tile corners
- Heavy glass steam enclosure with operable transom glass
Custom Floating Cabinetry & Counters
$12,000 – $24,000Custom wall-hung double vanities, quartz waterfall countertops, backlit LED mirrors, and premium internal drawer organizers.
- Furniture-grade hardwood plywood cabinets with dovetail construction
- Fabricated quartz or Calacatta marble slab countertops
- In-drawer electrical outlets for hair dryers and styling tools
Plumbing Trim & Smart Mechanicals
$8,000 – $16,000Thermostatic multi-function shower valves, freestanding tub fillers, smart radiant heating thermostats, and municipal permits.
- High-flow thermostatic rough valves and multi-port diverters
- Floor-mounted brass tub filler with dedicated shut-off valves
- Municipal permit fees, plan reviews, and rough/final checks
Scope Clarity
What the proposal covers
Every Artbrick bathroom proposal is detailed down to line items and material allowances.
Subfloor & Mechanicals
Opening framing, leveling deflected joists, and rerouting supply, waste, and vent lines to code.
- Subfloor tear-out down to structural floor joists
- Waste and water line relocation by licensed plumbers
- Dedicated 20A GFCI circuits and underfloor heating prep
- Rigid metal exterior exhaust fan duct runs to roof/wall
Waterproofing & Pan Prep
Continuous vapor-tight membranes and monolithic sloped mortar beds built for permanent leak protection.
- Bonded Schluter Kerdi or liquid membrane system
- Custom presloped mortar bed with linear or center drain
- 24-hour standing water flood testing prior to tile setting
- Monolithic niche, bench, and curb waterproofing
Surfaces & Finish Trim
Hand-set artisanal tile, vanity cabinetry installation, heavy glass enclosures, and fixture trim.
- Precision tile setting with epoxy or polymer-modified grout
- Custom double vanity and quartz/marble countertop install
- Custom frameless 3/8″ or 1/2″ tempered glass shower doors
- Final plumbing trim, electrical fixtures, and city sign-off
Regional Service Hub
Serving Homeowners Throughout Bellevue & King County
We manage bathroom renovations across Bellevue neighborhoods including West Bellevue, Somerset, Enatai, Meydenbauer, Bridle Trails, Newport Hills, Factoria, and Lakemont. All structural modifications and plumbing lines are permitted through City of Bellevue Development Services Department (DSD).
Licensed General Contractor • WA Lic # ARTBRL*812B8Puget Sound Bathroom & Remodel Network
Seattle & Eastside: Seattle • Bellevue • Kirkland • Redmond
Snohomish County: Everett • Snohomish • Lake Stevens • Marysville • Arlington • Monroe • Mill Creek • Mukilteo
Remodel Wings: Remodel Overview • Kitchen Remodel Hub • Bathroom Remodel Hub
Common Questions
Waterproofing & Wet-Area Questions
Clear answers about planning, permitting, waterproofing, and finish selections.
Talk to Artbrick About Your Project
Every project starts with an on-site consultation to inspect your existing framing, subfloor deflection, plumbing stacks, and ventilation duct paths.
Artbrick LLC • General Contractor
11923 58th Ave SE, Snohomish, WA 98296
WA State Contractor License: ARTBRL*812B8 • Bonded & Insured