Bathroom Remodel in Seattle, WA
Historic restorations, curbless walk-in showers & wet rooms
We rebuild vintage bathrooms with engineered mortar pans, bonded waterproofing membranes, modern stack venting, and precision tile craft.

Licensed & Bonded
Lic # ARTBRL*812B8
Washington State verified
7 Years Experience
Serving Puget Sound since 2019
Bathroom Remodel Wing • Seattle
Preserving historic character while engineering leak-free wet rooms
In older neighborhoods like Wallingford, Fremont, and Capitol Hill, bathrooms are often tucked beneath roof slopes or confined to narrow floorplates with undersized 3-inch framing and decaying galvanized waste lines. Simply retiling over compromised framing invites hidden rot. We strip wet zones down to the structural studs, sister deflected fir joists, replace failing galvanized and cast-iron stacks with smooth ABS, and install high-CFM exterior ducted ventilation.
We engineer every shower with bonded waterproof sheet membranes and custom presloped mortar pans, ensuring zero moisture penetration into living spaces below. All plumbing alterations and electrical home runs are permitted directly through local building officials (SDCI).
“The shower pan and ventilation ducting decide the rest of the bathroom.” — Nazar K., Lead General Contractor

Core Capabilities
Wet-area craft and moisture defense
Every wet area is engineered for flawless waterproofing, effortless airflow, and lasting beauty.
Curbless Walk-In Showers
Converting cramped cast-iron tubs into seamless, zero-threshold walk-in showers with linear wall drains, flush transitions, and continuous floor heating.
- Recessed subfloor framing between historic fir joists
- Single-plane mortar bed sloped toward perimeter wall drain
- Vapor-tight Schluter Kerdi bonded membrane system
- Frameless 3/8″ ultra-clear tempered glass splash panels

Historic Stack & Electrical Upgrades
Replacing decaying galvanized supply and lead bends, upgrading 15A shared circuits to dedicated 20A GFCI runs, and installing quiet condensation-sensing fans.
- Safe replacement of cracked cast-iron soil stacks with ABS
- Dedicated 20A GFCI home runs to main distribution panel
- Rigid metal ductwork vented directly through exterior roof caps
- Quiet continuous Panasonic WhisperCeiling humidity fans
Custom Vanities & Marble Tile
Tailoring custom solid wood and plywood vanities scribed to out-of-square historic walls, paired with Carrara marble or quartz countertops and undermount sinks.
- Custom 3/4″ marine-grade plywood cabinet boxes scribed to walls
- Natural Carrara marble and stain-resistant quartz slabs
- Wall-mounted or widespread brass architectural faucets
- Integrated medicine cabinets with recessed LED task lighting
Recent Work
Baths that breathe & endure
Authentic tile craft, custom glass wet rooms, and premium vanity installations by Artbrick LLC.
 Shower & VanityMarble Walls & Shower
 Tile Shower Bench
 Marble Shower Detail
 Dual Vanity Suite
 Tub & Glass Shower
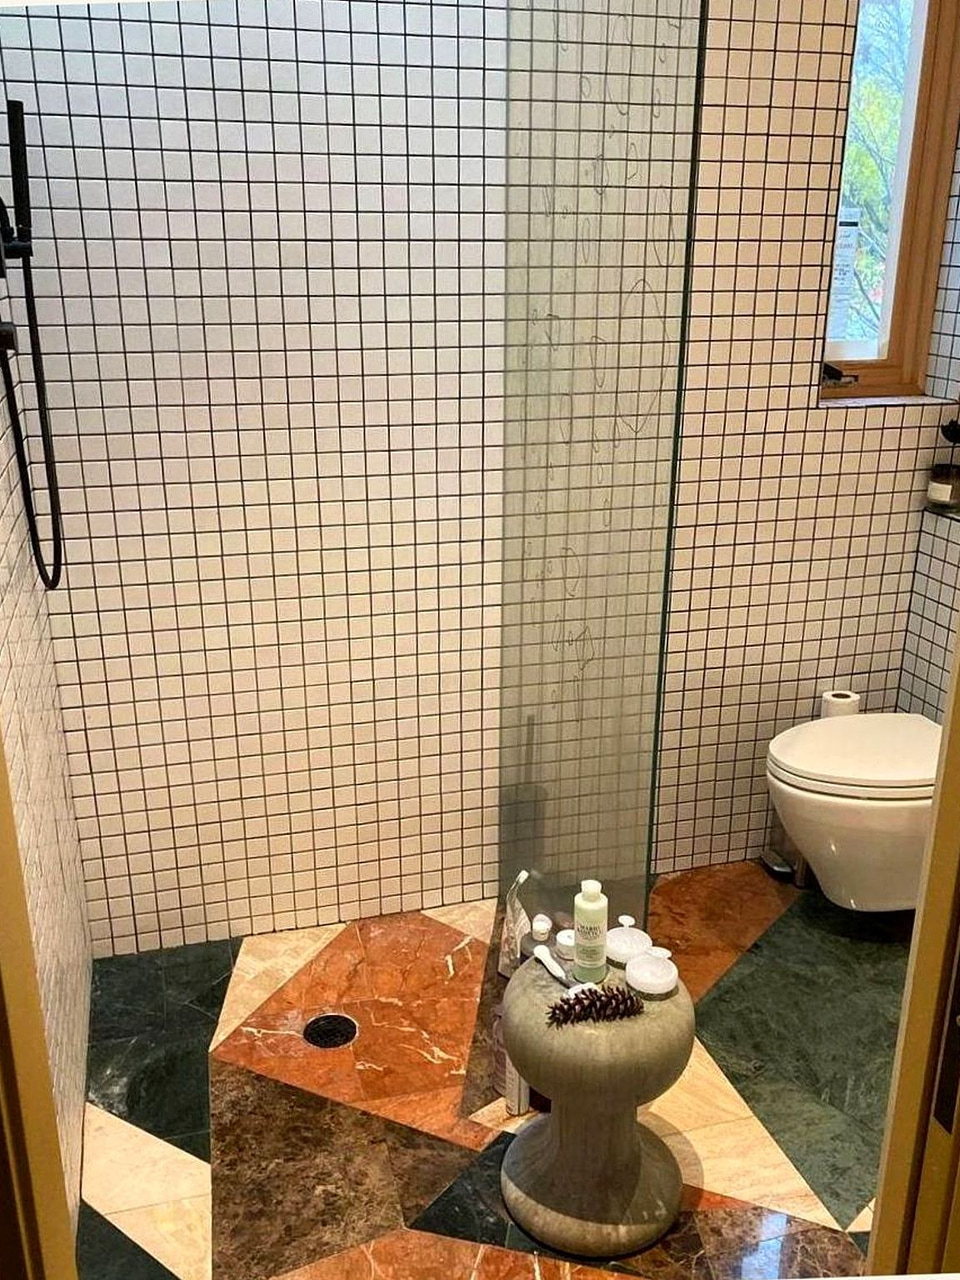 Geometric Marble Shower
 Double Vanity & Marble Floor
Systematic Delivery
How the work moves
From subfloor prep and trade rough-in to flood testing and final punch list.
Step 01
Open framing & inspect stacks
Removing legacy tile and lath down to the joists, checking for hidden leaks, and pulling city building and trade permits.
- Structural sistering of deflected lumber floor joists
- Plumbing waste stack scoping and replacement layout
- Official permit submission and plan verification

Step 02
Waterproof & flood-test pan
Forming custom mortar bed slopes, wrapping sheet membranes up all walls, and performing 24-hour standing water tests.
- Monolithic bonded waterproof membrane across all wet zones
- 24-hour standing water flood test witnessed before tile
- Passing official rough plumbing and mechanical checks

Step 03
Tile craft & finish fixtures
Setting handcrafted tile, scribing vanity cabinetry, mounting frameless glass, and completing final city inspection.
- Hand-laid tile with mold-resistant epoxy grout lines
- Custom glass partition install and plumbing trim out
- Final building, plumbing, and electrical sign-off
“One accountable team handles the subfloor framing, the plumbing rough-in, the bonded waterproofing, and the custom finish tile.”
— Nazar K., Lead General Contractor, Artbrick LLC
Craft Standards
Custom Mortar Bed & Sheet Membranes vs. Drop-In Acrylic Units
Why custom mortar bed waterproofing and handcrafted tile endure decades longer than hollow prefabricated fiberglass shells in Pacific Northwest homes.
Zero-Threshold & Custom Sloped Pans
Prefabricated plastic pans force rigid dimensions, tall curbs, and center drains that restrict movement. We pack hand-floated dry mortar beds sloped to custom linear drains flush with floor tile.
- 100% custom footprint tailored to century-old alcoves
- True zero-barrier curbless entry with flush transitions
- Solid mortar bed underfoot with zero flex or creaking
Bonded Vapor-Tight Membranes
Standard caulk joints on prefabricated plastic pans degrade within three to five years, allowing moisture into framing. We wrap monolithic Schluter Kerdi or liquid membranes from floor to ceiling.
- Complete isolation of structural wall framing from water
- Vapor-tight protection rated for daily high-steam showers
- Continuous tanking behind all niches and shampoo shelves
Recessed Niches & Heated Benches
Drop-in units offer flimsy, narrow shelves prone to water ponding. We frame custom niches between wall studs with pitch for drainage and integrate radiant-heated tiled sitting benches.
- Solid tiled ledges pitched 1/8″ per foot for positive runoff
- Radiant electric heating cables embedded in shower benches
- Accent tile integration with waterproof Schluter profiles
Homeowner Benefits
Three Ways a Bathroom Renovation Delivers Everyday Value
A systematically renovated wet space solves persistent dampness, expands everyday comfort, and strengthens long-term property equity.
Thermal Comfort & Acoustic Privacy
Historic residences often suffer from freezing bathroom floors and paper-thin walls. We integrate underfloor radiant warming and mineral wool sound insulation.
- Electric underfloor heating mats beneath tile uncoupling layers
- Roxul Safe’n’Sound acoustic batts in common interior walls
- Cast-iron drop-drop dampening to eliminate pipe rush noise
Permanent Moisture & Mold Defense
Regional damp winter air traps interior humidity if unaddressed. We install properly sized, ultra-quiet fans ducted through smooth rigid metal pipe directly to exterior roof vents.
- Elimination of fan exhaust dumping into cold attic spaces
- Automatic humidity-sensing switches that cycle fans quietly
- Vapor-sealed walls preventing peeling paint and surface mildew
Long-Term Resale & Master Ensuite Appeal
Transforming a vintage split-bath into an open, light-filled primary ensuite commands immediate appraisal value in competitive regional neighborhoods.
- High buyer demand for walk-in curbless tile showers
- Double vanity conversions that ease morning family bottlenecks
- Documented building and plumbing permits that protect resale value
Transparent Planning
Bathroom Investment & Finish Factors
Transparent budget guidelines for bathroom transformations, from powder rooms to full primary ensuite master rebuilds.
Tile Craft & Waterproofing
$14,000 – $28,000Subfloor prep, custom mortar shower pan, bonded vapor membranes, hand-set porcelain or marble tile, and epoxy grout.
- Joist sistering and subfloor uncoupling membranes
- 24-hour flood-tested waterproof pan construction
- Artisanal wall tile, mosaic pan floor, and stone curb/sill slabs
Vanities & Plumbing Trim
$8,000 – $18,000Built-to-order furniture vanities, quartz or marble countertops, undermount sinks, thermostatic shower valves, and frameless glass.
- Plywood box vanity with dovetail soft-close drawers
- Custom laser-templated quartz or Carrara marble counters
- 3/8″ heavy architectural glass doors and brushed brass trim
Mechanicals & Permitting
$6,000 – $14,000Replacing legacy cast-iron or galvanized lines, dedicated 20A GFCI electrical circuits, rigid ducted exhaust, and permit fees.
- Licensed plumber waste and supply stack relocations
- Dedicated home run wiring and underfloor radiant heat circuits
- Department of Construction permit plan review and scheduled trade inspections
Scope Clarity
What the proposal covers
Every Artbrick bathroom proposal is detailed down to line items and material allowances.
Subfloor & Mechanicals
Opening framing, leveling deflected joists, and rerouting supply, waste, and vent lines to code.
- Subfloor tear-out down to structural floor joists
- Waste and water line relocation by licensed plumbers
- Dedicated 20A GFCI circuits and underfloor heating prep
- Rigid metal exterior exhaust fan duct runs to roof/wall
Waterproofing & Pan Prep
Continuous vapor-tight membranes and monolithic sloped mortar beds built for permanent leak protection.
- Bonded Schluter Kerdi or liquid membrane system
- Custom presloped mortar bed with linear or center drain
- 24-hour standing water flood testing prior to tile setting
- Monolithic niche, bench, and curb waterproofing
Surfaces & Finish Trim
Hand-set artisanal tile, vanity cabinetry installation, heavy glass enclosures, and fixture trim.
- Precision tile setting with epoxy or polymer-modified grout
- Custom double vanity and quartz/marble countertop install
- Custom frameless 3/8″ or 1/2″ tempered glass shower doors
- Final plumbing trim, electrical fixtures, and city sign-off
Regional Service Hub
Serving Homeowners Throughout Seattle & King County
We manage bathroom renovations across Seattle neighborhoods including Ballard, Fremont, Queen Anne, Wallingford, Phinney Ridge, Magnolia, Green Lake, Capitol Hill, and West Seattle. All structural modifications and plumbing lines are permitted through Seattle Department of Construction and Inspections (SDCI).
Licensed General Contractor • WA Lic # ARTBRL*812B8Puget Sound Bathroom & Remodel Network
Seattle & Eastside: Seattle • Bellevue • Kirkland • Redmond
Snohomish County: Everett • Snohomish • Lake Stevens • Marysville • Arlington • Monroe • Mill Creek • Mukilteo
Remodel Wings: Remodel Overview • Kitchen Remodel Hub • Bathroom Remodel Hub
Common Questions
Waterproofing & Wet-Area Questions
Clear answers about planning, permitting, waterproofing, and finish selections.
Talk to Artbrick About Your Project
Every project starts with an on-site consultation to inspect your existing framing, subfloor deflection, plumbing stacks, and ventilation duct paths.
Artbrick LLC • General Contractor
11923 58th Ave SE, Snohomish, WA 98296
WA State Contractor License: ARTBRL*812B8 • Bonded & Insured