Bathroom Remodel in Mill Creek, WA
Primary bathroom remodeling with room for two
A primary bathroom remodel in Mill Creek is usually about sharing the room well: two people getting ready at once, enough storage, and a shower that feels like an upgrade.

Licensed. Bonded. Insured.
Your home is in safe hands.
Washington State L&I verified for your protection.
7 Years Experience
Serving Snohomish and North King County since 2019.
Built for two people at once
Most primary baths were designed with one sink and a small shower. Reworking the room usually means deciding on a double vanity or two separate ones, a larger shower, possibly a separate tub, and storage for everything that now sits on the counter.
We look at where plumbing can go and how much space each choice takes before anything is ordered. The bathroom planning guide helps with early priorities.
Wet-area prep, tile, and fixtures scoped together — before demo begins.

Primary bath with double vanity and glass shower
Project Types
What goes into a primary suite
These are the pieces most people want to upgrade.
Double vanity
Two sinks with enough counter between them, or two separate vanities, depending on the wall length and plumbing.
Larger shower
A walk-in shower with a bench or niche, sloped and waterproofed before tile.
Storage and linen space
Drawers in the vanity, a linen cabinet, or a recessed medicine cabinet to clear the counter.


Recent Work
Suites we’ve finished
Vanities, showers, and tile from recent projects in Snohomish County.
Shower & vanity Marble Walls & ShowerTile shower benchMarble shower detail
 Dual Vanity
 Tub & Glass Shower
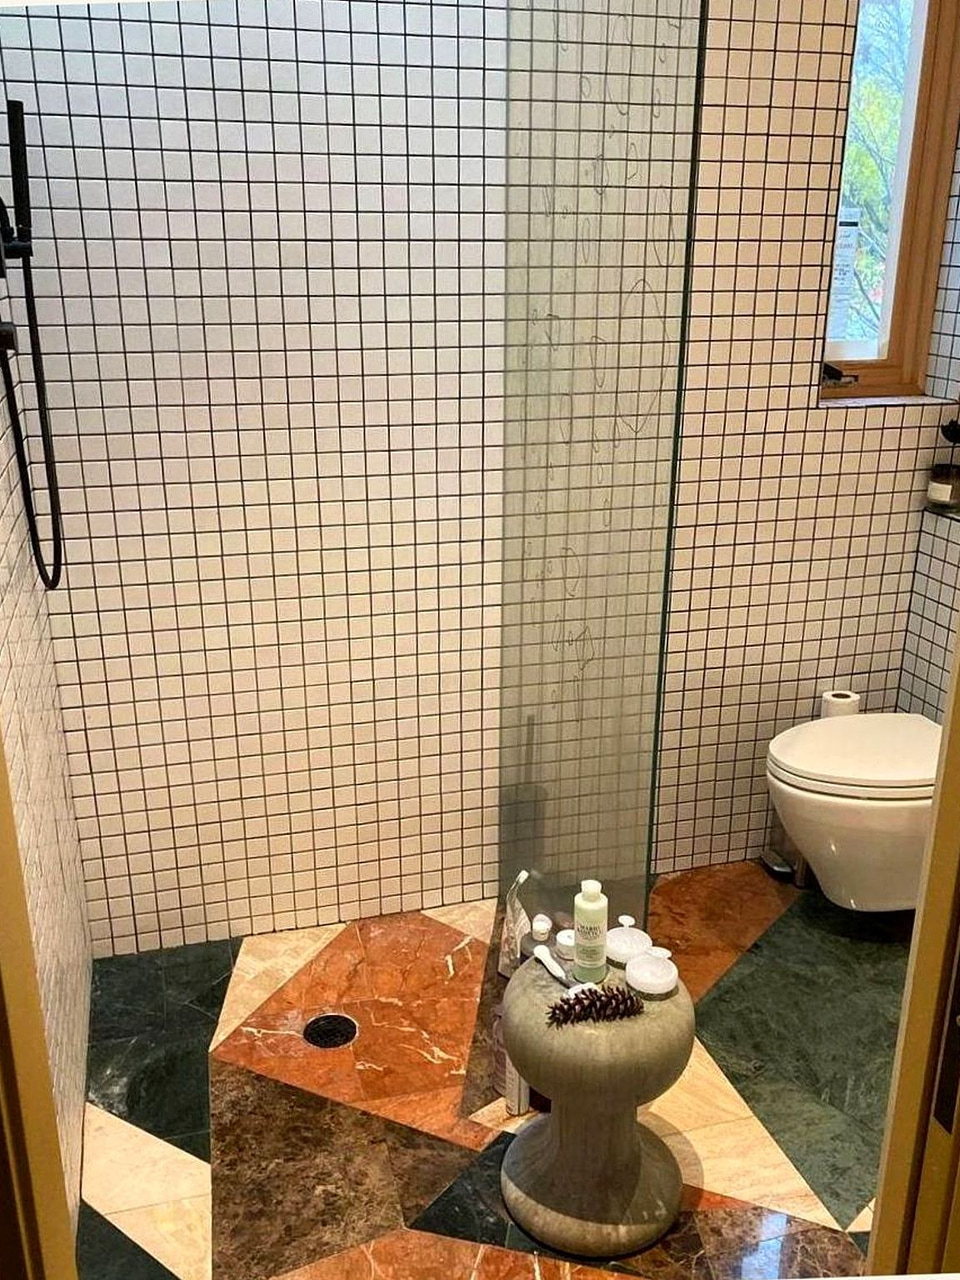 Marble Shower
 Grid Tile Vanity
 Marble Wet Room
 Patterned Tile
 Custom Floor Tile
 Modern Vanity
Our Process
From layout to finished suite
The layout is set before plumbing moves.
Layout and selections
We measure, confirm vanity size, shower size, and storage, and write selections into the scope.
Plumbing and waterproofing
Demolition, plumbing moved for the new vanity and shower, electrical rough-in, and waterproofing.
Tile, vanity, glass
Tile, vanities and counters, glass, fixtures, lighting, and a punch-list walkthrough.


One team from layout to the last mirror.
Why couples pick Artbrick for this
Artbrick LLC is a licensed, bonded, and insured Washington State contractor (License ARTBRL*812B8; L&I record). Our seven years of construction experience go into making a shared room work for both people every morning.
- Vanity layout planned for two
- Shower sized to the space
- Storage built into the plan
- Plumbing coordinated with licensed trades
- Seven years of construction experience
See more completed work on our portfolio.


Wet-Area Craftsmanship
Custom Mortar Bed & Waterproofing vs. Drop-In Acrylic Units
Why site-built mortar shower pans and bonded sheet membranes outperform pre-molded fiberglass inserts in Pacific Northwest homes.
Zero-Threshold & Curbless Flow
Custom-sloped mortar beds allow true barrier-free curbless walk-in entries and sleek linear drains. Acrylic drop-in pans require high 4-to-6-inch curb steps that chop up smaller bathrooms.
Bonded Waterproof Membrane
Continuous commercial sheet membranes (Schluter / Hydro Ban) run up the walls, corners, and curbs, flood-tested before tile installation to guarantee 100% leak-proof security.
In-Wall Niches & Heated Benches
Structural shampoo niches and floating benches framed directly into wall studs and fully waterproofed. Acrylic inserts flex under foot and limit shelving to shallow molded ledges.
Functional Value
Three Ways a Bathroom Renovation Delivers Everyday Value
A precision bathroom build elevates daily personal routines while safeguarding home structural framing.
Spa Comfort & Acoustic Isolation
Heated tile floors underfoot, thermostatic rainfall showers, and sound-dampened interior plumbing walls create a calm, private sanctuary within your home.
Permanent Moisture Security
Subfloor structural checks and 110+ CFM ultra-quiet Panasonic ventilation actively eliminate steam, preventing hidden mold growth and framing rot behind tiled walls.
Primary Ensuite Appraisal Appeal
Luxury master bathrooms with curbless showers and double floating vanities rank among the top selling points for discerning Puget Sound home buyers.
Budget & Allowances
Bathroom Investment & Finish Factors
Transparent line-item allowances ensure complete clarity on tile, vanity fixtures, and rough-in plumbing before demo begins.
Tile Craft & Waterproofing
- Large-format porcelain, artisan ceramic, or marble mosaics
- Solid stone threshold sills and mitered niche corners
- Epoxy or stain-resistant urethane grout lines
- 24-hour static water flood test verification
Vanities & Plumbing Trim
- Solid wood floating or furniture-style vanities
- Quartz countertops with undermount porcelain sinks
- Thermostatic pressure-balanced shower valves & hand sprays
- Wall-mount faucets or tall widespread fixtures
Mechanicals & Electrical
- Dedicated 20A GFCI circuits and backlit anti-fog mirrors
- Ultra-quiet continuous-run exhaust ventilation
- In-floor programmable electric radiant heat mats
- Complete copper and PEX supply rough-in
Scope items in most suites
Heated floors, separate tubs, and specialty tile appear as their own lines when you choose them.
- Selective demolition and debris hauling
- Plumbing and electrical coordination
- Waterproofing membranes and substrate prep
- Wall and floor tile installation
- Vanity, countertop, and fixture install
- Shower glass or curtain layout
- Exhaust ventilation, paint, trim, and punch-list close-out
Where We Work
Primary bath work near Mill Creek
Mill Creek is part of our Snohomish County service area, south of our Granite Falls base.
Send your address and we will confirm availability. Contact us.
Bathroom Questions
Primary suite questions
What people ask when reworking a shared bath.
Do we have room for two sinks?
It depends on the wall length and where the drain can go. We measure and show you the options, including two separate vanities.
Should we keep a tub in the primary bath?
If you use it, yes. If not, the space often makes for a larger shower. Many homes keep a tub in another bathroom.
Can the toilet get its own enclosure?
Sometimes, if there is room and the plumbing allows. We check during the walkthrough.
How do we add storage without a bigger room?
Vanity drawers, a recessed medicine cabinet, or a tall linen cabinet usually do the job.
How do we start in Mill Creek?
Call (425) 422-5947 or use the contact form with your address and what you want from the room.
Are you licensed?
Yes. Artbrick LLC is a licensed, bonded, and insured Washington State contractor, License ARTBRL*812B8.
Contact our studio
Artbrick LLC
(425) 422-5947 · artbrick.info@gmail.com
201 S Portage Ave, Granite Falls, WA 98252
Licensed, bonded & insured · License ARTBRL*812B8 · Verify on L&I
Tell us how you use the primary bath and what you would change. We will follow up to set a time.