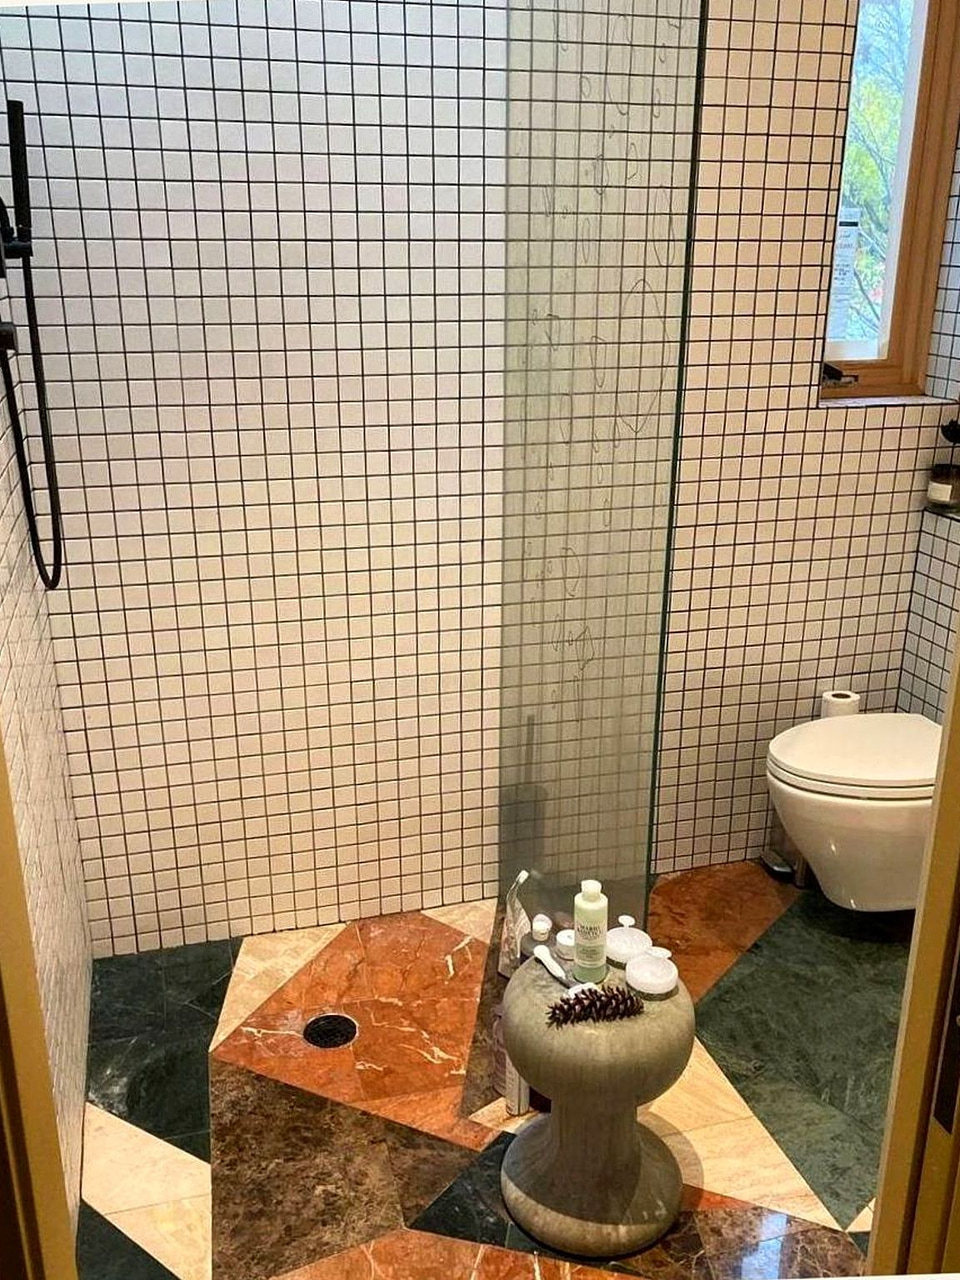
Bathroom remodel planning
Bathroom remodel planning starts with the wet area: drain location, waterproofing, and ventilation. Tile and fixtures come after those three are clear — not the other way around.
Get the wet area right first
This page is the planning sequence. The bathroom remodel service page covers how Artbrick builds baths. Bathroom remodel planning is what you settle so waterproofing, fixtures, and tile are not fighting each other.
Decide shower versus tub, door swing, and vanity size before you pick a mosaic. Moving a drain adds cost and can unlock a better layout. Keeping a drain that is in the wrong place locks you into a shower that never feels right.
Written scope should name demo, plumbing updates, the waterproof membrane system, tile, fixtures, glass, paint, and protection for adjacent rooms. Compare those lines. A lump sum that hides the membrane is not a complete bid.
Ventilation in Pacific Northwest homes
A bath fan sized to the room and ducted outdoors is not optional here. Moisture that stays in the room damages new tile and paint from behind. If this is the household’s only shower, plan a backup bathing option for the waterproofing and cure window.
Snohomish County and North King County houses vary by jurisdiction. Moving plumbing or adding a fan duct often needs a permit path. Flag that in scope with a licensed contractor. Do not treat inspections as a surprise add-on, and do not assume approval.
Typical sequence
-
1
Demo and rough-in Remove finishes; update plumbing, electrical, framing, and ventilation.
-
2
Waterproofing Shower pan or linear drain, membrane, flood test before tile.
-
3
Tile and fixtures Walls, floor, vanity, trim, glass, and final plumbing trim.
-
4
Punch and cure Caulk, hardware, fan verification, and cleanup.
Accessibility and fixture layout
If you need curbless entry, a bench, grab-bar blocking, or a comfort-height toilet, say so in the first conversation. Those details change framing and waterproofing. Adding them after tile is on the wall is the expensive order of operations.
Before you request quotes
- Photos from multiple angles, including ceiling and window details
- Preference: walk-in shower, tub-shower combo, or freestanding tub
- Accessibility needs: curbless entry, grab bars, bench, comfort-height toilet
- Fixture brands or models if already selected
- Backup bath plan if this is your only shower
Bathroom remodel planning FAQ
What should I decide before bathroom remodel quotes?
Shower versus tub, whether the drain can stay, door swing, vanity size, and a backup bath if this is the only shower. Waterproofing method belongs in written scope so bids are comparable.
Why does waterproofing come before tile?
Tile is a finish. The pan, membrane, and flood test keep water out of framing. Choosing a mosaic before the drain plan is set often forces a layout the wet area cannot support.
Is a bath fan required in Pacific Northwest homes?
A fan sized to the room and ducted to the exterior is part of a durable bath. Steam that stays in the room shows up later as failed grout and moisture in walls.
Can I keep the existing drain location?
Sometimes. Moving a drain adds plumbing cost and may be worth it for a curbless shower or a better vanity wall. Decide that before you select finishes that only work on one layout.