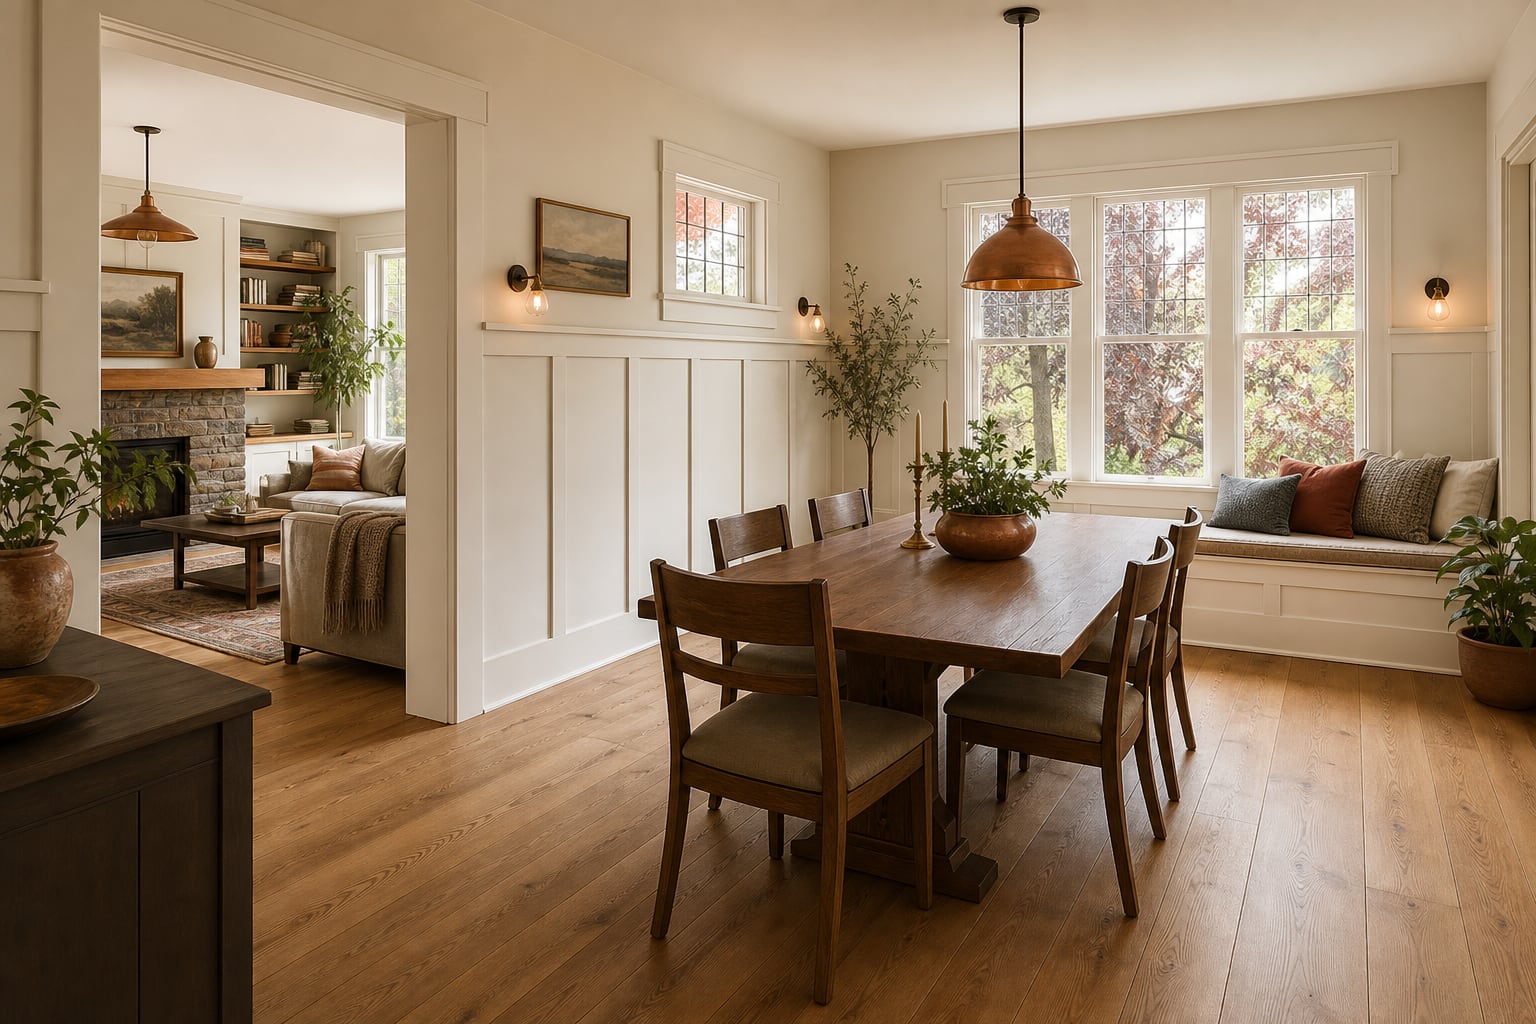
Whole-home renovation planning
Whole-home renovation planning is deciding which rooms change, in what order, and how you will live in the house while systems and finishes catch up. Without a written phase plan, every room competes at once and dust follows you for months.
What whole-home planning actually covers
This guide is for homeowners who are not ready to hire yet. The whole-home renovation service page explains how Artbrick sequences multi-room work. Whole-home renovation planning is the checklist you complete so quotes line up and you know where you will sleep during demo.
Forum threads describe two workable models: phased remodel by zone or a full gut with temporary relocation. Phasing often starts with the kitchen or primary bath because those rooms drive utility upgrades. A full gut is faster in calendar time but only if you have another place to live and storage for belongings.
Write room priorities before anyone visits. Must-do-now might include a failing panel, a leaking bath, or a kitchen that no longer functions. Can-wait might include guest rooms or cosmetic bedrooms. When proposals arrive, compare line by line on phasing, protection, and which utilities stay live each week.
Systems before finish boards
Older homes in Snohomish County and North King County often need panel upgrades, plumbing replacements, or asbestos and lead assessments before finish work makes sense. Discovering those items after new hardwood is installed is expensive. A walk-through focused on structure and utilities — not paint colors — belongs at the front of planning.
Open floor plans tie rooms together. Flooring transitions, trim profiles, and paint sheens should be selected as a set even if installation happens in phases. Patchwork palettes show up in connected spaces long after individual rooms look fine on their own.
Common phase order
- Planning and scope Written scope, selections, permit path, and phase schedule agreed.
- Demo and rough-in Structural, plumbing, electrical, and HVAC updates by area.
- Close-in and prep Drywall, subfloor, waterproofing where required.
- Finish work Cabinets, tile, flooring, paint, trim, and fixtures by phase.
- Punch and turnover Walk-through, corrections, and final clean.
Living in the house during work
If you stay, agree on work hours, dust barriers, and which bath and kitchen zones stay usable each week. Temporary cooking in the garage and one working shower is normal on long projects. Pets, remote work, and school routines should be part of the conversation, not an afterthought on day one of demo.
If you leave, storage and insurance still matter. Empty houses get broken into; humidity swings without HVAC can affect wood floors waiting for sand and finish. Either path needs a written plan, not assumptions.
Whole-home planning checklist
- Rank rooms: must-do now vs. can wait 6–12 months
- Note known asbestos, lead paint, or structural concerns
- Plan temporary kitchen, bath, and sleeping arrangements
- Align flooring and trim palettes for connected spaces
- Confirm insurance and occupancy expectations during work
Decorative plaster or mural work fits best after major construction dust is gone. If art is part of the plan, sequence it near the end of interior work.
Whole-home renovation planning FAQ
Should I remodel the whole house at once or in phases?
Phased work by zone lets many families stay in the home. A full gut usually means relocating. Mixing both without a written sequence duplicates cost and extends dust exposure.
What should be decided before whole-home renovation bids?
Room priorities, stay-or-go plan, known systems issues, and finish palettes for connected spaces. Bids that skip phasing and protection are not comparable.
When do permits matter on a whole-home project?
Structural changes, panel upgrades, and plumbing relocations often trigger review. A licensed contractor should flag requirements in scope. Approval is never guaranteed.
Where does decorative plaster or mural work fit?
After construction dust is gone and drywall is paint-ready. Sequence art near the end so trade damage does not ruin finished walls.