ADU Construction in Seattle, WA
Turnkey DADU & AADU Delivery for Urban City Parcels
Artbrick delivers turnkey ADU construction in Seattle, guiding homeowners through SDCI zoning, critical slope engineering, utility tie-ins, and final occupancy.
Licensed. Bonded. Insured.
WA Contractor # ARTBRL801N5
Verified registration for your protection.
Building Since 2019
Serving Snohomish County, Seattle & Eastside.
Navigating SDCI Permitting & Urban Density Rules
Permit intake is administered by the Seattle Department of Construction and Inspections (SDCI). Under Washington’s HB 1337 housing legislation, qualifying residential parcels can establish up to two accessory units: either dual detached cottages (DADUs) or an attached apartment combined with a backyard cottage.
Density allowance is only the starting point. When planning ADU construction in Seattle, early verification of storm drainage lines, sewer mains, and electrical feed capacity prevents expensive plan changes during architectural intake.
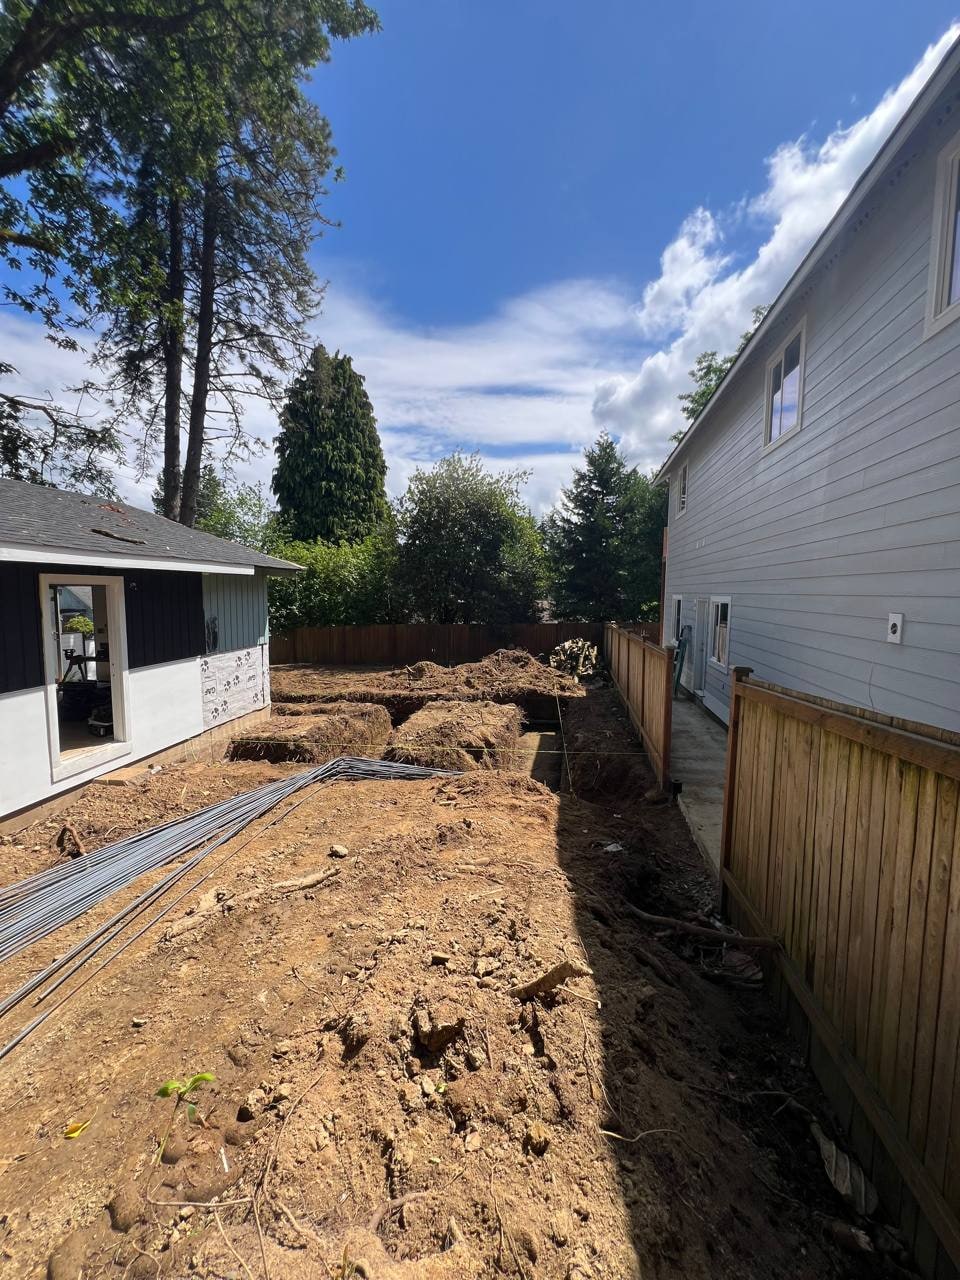
Site evaluation on an urban lot
Footprint & Structure Options
DADU vs AADU: Choosing the Right Footprint for Urban Lots
Deciding between an attached apartment and a detached backyard cottage depends on yard dimensions, lot coverage ratios, and existing foundation layout.
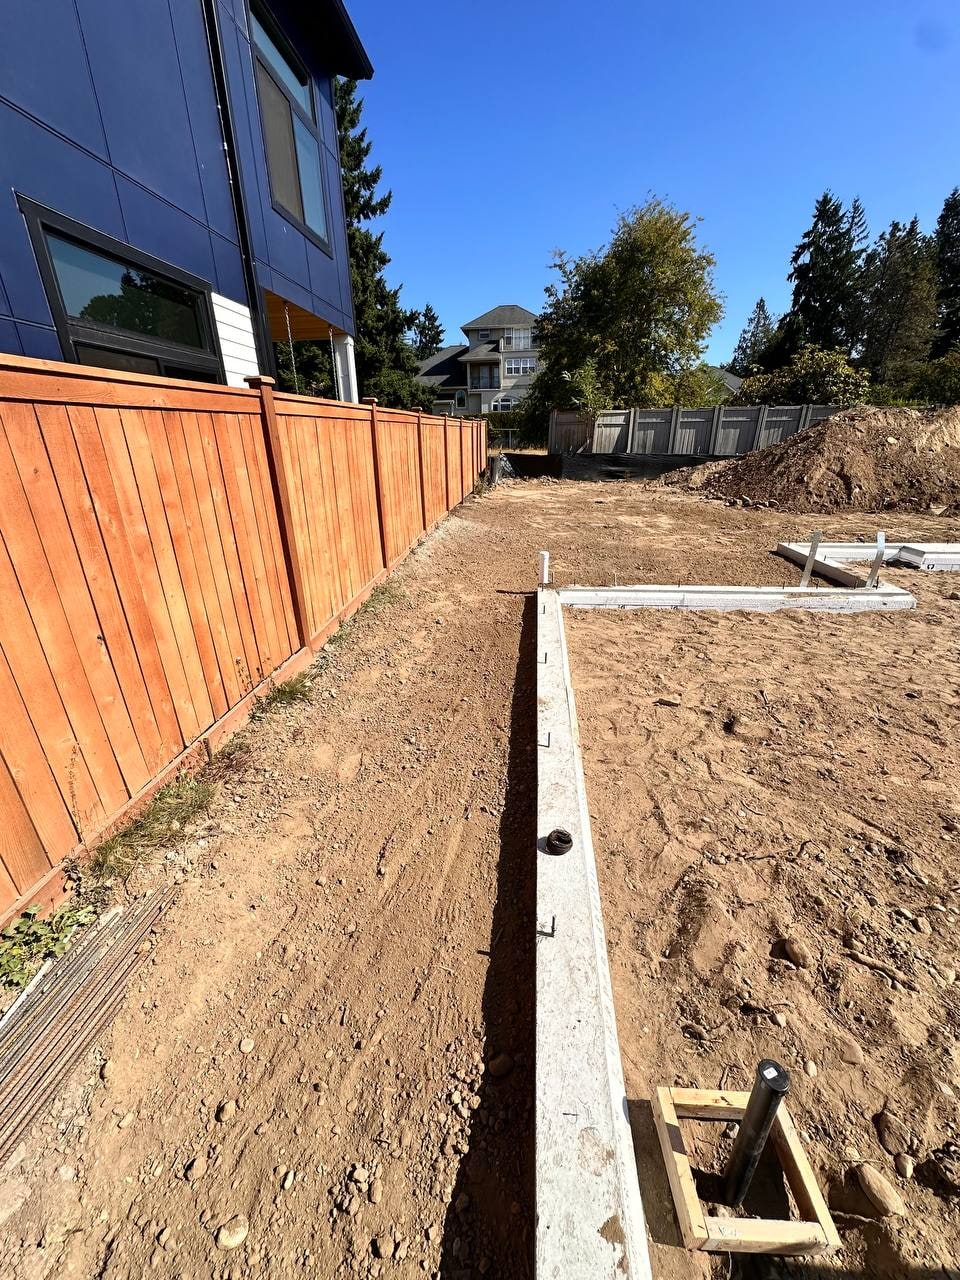
Standalone dwellings up to 1,000 square feet. Suited for deeper parcels with alley access or open backyards. Delivers complete privacy for rental tenants or multigenerational family members.

Converts existing daylight basements or attached garage wings without enlarging the roof footprint. Ideal for parcels constrained by strict yard coverage caps or steep backyard grades.
Consult our detailed ADU feasibility guide to calculate how lot coverage metrics apply to your property boundary.
Engineering for Sloped Topography & Environmentally Critical Areas
Many hillside neighborhoods sit on glacial till or designated Environmentally Critical Areas (ECA). Sloped parcels require certified structural retaining, pin-pile deep footings, or bench grading to secure foundation stability.
- Steep slope stabilization and certified structural retaining walls
- Tier 2 tree root protection zone mapping under municipal canopy codes
- Pin-pile deep footings and reinforced concrete stem walls
- Stormwater retention integration and side sewer pitch verification
- Maintaining clean 5-foot property line setback compliance
Review our central ADU planning and our project standards for deep foundation engineering options.
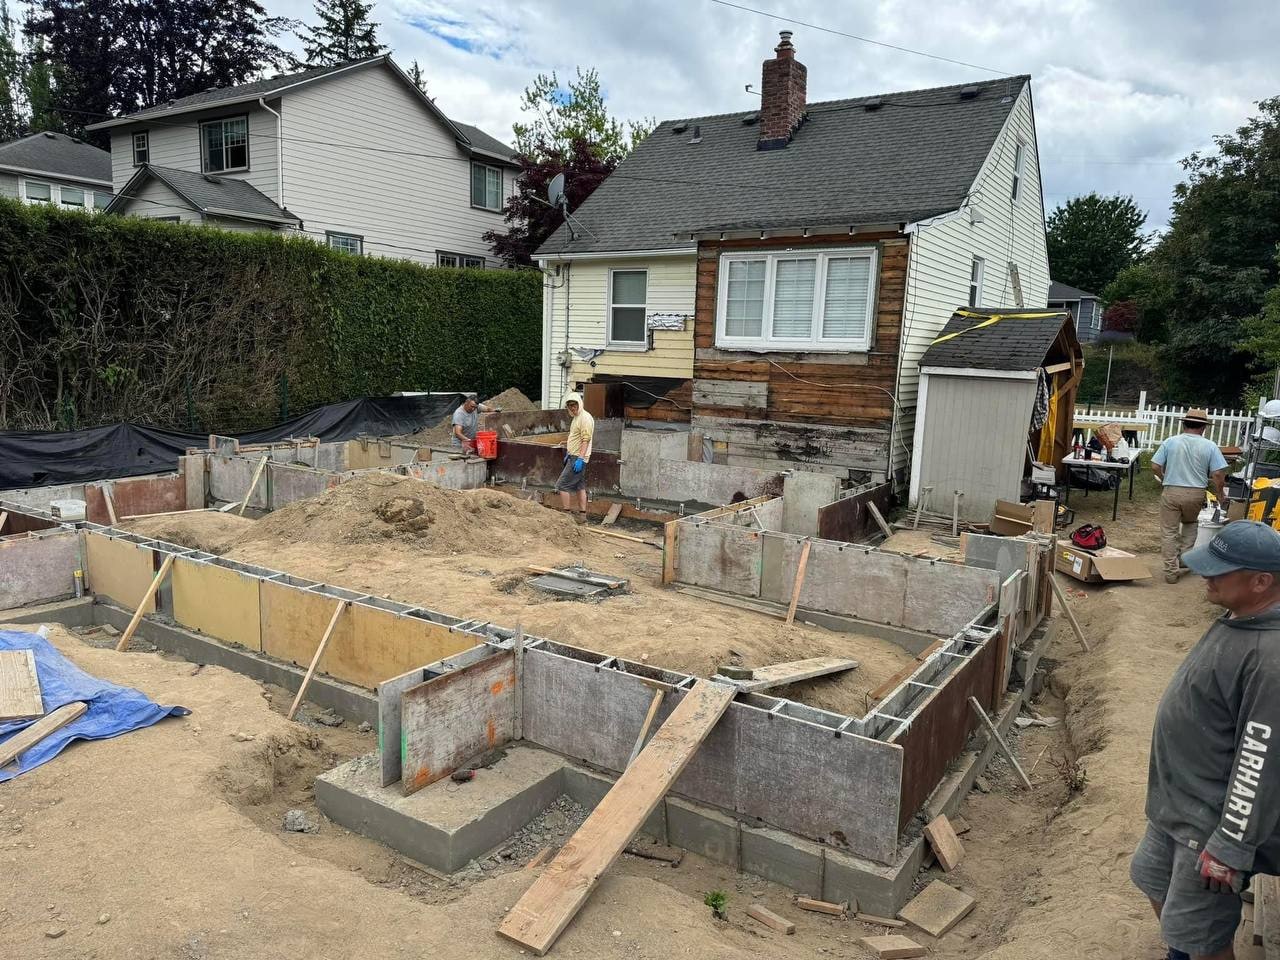
ECA slope survey before excavation
Build Methodology
On-Site Custom Construction vs. Prefab Modular Kits
Why traditional site-built framing outperforms drop-in modular boxes on urban Puget Sound parcels.
Access & Overhead Wires
Overhead utility wires and dense fir trees often block crane drops. Our crew hand-carries framing lumber through standard 4-foot gates without tearing down property fences.
Architectural Continuity
Modular boxes look like delivered containers. We match the siding, roof pitch, paint palette, and trim details of your main home so the unit feels like an original estate feature.
Single General Contractor
Prefab dealers drop a unit on the street and leave you to hire excavators and electricians. Artbrick handles every phase from the side sewer tie-in to the final interior coat.
Transparent Budgeting
Understanding ADU Investment & Cost Factors
Realistic regional budget benchmarks based on structural type, trenching length, and interior finish scope.
Attached Conversions (AADU)
$120,000 – $190,000
Converts lower levels or attached garages. Reuses the existing exterior shell while adding egress windows, fire-rated assemblies, acoustic insulation, and plumbing lines.
1-Bedroom Cottage (DADU)
$220,000 – $310,000
Ground-up detached cottage between 400 and 650 sq ft. Includes complete concrete foundation, utility trenching, full kitchen, 3/4 bath, and ductless heat pump heating.
2-Bedroom Suite (DADU)
$310,000 – $420,000+
Full 2-story or 1,000 sq ft floor plan allowed under HB 1337. Dual bedrooms, vaulted ceilings, separate utility sub-meters, and premium architectural siding packages.
Long-Term Value
Three Ways an ADU Delivers Property Value
Whether generating passive cash flow or keeping extended family close, backyard units create immediate financial resilience.
Rental Income
Urban backyard cottages consistently achieve $2,200 to $3,200 monthly rents, generating passive cash flow that can offset monthly mortgage obligations.
Multigenerational Living
Keep aging parents or grown children close with private independence. Single-level ground floor entries, 36-inch wide doorways, and curbless shower pans support comfortable aging in place.
Permanent Resale Equity
Permitted accessory units add recognized square footage and dual-living flexibility, substantially boosting property market value and appraisal comps.
Turnkey Delivery Cycle
From Feasibility to Final Inspection: The Build Timeline
We assess the parcel, prepare engineering plans, coordinate permits, and manage construction through final occupancy.
Phase 1: Feasibility & Utility Audit
Our crews review property surveys, camera-scope the side sewer pipe, and verify electric panel headroom before architectural drafting begins.
Phase 2: Architectural & SDCI Intake
Engineers complete structural framing sheets, heat loss calculations, and drainage packages, managing the portal through approval.
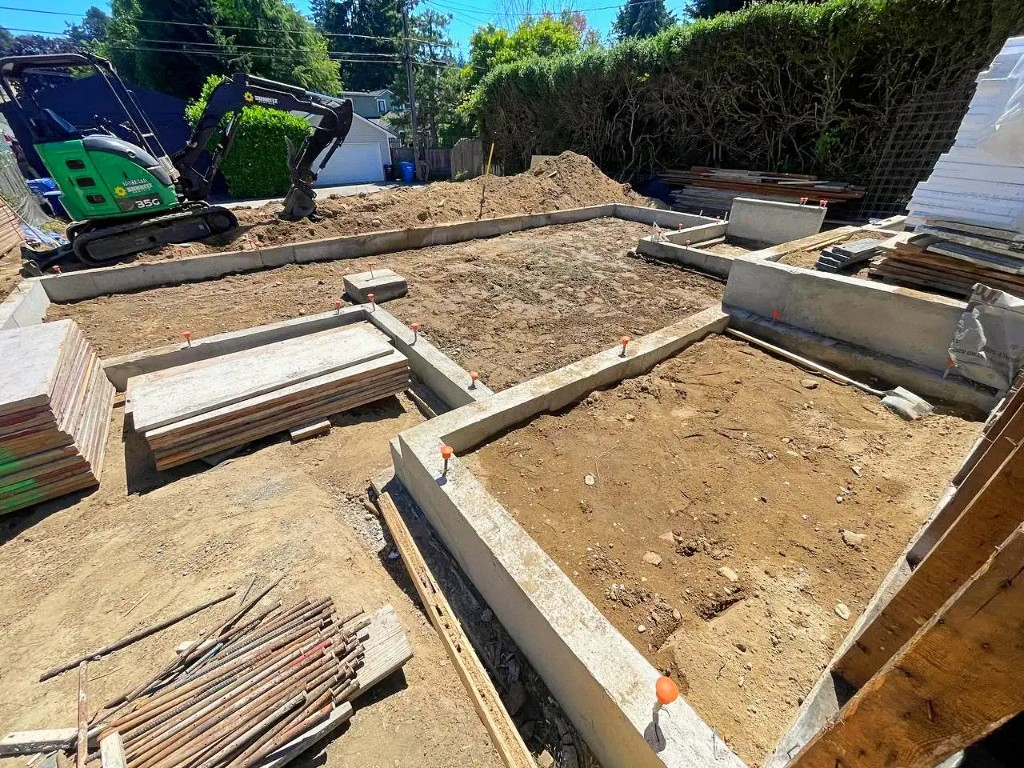
Phase 3: Excavation & Foundation Pour
We complete trenching, set steel-reinforced forms, and pass underground plumbing inspections prior to pouring concrete footings.
Phase 4: Framing, Finishes & Turnkey
Precision framing, spray foam envelope, ductless mini-splits, and cabinetry matching our kitchen remodel and bathroom remodel craftsmanship.
For detailed phase breakdowns, read our ADU permit process overview. Browse our project portfolio for completed builds.
Project progression
From Groundwork to Move-In Finish
How Artbrick ADU builds move from foundation to final turnover. Every phase is self-performed or directly supervised by our licensed crew. Explore our construction portfolio.
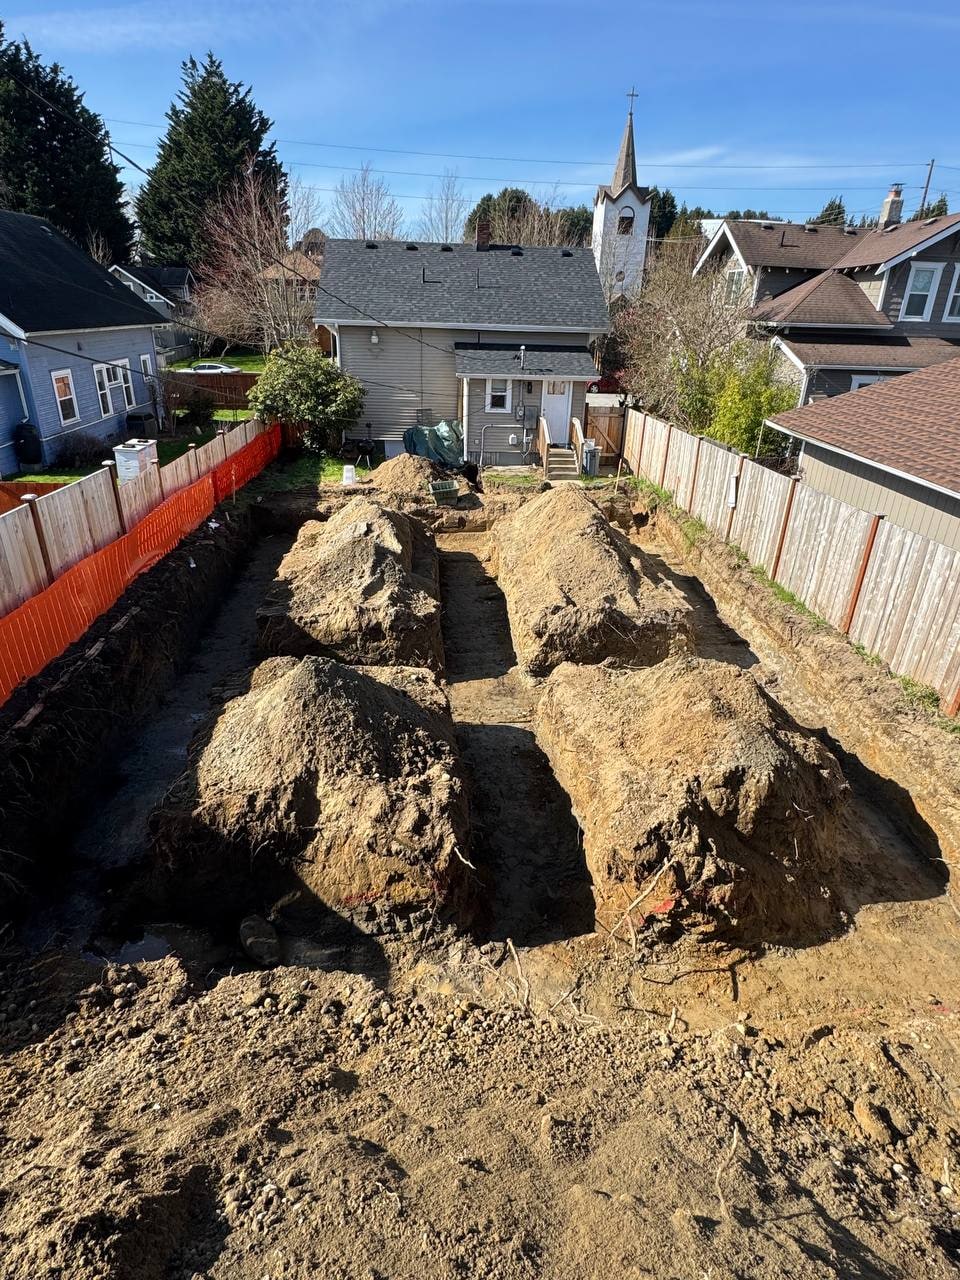 Site excavation
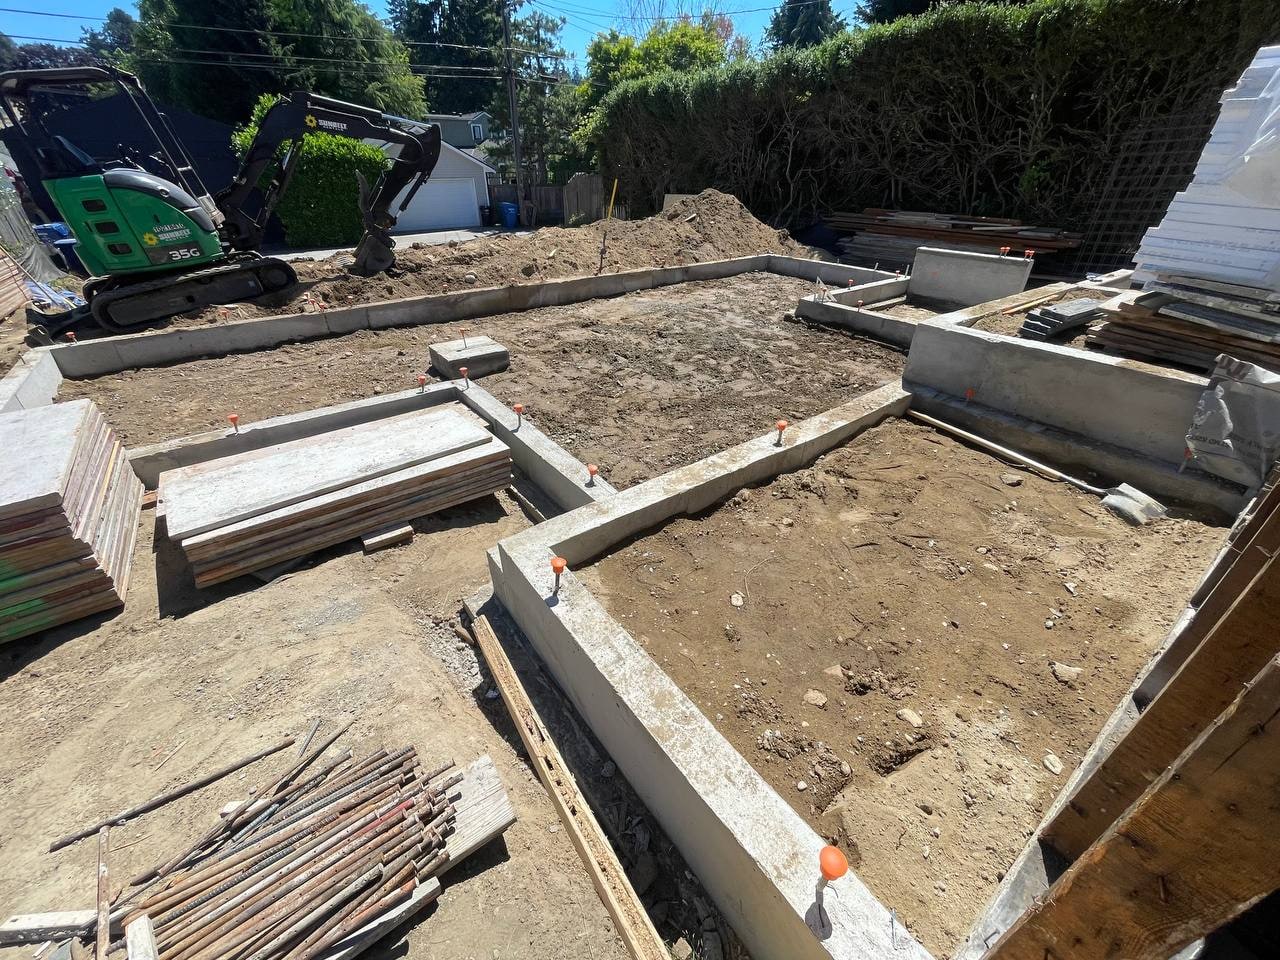 Rebar & Forms
 Foundation Pour
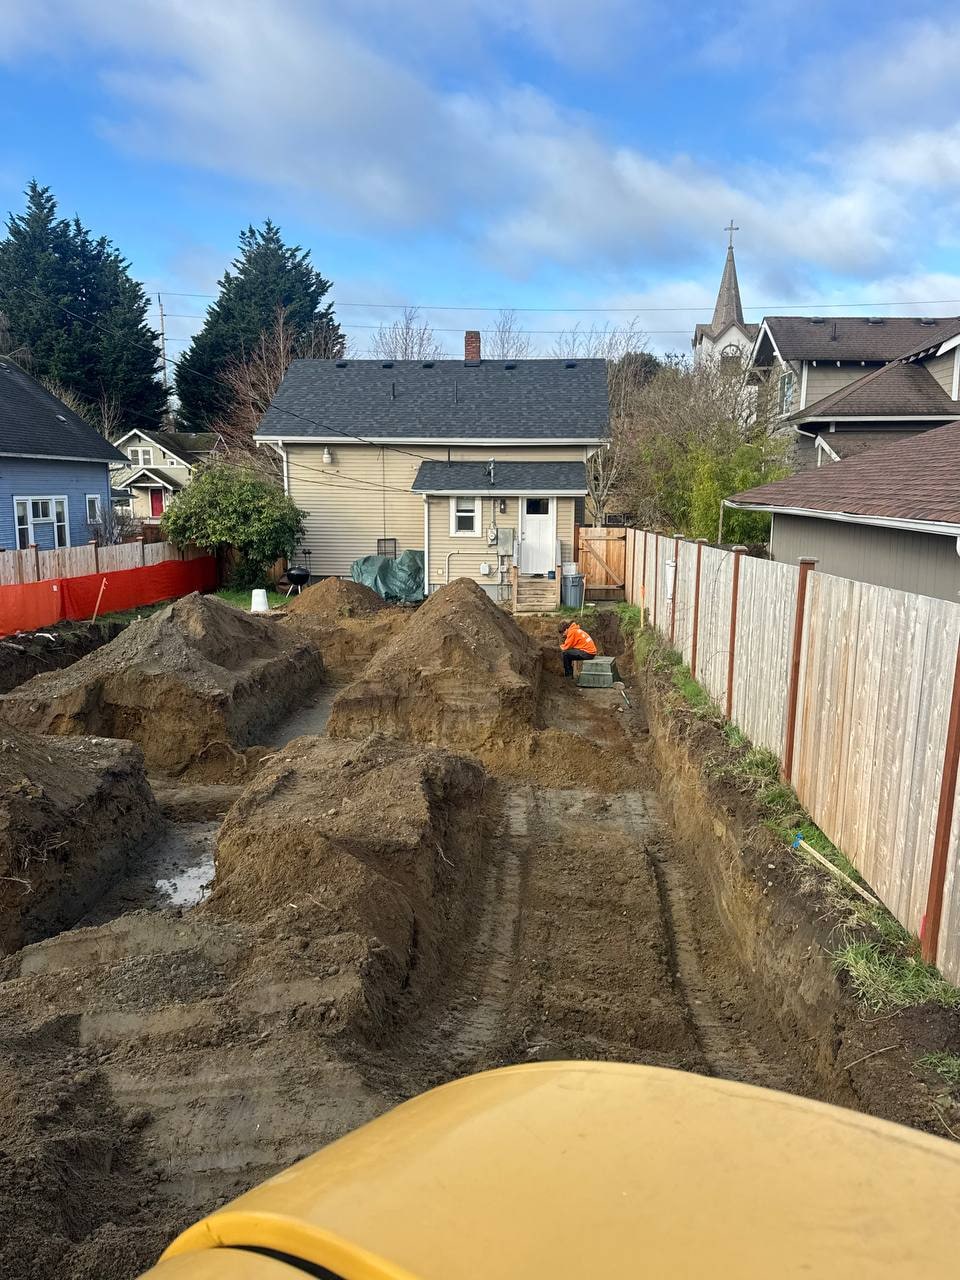 Utility Rough-In
 Custom Framing
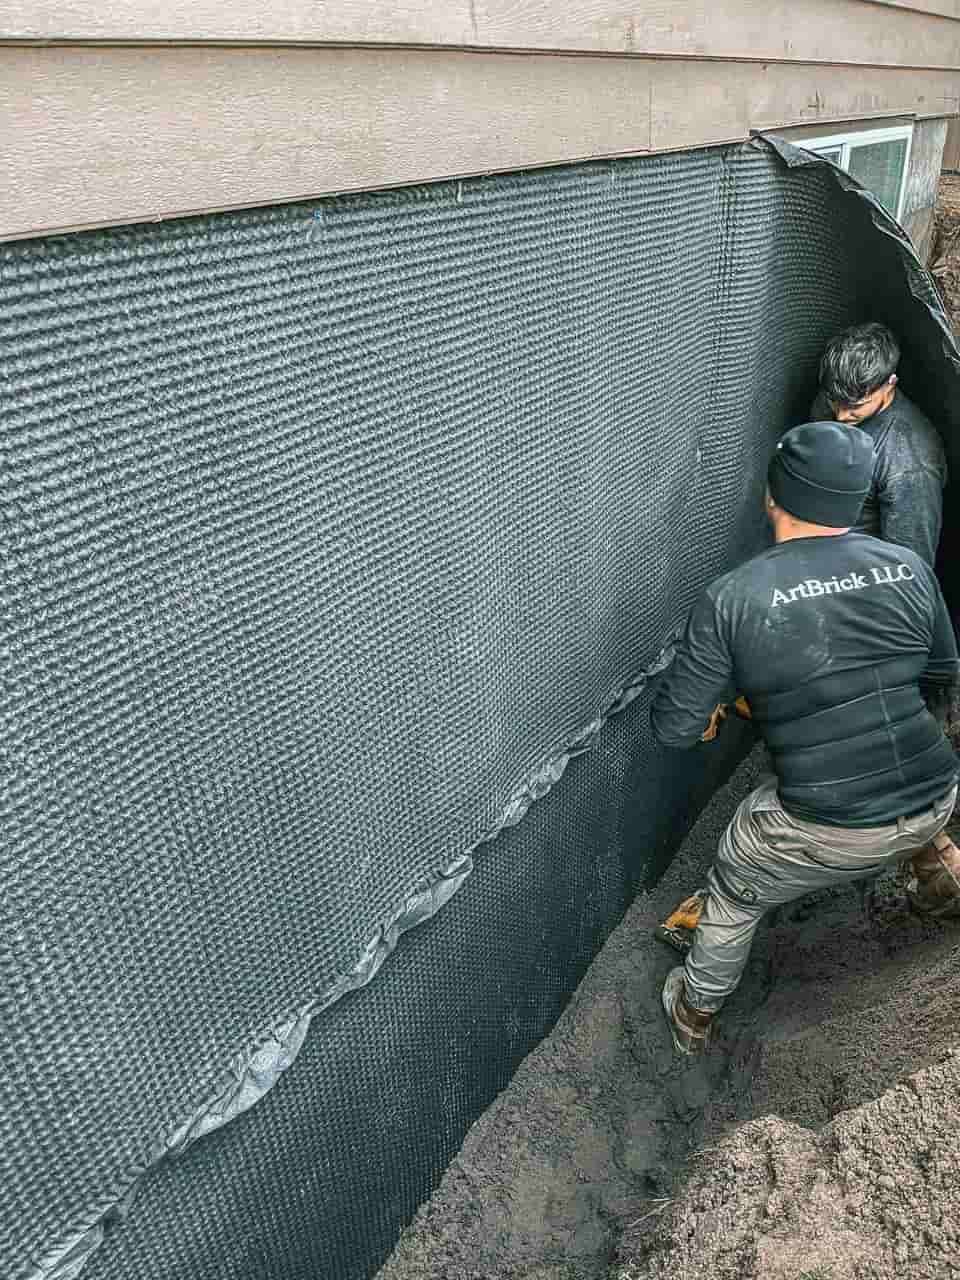 Weatherproofing
 Cabinetry & Trim
 Ensuite Bath
Service Areas
Service Areas & Regional Backyard Projects
Artbrick manages residential builds across western Washington. In Seattle, we serve Ballard, Queen Anne, West Seattle, Capitol Hill, Green Lake, Magnolia, and Columbia City. For neighboring communities, review our dedicated regional pages:
Bellevue Backyard Cottages
Spacious residential parcels, detached carriage suites, and electrical panel upgrades.
Kirkland Cottages & Suites
Cottage housing configurations, Lake Washington runoff management, and alley access.
Redmond Detached Suites
Modern backyard residences, multi-generational living quarters, and high-efficiency envelopes.
Zoning Codes & Urban Construction FAQ
How does the municipal Tree Protection Ordinance impact cottage placement?
City rules require documented root protection zones for Tier 2 trees with trunks over 6 inches in diameter. We map tree root buffers during feasibility to position your footprint without triggering costly mitigation or arborist delays.
What is the maximum square footage allowed for a detached cottage?
Under updated land use code and HB 1337, detached accessory dwelling units can be built up to 1,000 square feet of gross floor area, excluding garage or storage space, provided overall lot coverage limits are satisfied.
Does the city require owner-occupancy or dedicated off-street parking?
No. Washington State eliminated owner-occupancy requirements and removed parking mandates for accessory dwellings located within urban villages and transit-served neighborhoods.
How do we handle sewer and water sub-metering with public utilities?
Most backyard cottages connect to the primary residence side sewer lateral after a camera scope confirms pitch and capacity. We install private sub-meters on electrical and plumbing lines for direct tenant utility billing.
Schedule Your Site Feasibility Audit
Thinking about building an ADU? Bring your parcel address and ideas. We evaluate setbacks, side sewer slope, and provide a clear, line-item budget estimate.