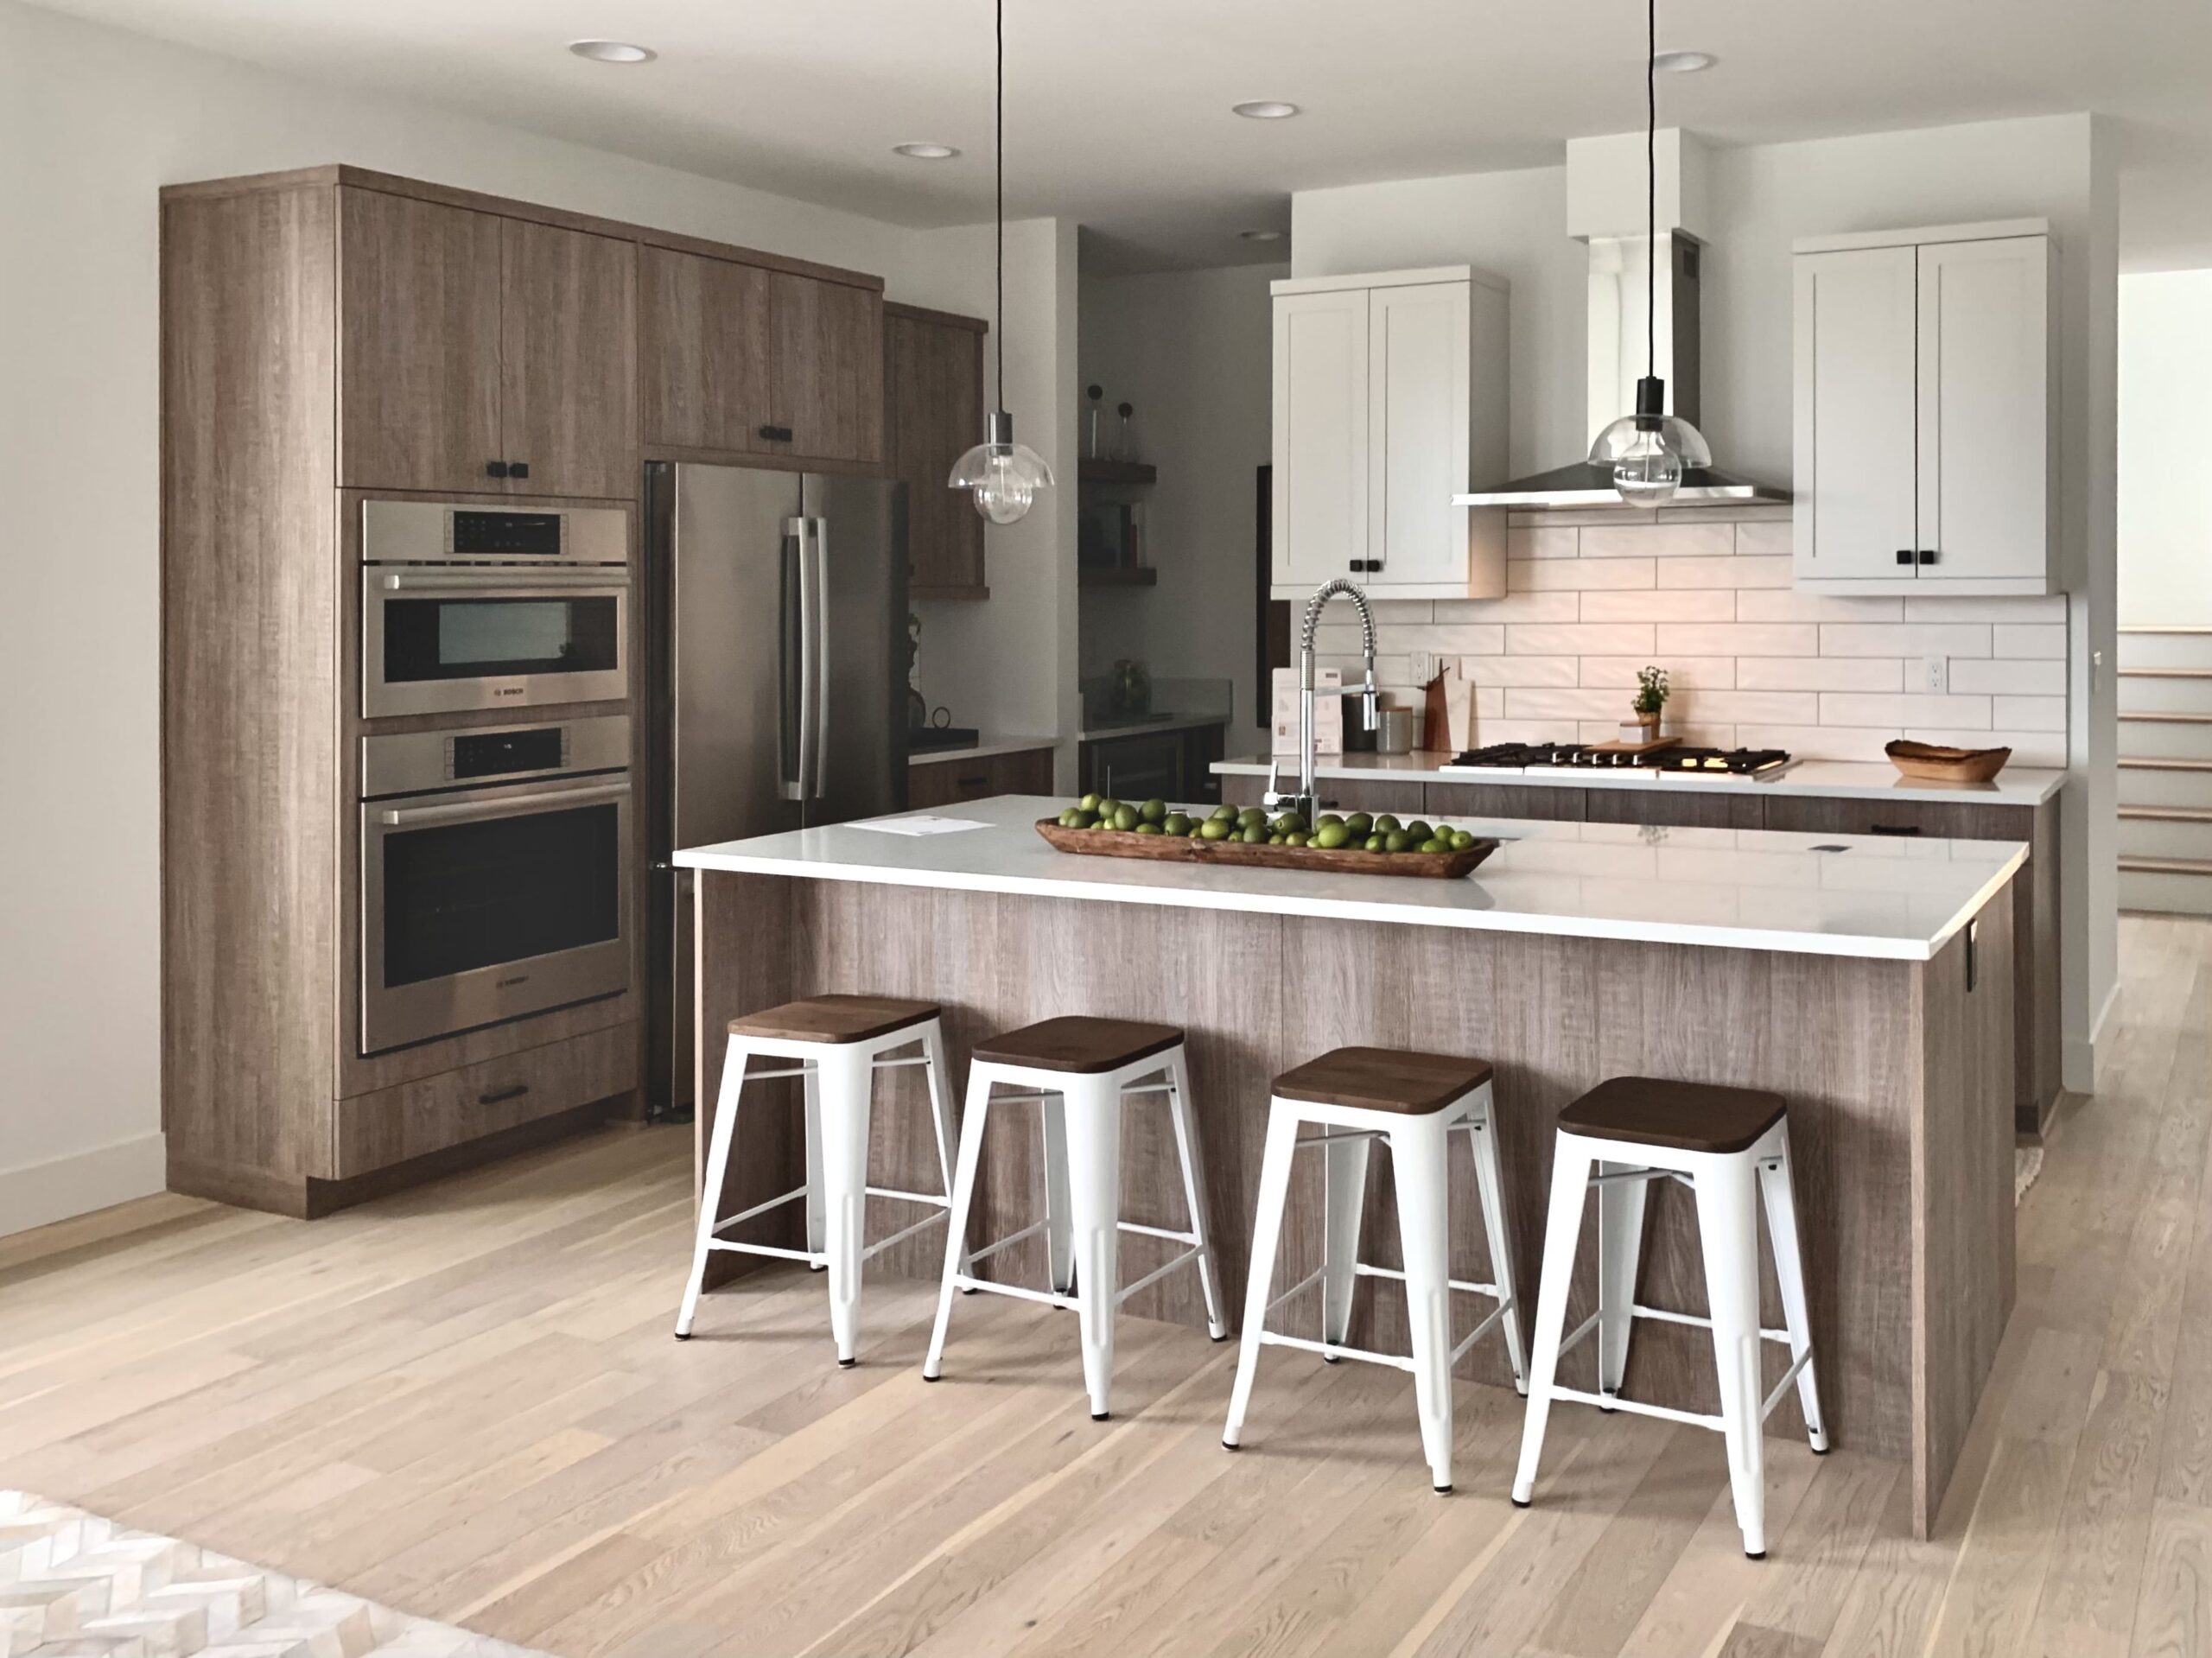
Kitchen remodel planning
Kitchen remodel planning is the work you do before anyone prices demolition: layout, written scope, appliances, and how you will live in the house. Finish colors come after those decisions are stable.
What kitchen remodel planning actually covers
This guide is for homeowners who are not ready to hire yet. The kitchen remodel service page explains how Artbrick builds kitchens. Kitchen remodel planning is the checklist you complete so quotes line up and change orders stay rare.
Walk the room for a week with a notebook. Mark where two people cannot pass, where upper cabinets block light, and whether the dishwasher door blocks the refrigerator. Those friction points are layout problems. Pricing tile before you solve them usually means paying twice.
Write two lists before anyone visits. Must-haves might include new cabinets, a counter material, or moving a range. Nice-to-haves might include a pot filler, glass uppers, or under-cabinet lighting. When proposals arrive, compare line by line. The lowest number that omits protection for adjacent rooms, permit handling, or electrical capacity is not the lowest real cost.
Lock layout before you price finishes
Island size, wall moves, and plumbing or gas locations belong in the first round of decisions. Finish boards belong in the second. If a wall comes down, electrical, HVAC returns, and header work change the budget more than a backsplash upgrade.
Older houses in Snohomish County and North King County often hide the expensive items: undersized panels, brittle plumbing, or a subfloor that will not take new tile. A licensed contractor should look at utilities with the layout, not after cabinets are ordered.
Appliances, lead times, and living through the job
Confirm refrigeration, cooking, and ventilation model numbers early. Cabinet panels and cutouts depend on them. Delivery windows still slip; build a buffer into the start date rather than assuming showroom stock.
A full gut means you will cook somewhere else for a stretch. A temporary kitchen in the garage, a laundry sink, and a dining-table station is normal. Decide that plan before demo so the household is not improvising on day two.
Planning path
-
1
Map daily friction Traffic paths, storage gaps, lighting, and what you want to keep versus replace.
-
2
Lock layout decisions Island size, wall moves, and plumbing or gas locations before pricing finishes.
-
3
Confirm utilities Panel capacity, vent routing, and subfloor condition in older homes.
-
4
Align selections and schedule Cabinets, counters, and backsplash order; a realistic window that includes lead times.
When permits enter the picture
Permits matter when you move walls, add circuits, or relocate plumbing. Some jurisdictions also review range-hood makeup air. Artbrick LLC is a Washington State licensed contractor (ARTBRL*812B8) and flags permit needs in scope. We do not guarantee approval or inspection outcomes.
Bring to your first consultation
- Inspiration photos and a rough sketch or marked-up floor plan
- Appliance models you want to keep or replace
- Budget range you are comfortable discussing openly
- Known issues: water stains, sagging floors, flickering kitchen circuits
- Preferred timing — start dates depend on scope and permit queue
View cabinet door samples and countertop slabs in your kitchen’s natural and evening light. Color shifts between showroom and home are a common source of mid-project changes.
Kitchen remodel planning FAQ
What should I decide before I request kitchen remodel bids?
Lock layout (what stays, what moves), a must-have versus nice-to-have list, appliance models you will keep or replace, and a living plan for cooking during construction. Bids that skip those items are not comparable.
Do I need a permit for a kitchen remodel in Snohomish County?
It depends on the work and the jurisdiction. Moving walls, adding circuits, relocating plumbing or gas, or changing range-hood makeup air often triggers review. A licensed contractor should flag permit needs in scope. Approval is never guaranteed.
How long will I be without a working kitchen?
A full gut usually means several weeks without a complete kitchen. Plan a temporary setup before demo. Duration depends on scope, inspections, and lead times — not a calendar promise.
Should I pick cabinets and counters before hiring a contractor?
Choose a finish level and shortlist products, then confirm models with whoever will build the kitchen. Cabinet panels and cutouts depend on appliance dimensions. View samples in your kitchen light before you lock color.